
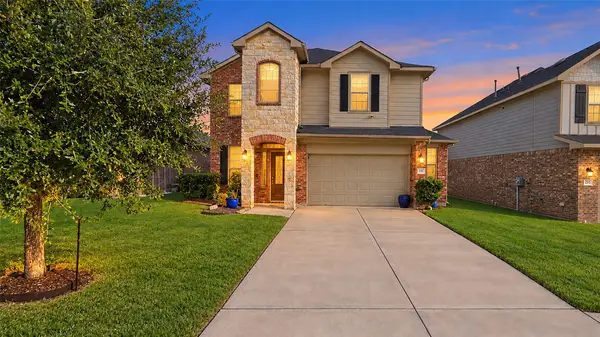
11502 Hooting Owl Drive, Montgomery, TX 77316
Local realty services provided by:CENTURY 21 Lucky Money Real Estate
11502 Hooting Owl Drive,Montgomery, TX 77316
$599,990
- 4 Beds
- 5 Baths
- 2,573 sq. ft.
- Single family
- Active
Upcoming open houses
- Sat, Sep 1911:00 am - 04:00 pm
- Sun, Sep 2001:00 pm - 04:00 pm
- Fri, Sep 2511:00 am - 04:00 pm
- Sat, Sep 2611:00 am - 04:00 pm
- Sun, Sep 2701:00 pm - 04:00 pm
Listed by: dina verteramo
Office: highland homes realty888-524-3182
MLS#:13864170
Source:HARMLS
Price summary
- Price:$599,990
- Price per sq. ft.:$233.19
- Monthly HOA dues:$105
About this home
Welcome to this stunning one-story home where thoughtful design meets everyday luxury. The heart of the home is a chef-inspired kitchen featuring an abundance of cabinetry, stainless steel appliances, modern finishes, a spacious quartz island, and a generous walk-in pantry.
The open-concept family and dining areas create the perfect setting for entertaining guests or enjoying quality time. Whether you're working from the private home office, relaxing with a good book, or hosting movie night in the dedicated entertainment room, this home offers spaces designed for every lifestyle.
Retreat to the luxurious primary suite, complete with a spa-inspired bath and an oversized walk-in closet, providing the perfect place to unwind at the end of the day.
Blending comfort, style, and functionality, this exceptional home is designed for the way you live—offering the perfect balance of luxury, relaxation, and everyday convenience.
Contact an agent
Home facts
- Year built:2026
- Subdivision & Development:Two Step Farm
- Listing ID #:13864170
- Updated:September 18, 2026 at 08:15 PM
Rooms and interior
- Bedrooms:4
- Total bathrooms:5
- Full bathrooms:4
- Half bathrooms:1
- Rooms Total:10
- Flooring:Carpet, Plank, Tile, Vinyl
- Dining Description:Living Dining Room
- Bathrooms Description:Separate Shower, Soaking Tub
- Kitchen Description:Dishwasher, Disposal, Double Oven, Electric Oven, Gas Cooktop, Kitchen Family Room Combo, Kitchen Island, Microwave, Quartz Counters, Walk In Pantry
- Living area:2,573 sq. ft.
Heating and cooling
- Cooling:Central Air, Electric
- Heating:Central, Gas
- Central air:Yes
Structure and exterior
- Roof:Composition
- Year built:2026
- Building area:2,573 sq. ft.
- Lot area:0.15 Acres
- Lot Features:Corner Lot
- Architectural Style:Traditional
- Construction Materials:Brick
- Exterior Features:Fence, Patio, Sprinkler Irrigation
- Foundation Description:Slab
- Levels:1 Story
Schools
- High school:LAKE CREEK HIGH SCHOOL
- Middle school:OAK HILL JUNIOR HIGH SCHOOL
- Elementary school:KEENAN ELEMENTARY SCHOOL
Utilities
- Sewer:Public Sewer
Finances and disclosures
- Price:$599,990
- Price per sq. ft.:$233.19
Features and amenities
- Appliances:Dishwasher, Disposal, Double Oven, Electric Oven, Gas Cooktop, Microwave, Tankless Water Heater
- Amenities:Ceiling Fans, Entrance Foyer, High Ceilings, Low Emissivity Windows, Programmable Thermostat, Tankless Water Heater
Parking
- Parking description:Garage
- Garage:Yes
- Garage spaces:2
New listings near 11502 Hooting Owl Drive
- New
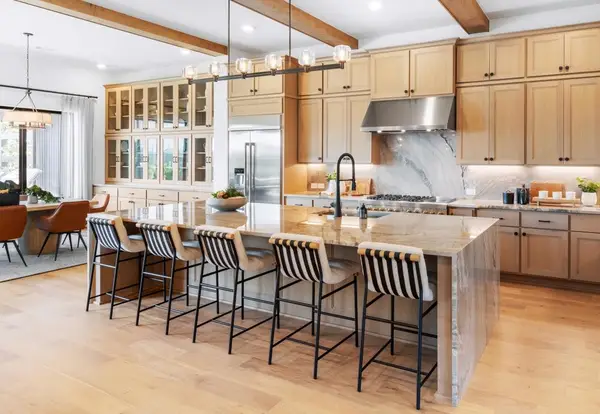 $958,000Active4 beds 4 baths4,324 sq. ft.
26719 Stein Ranch Road, Montgomery, TX 77316
MLS# 22513316Listed by: HOMESUSA.COM - New
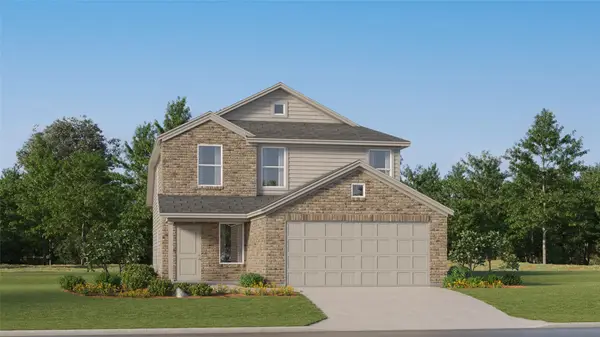 $262,990Active4 beds 2 baths1,881 sq. ft.
14925 Alastair Court, Montgomery, TX 77316
MLS# 30553282Listed by: KELLER WILLIAMS CITY VIEW - New
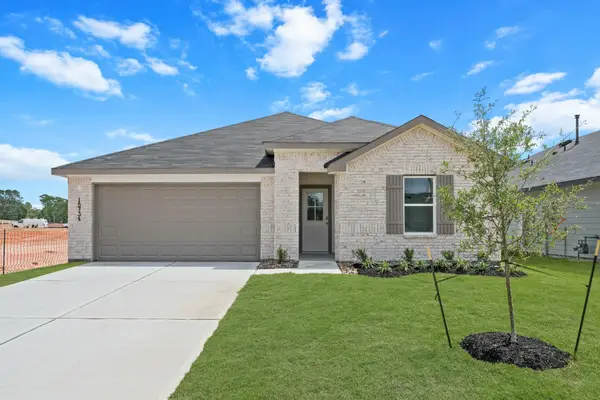 $300,000Active4 beds 3 baths2,042 sq. ft.
15734 Garden Ridge Drive, Montgomery, TX 77316
MLS# 41023017Listed by: KELLER WILLIAMS CITY VIEW - New
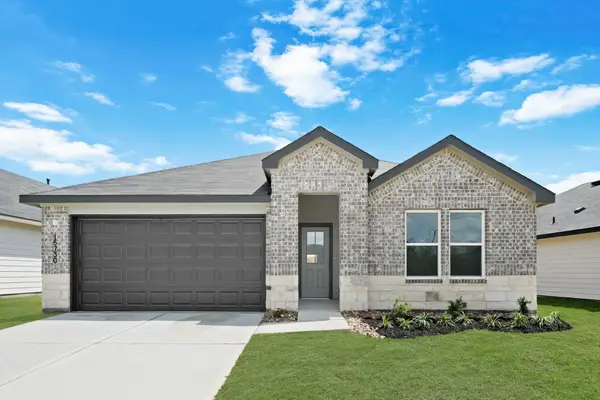 $290,000Active4 beds 2 baths1,796 sq. ft.
15730 Garden Ridge Drive, Montgomery, TX 77316
MLS# 43969252Listed by: KELLER WILLIAMS CITY VIEW - New
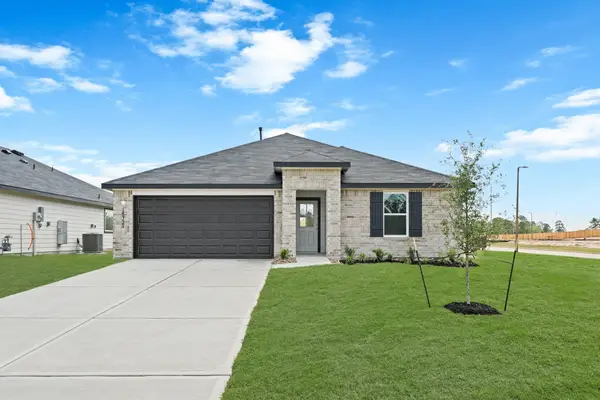 $275,000Active4 beds 2 baths1,692 sq. ft.
15722 Garden Ridge Drive, Montgomery, TX 77316
MLS# 79421209Listed by: KELLER WILLIAMS CITY VIEW - New
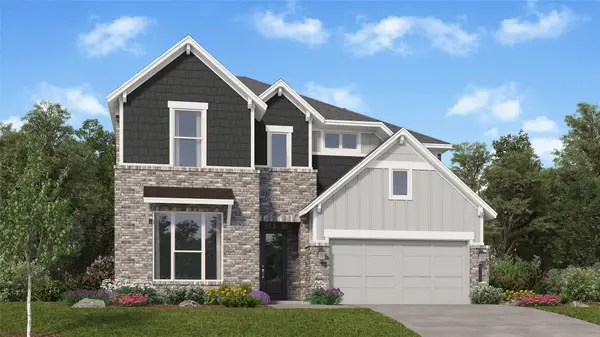 $370,990Active4 beds 3 baths2,894 sq. ft.
2319 Vargas Street, Montgomery, TX 77316
MLS# 96651373Listed by: KELLER WILLIAMS CITY VIEW - New
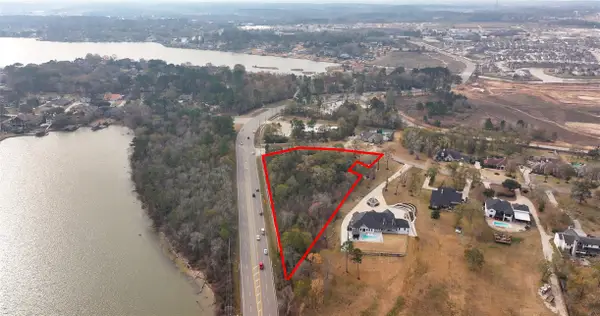 $1,185,000Active2.95 Acres
15900 -2 Walden Rd, Montgomery, TX 77356
MLS# 25916795Listed by: JACOBS PROPERTIES 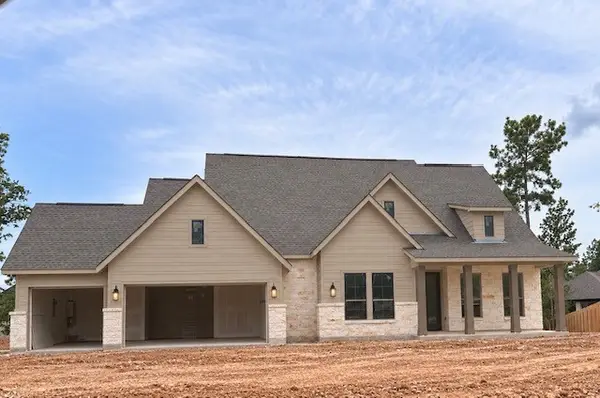 $750,299Pending4 beds 4 baths3,688 sq. ft.
1611 Cleburne Court, Montgomery, TX 77316
MLS# 11203758Listed by: COVENTRY HOMES- New
 $715,000Active5 beds 5 baths3,796 sq. ft.
313 Sheridan Court, Montgomery, TX 77316
MLS# 15642140Listed by: RE/MAX INTEGRITY - New
 $349,000Active5 beds 3 baths2,804 sq. ft.
321 Terra Vista Circle, Montgomery, TX 77356
MLS# 79967943Listed by: WALZEL PROPERTIES - CORPORATE OFFICE


Protect your home and budget from life's surprises with an Assurant Home Warranty, backed by a partner that supports you through every step of homeownership. Explore Plans.
©2026 Century 21 Real Estate LLC. All rights reserved. CENTURY 21®, the CENTURY 21 Logo and C21® are service marks owned by Century 21 Real Estate LLC. Century 21 Real Estate LLC fully supports the principles of the Fair Housing Act and the Equal Opportunity Act. Each office is independently owned and operated. Listing information is deemed reliable but not guaranteed accurate.