
11632 Prince Andrew Court, Montgomery, TX 77316
Local realty services provided by:CENTURY 21 Republic
11632 Prince Andrew Court,Montgomery, TX 77316
$940,000
- 5 Beds
- 5 Baths
- 3,747 sq. ft.
- Single family
- Active
Listed by: philip apffel
Office: connect realty.com281-292-3499
MLS#:65111367
Source:HARMLS
Price summary
- Price:$940,000
- Price per sq. ft.:$250.87
- Monthly HOA dues:$127.92
About this home
Distinctive Crown Oaks residence pairing Southern red brick architecture with a modern interior on 1.36 tree-lined acres. This 5br, 4.5 bath home offers high and vaulted ceilings, a stone fireplace, and formal dining. The remodeled kitchen features quartz countertops, updated cabinetry, KitchenAid appliances, and a warming drawer. Two downstairs bedrooms include the primary suite; upstairs are three bedrooms, a generous game room, and a balcony. With too many upgrades to name, highlights include a custom heated pool and attached spa completed in 2025, pool fencing, landscaping, and an expanded driveway. Interior improvements include flooring and carpet, updated stairs, custom built-ins, motorized shades, and Renewal by Andersen windows except at the front. Two Trane A/C units replaced in 2023 and an upgraded Siemens electrical panel enhance everyday comfort. A three-car garage completes this inviting acreage property.
Contact an agent
Home facts
- Year built:2006
- Subdivision & Development:Crown Oaks
- Listing ID #:65111367
- Updated:October 27, 2026 at 06:02 PM
Rooms and interior
- Bedrooms:5
- Total bathrooms:5
- Full bathrooms:4
- Half bathrooms:1
- Rooms Total:8
- Flooring:Carpet, Engineered Hardwood, Tile
- Bathrooms Description:Separate Shower, Soaking Tub
- Kitchen Description:Breakfast Bar, Dishwasher, Disposal, Gas Cooktop, Gas Oven, Kitchen Family Room Combo, Kitchen Island, Microwave, Oven, Pantry, Quartz Counters
- Living area:3,747 sq. ft.
Heating and cooling
- Cooling:Central Air, Electric
- Heating:Central, Gas
- Central air:Yes
Structure and exterior
- Roof:Composition
- Year built:2006
- Building area:3,747 sq. ft.
- Lot area:1.36 Acres
- Lot Features:Cleared, Corner Lot, Side Yard, Subdivision, Wooded
- Architectural Style:Traditional
- Construction Materials:Brick, Cement Siding
- Exterior Features:Balcony, Fence, Hot Tub Spa, Patio, Porch, Private Yard
- Foundation Description:Slab
- Levels:2 Stories
Schools
- High school:LAKE CREEK HIGH SCHOOL
- Middle school:OAK HILL JUNIOR HIGH SCHOOL
- Elementary school:KEENAN ELEMENTARY SCHOOL
Utilities
- Sewer:Aerobic Septic
Finances and disclosures
- Price:$940,000
- Price per sq. ft.:$250.87
- Tax amount:$11,309 (2025)
Features and amenities
- Appliances:Dishwasher, Disposal, Gas Cooktop, Gas Oven, Microwave, Oven, Tankless Water Heater
- Amenities:Balcony, Controlled Access, Crown Molding, Entrance Foyer, Gated, High Ceilings, Security Gate, Security System - Owned, Smoke Detectors, Tankless Water Heater, Vaulted Ceilings, Window Coverings
- Pool features:Gunite, Heated, In Ground
Parking
- Parking description:Additional Parking, Boat Parking, Driveway, Garage, Garage Door Opener
- Garage:Yes
- Garage spaces:3
New listings near 11632 Prince Andrew Court
 $1,375,000Pending11.16 Acres
tbd 11ac Lone Star Parkway, Montgomery, TX 77356
MLS# 51672665Listed by: JACOBS PROPERTIES- New
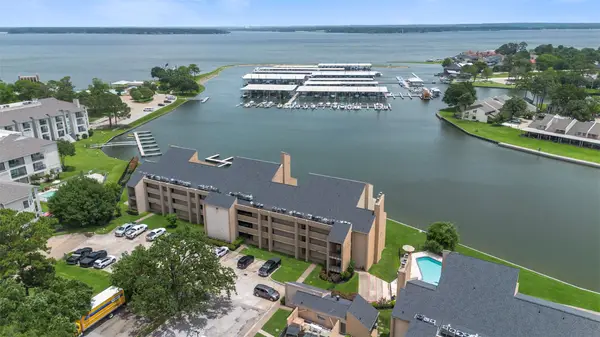 $199,000Active2 beds 2 baths901 sq. ft.
12600 Melville Drive #313A, Montgomery, TX 77356
MLS# 10926367Listed by: RE/MAX INTEGRITY - New
 $442,500Active7.5 Acres
tbd 7.5 ac Sharp Road, Montgomery, TX 77356
MLS# 35206118Listed by: JACOBS PROPERTIES - New
 $289,190Active4 beds 3 baths2,203 sq. ft.
21278 Big Cypress Drive, Montgomery, TX 77356
MLS# 50225437Listed by: ALEXANDER PROPERTIES - New
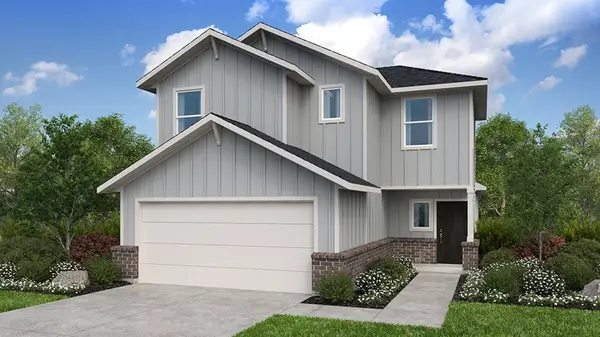 $275,490Active4 beds 3 baths1,942 sq. ft.
21274 Big Cypress Drive, Montgomery, TX 77356
MLS# 60314660Listed by: ALEXANDER PROPERTIES - New
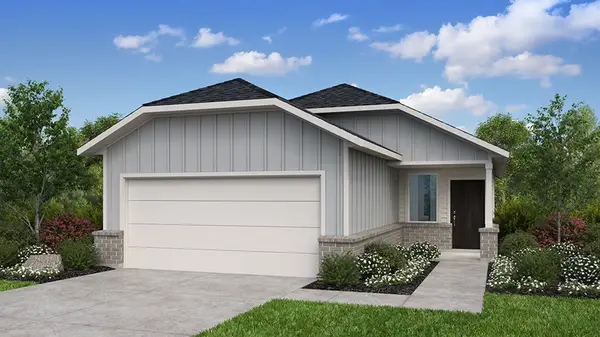 $252,990Active3 beds 2 baths1,555 sq. ft.
21270 Big Cypress Drive, Montgomery, TX 77356
MLS# 70496833Listed by: ALEXANDER PROPERTIES - New
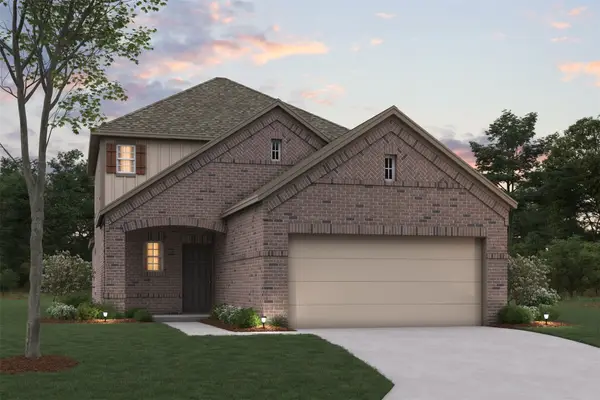 $346,990Active4 beds 3 baths2,386 sq. ft.
10232 Burton Path, Montgomery, TX 77316
MLS# 77210905Listed by: M/I HOMES - New
 $263,990Active4 beds 2 baths1,675 sq. ft.
21282 Big Cypress Drive, Montgomery, TX 77356
MLS# 78445153Listed by: ALEXANDER PROPERTIES - New
 $392,990Active5 beds 3 baths2,867 sq. ft.
16814 Zavala Way, Montgomery, TX 77316
MLS# 90323934Listed by: M/I HOMES  $80,000Pending2 beds 2 baths584 sq. ft.
12600 Melville Drive #101, Montgomery, TX 77356
MLS# 35906577Listed by: KELLER WILLIAMS ADVANTAGE REALTY


Protect your home and budget from life's surprises with an Assurant Home Warranty, backed by a partner that supports you through every step of homeownership. Explore Plans.
©2026 Century 21 Real Estate LLC. All rights reserved. CENTURY 21®, the CENTURY 21 Logo and C21® are service marks owned by Century 21 Real Estate LLC. Century 21 Real Estate LLC fully supports the principles of the Fair Housing Act and the Equal Opportunity Act. Each office is independently owned and operated. Listing information is deemed reliable but not guaranteed accurate.