
11686 Renaissance Drive, Montgomery, TX 77356
Local realty services provided by:CENTURY 21 Tevas
11686 Renaissance Drive,Montgomery, TX 77356
$1,159,900
- 7 Beds
- 5 Baths
- 4,606 sq. ft.
- Single family
- Pending
Listed by: yvette schenck
Office: twin dove realty281-435-4418
MLS#:28924801
Source:HARMLS
Price summary
- Price:$1,159,900
- Price per sq. ft.:$251.82
- Monthly HOA dues:$100
About this home
Almost new gorgeous Lake Conroe custom! Amazing outdoor living areas, pool. Fully custom, modern European farmhouse style home w/ stone, brick, stucco. 1.5 story, 7-8 BR/4.5 bath w/large Master Suite. Upgraded large plank porcelain wood tile throughout the entire home. Open plan w/ gourmet island kitchen - site built cabinets, natural leathered granite counters, custom backsplash, black appliances w/ custom 48' gas range with convection oven, separate wall oven and microwave; upgraded lighting and plumbing. Huge walk-in pantry and utility room. Amazing lounge area that opens to outdoor living w/ fireplace, grill, ice maker, sink, heaters. Mancave or bedroom over garage. Gorgeous trim accents- custom cabinets, built ins, pot drawers, floating shelves, crown & larger moldings. Energy efficient home w/spray foam. Whole home generator and whole home water filter. Huge fenced back yard open to canal. Please verify estimated room sizes. Too many custom features to mention all.
Contact an agent
Home facts
- Year built:2025
- Listing ID #:28924801
- Updated:July 27, 2026 at 07:36 AM
Rooms and interior
- Bedrooms:7
- Total bathrooms:5
- Full bathrooms:4
- Half bathrooms:1
- Rooms Total:18
- Flooring:Tile
- Dining Description:Kitchen Dining Combo, Living Dining Room
- Bathrooms Description:Separate Shower, Soaking Tub, Tub Shower
- Kitchen Description:Dishwasher, Disposal, Gas Cooktop, Granite Counters, Ice Maker, Kitchen Dining Combo, Kitchen Family Room Combo, Kitchen Island, Microwave, Oven, Pantry, Refrigerator, Walk In Pantry
- Living area:4,606 sq. ft.
Heating and cooling
- Cooling:Central Air, Electric
- Heating:Central, Gas
- Central air:Yes
Structure and exterior
- Roof:Tile
- Year built:2025
- Building area:4,606 sq. ft.
- Lot area:0.5 Acres
- Lot Features:Side Yard, Waterfront
- Architectural Style:Traditional
- Construction Materials:Brick, Stone, Stucco
- Exterior Features:Fence, Hot Tub Spa, Outdoor Kitchen, Patio, Porch, Private Yard, Sprinkler Irrigation, Tennis Courts
- Foundation Description:Pillar Post Pier, Slab
- Levels:2 Stories
Schools
- High school:MONTGOMERY HIGH SCHOOL
- Middle school:MONTGOMERY JUNIOR HIGH SCHOOL
- Elementary school:MADELEY RANCH ELEMENTARY SCHOOL
Utilities
- Sewer:Septic Tank
Finances and disclosures
- Price:$1,159,900
- Price per sq. ft.:$251.82
- Tax amount:$1,482 (2024)
Features and amenities
- Appliances:Dishwasher, Disposal, Gas Cooktop, Ice Maker, Microwave, Oven, Refrigerator, Tankless Water Heater, Water Softener Owned
- Amenities:Ceiling Fans, Controlled Access, Crown Molding, Entrance Foyer, Gated, High Ceilings, Low Emissivity Windows, Programmable Thermostat, Smoke Detectors, Tankless Water Heater, Water Softner - Owned, Window Coverings
- Pool features:Gunite, Heated, In Ground
Parking
- Parking description:Additional Parking, Driveway, Garage, Garage Door Opener, Oversized
- Garage:Yes
- Garage spaces:3
New listings near 11686 Renaissance Drive
- New
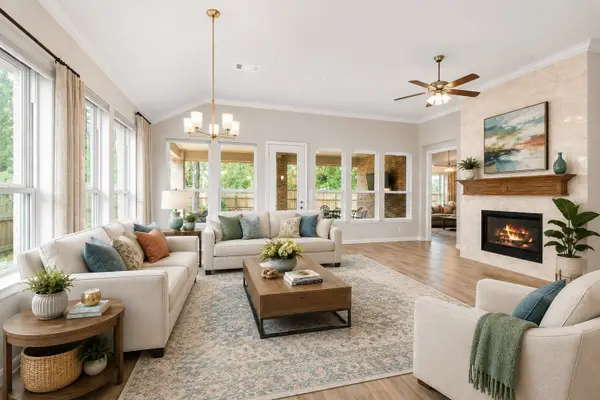 $463,900Active2 beds 2 baths2,100 sq. ft.
120 Crinium Lily Court, Montgomery, TX 77316
MLS# 76504472Listed by: BETTER HOMES AND GARDENS REAL ESTATE GARY GREENE - LAKE CONROE SOUTH - New
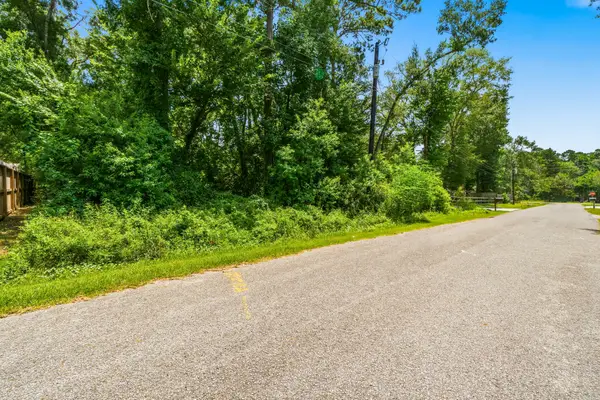 $60,000Active0.29 Acres
TBD Osage Drive, Montgomery, TX 77316
MLS# 79833536Listed by: COMPASS RE TEXAS, LLC - THE WOODLANDS - New
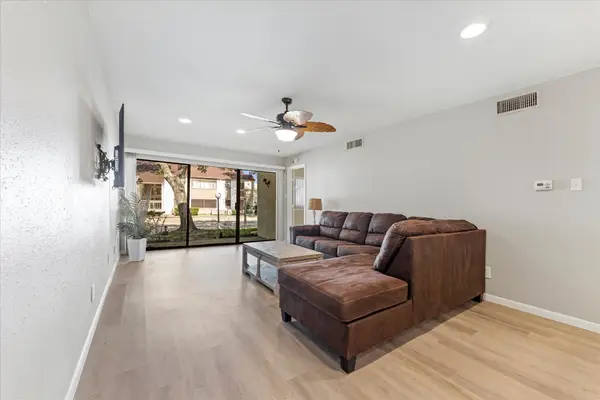 $159,000Active2 beds 2 baths964 sq. ft.
12100 Melville Drive #409D, Montgomery, TX 77356
MLS# 29630499Listed by: LMW PROPERTY MANAGEMENT - New
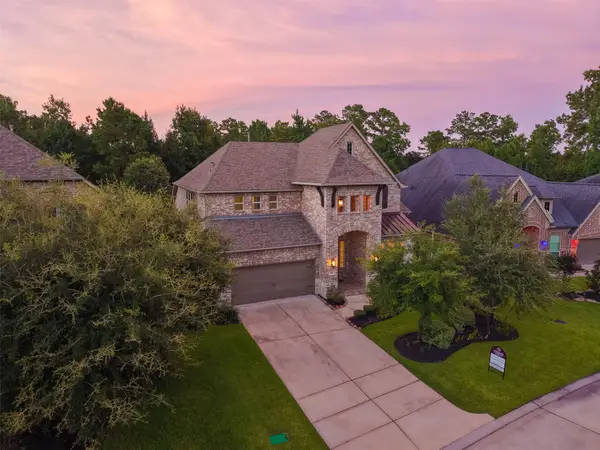 $715,000Active4 beds 4 baths3,741 sq. ft.
150 Cliftons Curve Way, Montgomery, TX 77316
MLS# 12765043Listed by: BERKSHIRE HATHAWAY HOMESERVICES PREMIER PROPERTIES - New
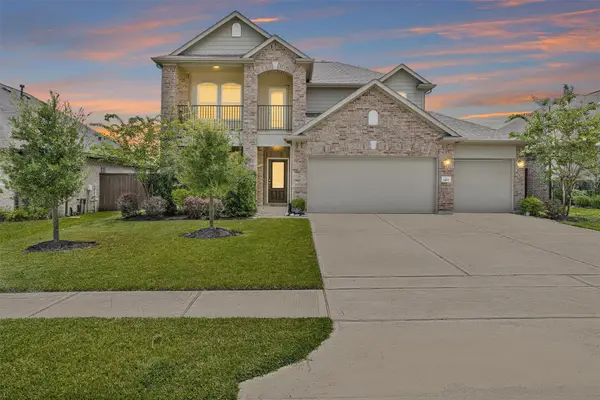 $450,000Active5 beds 4 baths3,055 sq. ft.
1419 Willoughby Mills Lane, Montgomery, TX 77316
MLS# 84531738Listed by: GREEN & ASSOCIATES REAL ESTATE - New
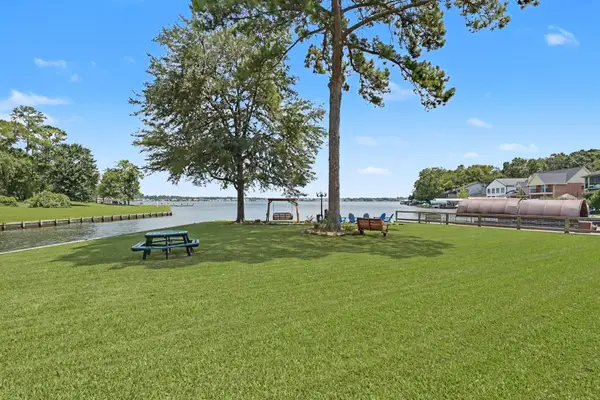 $229,900Active2 beds 2 baths880 sq. ft.
3900 Aspen Drive #A105, Montgomery, TX 77356
MLS# 29752117Listed by: ALL CITY REAL ESTATE - New
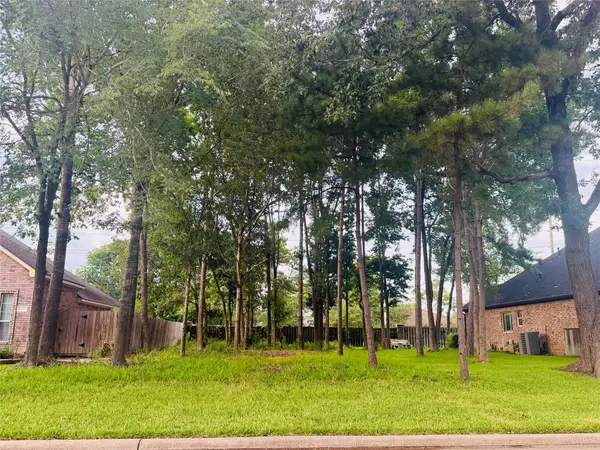 $89,000Active0.18 Acres
13602 Wintercrest, Montgomery, TX 77356
MLS# 22854034Listed by: PAM WESTLAKE REALTY GROUP - New
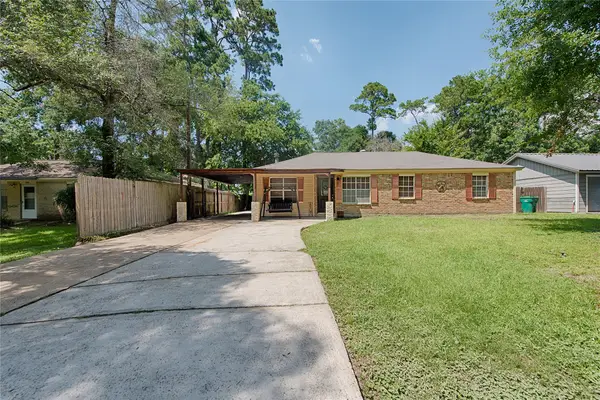 $230,000Active3 beds 2 baths1,250 sq. ft.
303 Spring Stream Bend, Montgomery, TX 77316
MLS# 83377178Listed by: 5TH STREAM REALTY - New
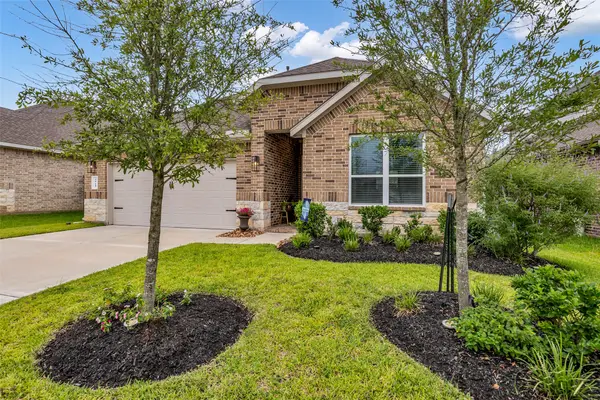 $349,900Active4 beds 3 baths2,267 sq. ft.
1569 Oakdale Crest Road, Montgomery, TX 77316
MLS# 70482809Listed by: COLDWELL BANKER REALTY - THE WOODLANDS - New
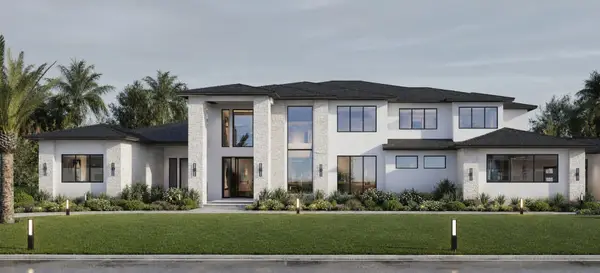 $2,199,000Active5 beds 8 baths5,980 sq. ft.
25084 Chisos Bend, Montgomery, TX 77316
MLS# 9452217Listed by: STEPSTONE REALTY LLC


Protect your home and budget from life's surprises with an Assurant Home Warranty, backed by a partner that supports you through every step of homeownership. Explore Plans.
©2026 Century 21 Real Estate LLC. All rights reserved. CENTURY 21®, the CENTURY 21 Logo and C21® are service marks owned by Century 21 Real Estate LLC. Century 21 Real Estate LLC fully supports the principles of the Fair Housing Act and the Equal Opportunity Act. Each office is independently owned and operated. Listing information is deemed reliable but not guaranteed accurate.