
119 Misty Harbor Drive, Montgomery, TX 77356
Local realty services provided by:CENTURY 21 Judge Fite Company
119 Misty Harbor Drive,Montgomery, TX 77356
- 3 Beds
- 4 Baths
- - sq. ft.
- Single family
- Sold
Listed by: brian hamill
Office: walzel properties - spring832-674-4960
MLS#:17621607
Source:HARMLS
Sorry, we are unable to map this address
Price summary
- Price:
- Monthly HOA dues:$235
About this home
Thoughtfully renovated 3-bedroom, 3.5 bath Patio home on a rare Lot and a half in desirable Yacht harbor section of Bentwater. Enjoy exceptional privacy and seamless indoor-outdoor living with a spacious screened patio overlooking a fully fenced yard backing to a wooded greenspace. Each bedroom features its own beautiful updated en-suite bath, creating private retreats for both owner's and guests alike. The updated kitchen opens to the Family room, highlighted by a striking stone feature wall and custom built in cabinetry. Extensive updates include a FULL Home Generator and numerous major system improvement, offering a low-maintenance lifestyle with peace of mind. Ideal for full time or lock and leave living. See Full List of Upgrades in Documents
Contact an agent
Home facts
- Year built:2005
- Subdivision & Development:Bentwater 49
- Listing ID #:17621607
- Updated:September 15, 2026 at 05:24 AM
Rooms and interior
- Bedrooms:3
- Total bathrooms:4
- Full bathrooms:3
- Half bathrooms:1
- Rooms Total:11
- Flooring:Plank, Vinyl
- Bathrooms Description:Separate Shower, Soaking Tub
- Kitchen Description:Breakfast Bar, Dishwasher, Double Oven, Electric Range, Kitchen Family Room Combo, Microwave, Walk In Pantry
Heating and cooling
- Cooling:Central Air, Electric
- Heating:Central, Gas
- Central air:Yes
Structure and exterior
- Roof:Composition
- Year built:2005
- Lot Features:Near Golf Course
- Architectural Style:Traditional
- Construction Materials:Brick, Cement Siding
- Exterior Features:Patio, Porch, Tennis Courts
- Foundation Description:Slab
Schools
- High school:MONTGOMERY HIGH SCHOOL
- Middle school:MONTGOMERY JUNIOR HIGH SCHOOL
- Elementary school:LINCOLN ELEMENTARY SCHOOL (MONTGOMERY)
Utilities
- Sewer:Public Sewer
Finances and disclosures
- Price:
- Tax amount:$7,293 (2025)
Features and amenities
- Appliances:Dishwasher, Double Oven, Electric Range, Instant Hot Water, Microwave, Tankless Water Heater
- Amenities:Ceiling Fans, Controlled Access, Crown Molding, Entrance Foyer, High Ceilings, Instant Hot Water, Programmable Thermostat, Smoke Detectors, Tankless Water Heater, Window Coverings
Parking
- Parking description:Garage
- Garage:Yes
- Garage spaces:2
New listings near 119 Misty Harbor Drive
- Open Sat, 11am to 4pmNew
 $699,900Active5 beds 4 baths3,745 sq. ft.
142 Pronghorn Place, Montgomery, TX 77316
MLS# 72133508Listed by: C & S PREMIER REALTY - New
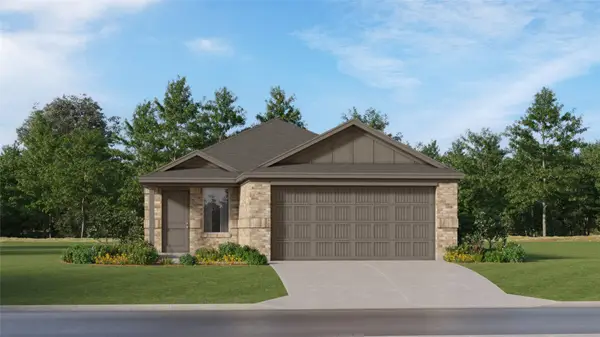 $231,990Active4 beds 2 baths1,607 sq. ft.
14938 Alastair Court, Montgomery, TX 77316
MLS# 47541705Listed by: KELLER WILLIAMS CITY VIEW - New
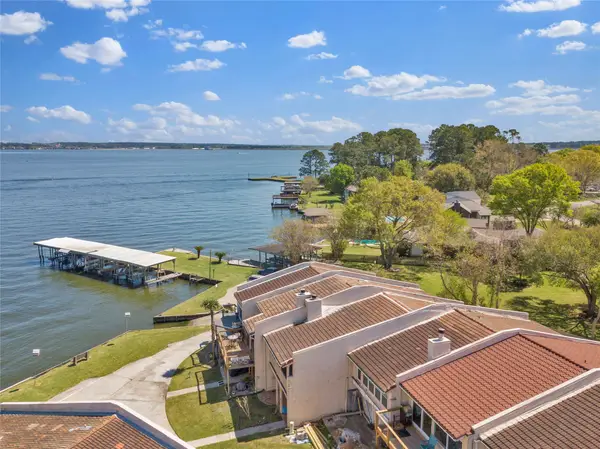 $295,000Active3 beds 2 baths1,779 sq. ft.
35 Regency Point, Montgomery, TX 77356
MLS# 76228585Listed by: CB&A, REALTORS - New
 $379,999Active3 beds 3 baths2,473 sq. ft.
13417 Raintree Drive, Montgomery, TX 77356
MLS# 57899228Listed by: CREATIVE TLC REALTY - New
 $2,995,000Active4 beds 4 baths6,349 sq. ft.
10195 Crown Oaks Blvd Boulevard, Montgomery, TX 77316
MLS# 26011249Listed by: PAM WESTLAKE REALTY GROUP - New
 $799,000Active3 beds 3 baths2,936 sq. ft.
107 Eryngo Park Court, Montgomery, TX 77316
MLS# 70848846Listed by: THE HUGHES HOME TEAM INC - New
 $699,000Active4 beds 4 baths2,999 sq. ft.
413 Brackendale Court, Montgomery, TX 77316
MLS# 72823243Listed by: HOUSTON HOMES LEGACY GROUP LLC - New
 $799,999Active6.01 Acres
24077 Old Dobbin Plantersvil Road, Montgomery, TX 77316
MLS# 62721571Listed by: J PROPERTIES - Open Sat, 1 to 4pmNew
 $425,000Active3 beds 2 baths2,200 sq. ft.
220 April Waters Drive W, Montgomery, TX 77356
MLS# 95568114Listed by: CJ REALTY - New
 $2,099,950Active5 beds 7 baths5,836 sq. ft.
25077 Seguin Trail, Montgomery, TX 77316
MLS# 18821373Listed by: TAMMY BATEMAN PROPERTIES


Protect your home and budget from life's surprises with an Assurant Home Warranty, backed by a partner that supports you through every step of homeownership. Explore Plans.
©2026 Century 21 Real Estate LLC. All rights reserved. CENTURY 21®, the CENTURY 21 Logo and C21® are service marks owned by Century 21 Real Estate LLC. Century 21 Real Estate LLC fully supports the principles of the Fair Housing Act and the Equal Opportunity Act. Each office is independently owned and operated. Listing information is deemed reliable but not guaranteed accurate.