12103 Hawthorne Drive, Montgomery, TX 77356
Local realty services provided by:CENTURY 21 Tevas
Listed by: adam olsen
Office: exp realty, llc.936-277-7117
MLS#:35202480
Source:HARMLS
Price summary
- Price:$430,000
- Price per sq. ft.:$147.66
- Monthly HOA dues:$95.83
About this home
Investor Special in Walden on Lake Conroe! Situated on a spacious 0.44-acre corner lot spanning two lots, this 4-bedroom, 3.5-bath home with approximately 2,912 SF offers endless potential for renovation and customization. A true fixer-upper, it's the perfect opportunity for investors, flippers, or buyers ready to create their dream home in one of Lake Conroe's most desirable golf course communities. Features include a 3-car garage, formal dining, study, fireplace, and an attached guest quarters with its own bedroom, bath, and garage—ideal for multigenerational living, guests, or a private office. Enjoy access to Walden's exceptional amenities, including a marina, boat ramps, yacht club, golf course, tennis and pickleball courts, fitness center, pools, parks, and more. Bring your vision and unlock the incredible value this property has to offer!
Contact an agent
Home facts
- Year built:1978
- Subdivision & Development:Walden on Lake Conroe
- Listing ID #:35202480
- Updated:September 14, 2026 at 11:55 AM
Rooms and interior
- Bedrooms:4
- Total bathrooms:4
- Full bathrooms:3
- Half bathrooms:1
- Rooms Total:4
- Flooring:Carpet, Tile, Wood
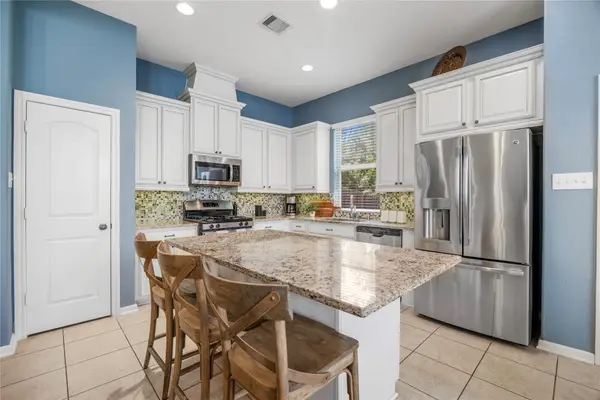
- Kitchen Description:Dishwasher, Gas Range, Granite Counters
- Living area:2,912 sq. ft.
Heating and cooling
- Cooling:Central Air, Electric
- Heating:Central, Electric
- Central air:Yes
Structure and exterior
- Roof:Composition
- Year built:1978
- Building area:2,912 sq. ft.
- Lot area:0.44 Acres
- Lot Features:Corner Lot, Subdivision, Wooded
- Architectural Style:Traditional
- Construction Materials:Brick, Cement Siding
- Exterior Features:Fence, Patio, Private Yard
- Foundation Description:Slab
- Levels:2 Stories
Schools
- High school:MONTGOMERY HIGH SCHOOL
- Middle school:MONTGOMERY JUNIOR HIGH SCHOOL
- Elementary school:MADELEY RANCH ELEMENTARY SCHOOL
Utilities
- Sewer:Public Sewer
Finances and disclosures
- Price:$430,000
- Price per sq. ft.:$147.66
- Tax amount:$7,558 (2025)
Features and amenities
- Appliances:Dishwasher, Gas Range
- Amenities:Ceiling Fans, High Ceilings, Programmable Thermostat, Smoke Detectors
Parking
- Parking description:Driveway, Garage
- Garage:Yes
- Garage spaces:3
New listings near 12103 Hawthorne Drive
- New
 $799,000Active3 beds 3 baths2,936 sq. ft.
107 NE Eryngo Park Court, Montgomery, TX 77316
MLS# 70848846Listed by: THE HUGHES HOME TEAM INC - New
 $699,000Active4 beds 4 baths2,999 sq. ft.
413 Brackendale Court, Montgomery, TX 77316
MLS# 72823243Listed by: HOUSTON HOMES LEGACY GROUP LLC - New
 $799,999Active6.01 Acres
24077 Old Dobbin Plantersvil Road, Montgomery, TX 77316
MLS# 62721571Listed by: J PROPERTIES - Open Sat, 1 to 4pmNew
 $425,000Active3 beds 2 baths2,200 sq. ft.
220 April Waters Drive W, Montgomery, TX 77356
MLS# 95568114Listed by: CJ REALTY - New
 $2,099,950Active5 beds 7 baths5,836 sq. ft.
25077 Seguin Trail, Montgomery, TX 77316
MLS# 18821373Listed by: TAMMY BATEMAN PROPERTIES - New

 $470,000Active3 beds 2 baths1,439 sq. ft.
9617 Fm 149 Road, Montgomery, TX 77316
MLS# 79215685Listed by: CENTURY 21 REALTY PARTNERS - New
 $285,000Active3 beds 3 baths1,954 sq. ft.
122 Cheswood Forest Drive, Montgomery, TX 77316
MLS# 94314726Listed by: COUSIN REALTY, LLC - New
 $334,900Active3 beds 3 baths3,098 sq. ft.
252 Springs Edge Drive, Montgomery, TX 77356
MLS# 46763265Listed by: CONNECT REALTY.COM - New
 $724,000Active10.31 Acres
12825 Hill Creek Rd, Montgomery, TX 77356
MLS# 53600379Listed by: JACOBS PROPERTIES - New
 $698,000Active3 beds 3 baths3,456 sq. ft.
1053 Bentwater Drive, Montgomery, TX 77356
MLS# 92159314Listed by: RE/MAX INTEGRITY


Protect your home and budget from life's surprises with an Assurant Home Warranty, backed by a partner that supports you through every step of homeownership. Explore Plans.
©2026 Century 21 Real Estate LLC. All rights reserved. CENTURY 21®, the CENTURY 21 Logo and C21® are service marks owned by Century 21 Real Estate LLC. Century 21 Real Estate LLC fully supports the principles of the Fair Housing Act and the Equal Opportunity Act. Each office is independently owned and operated. Listing information is deemed reliable but not guaranteed accurate.