
12159 Hawthorne Drive, Montgomery, TX 77356
Local realty services provided by:CENTURY 21 Lucky Money Real Estate
12159 Hawthorne Drive,Montgomery, TX 77356
$300,000
- 4 Beds
- 3 Baths
- 2,130 sq. ft.
- Single family
- Active
Listed by: amber broadway
Office: opendoor brokerage, llc.480-462-5392
MLS#:94755630
Source:HARMLS
Price summary
- Price:$300,000
- Price per sq. ft.:$140.85
- Monthly HOA dues:$95.83
About this home
12159 Hawthorne Dr is a two-story Montgomery detached home built in 2002, with four bedrooms, two full bathrooms, and one half bathroom. The kitchen provides extensive white cabinetry, counter workspace, and a window-lined dining area for everyday meals. The main living area features wood-look flooring, a ceiling fan, and a fireplace that anchors the room while adding warmth and ambiance. The primary bedroom includes a vaulted ceiling and a large grouping of windows, while the bathroom has double sinks, a separate tub, and a glass-enclosed shower. A tree-lined yard provides open outdoor space, and the two-car attached garage supports parking and storage. These features complete a practical residence with functional space across both levels. Included 100-Day Home Warranty with buyer activation
Contact an agent
Home facts
- Year built:2002
- Subdivision & Development:Walden 01
- Listing ID #:94755630
- Updated:September 16, 2026 at 12:11 AM
Rooms and interior
- Bedrooms:4
- Total bathrooms:3
- Full bathrooms:2
- Half bathrooms:1
- Rooms Total:4
- Flooring:Engineered Hardwood, Tile
- Kitchen Description:Dishwasher, Microwave
- Living area:2,130 sq. ft.
Heating and cooling
- Cooling:Central Air, Electric
- Heating:Central, Electric
- Central air:Yes
Structure and exterior
- Roof:Composition
- Year built:2002
- Building area:2,130 sq. ft.
- Lot area:0.23 Acres
- Architectural Style:Traditional
- Construction Materials:Brick
- Foundation Description:Slab
- Levels:2 Stories
Schools
- High school:MONTGOMERY HIGH SCHOOL
- Middle school:MONTGOMERY JUNIOR HIGH SCHOOL
- Elementary school:MADELEY RANCH ELEMENTARY SCHOOL
Utilities
- Sewer:Public Sewer
Finances and disclosures
- Price:$300,000
- Price per sq. ft.:$140.85
- Tax amount:$6,268 (2026)
Features and amenities
- Appliances:Dishwasher, Microwave
- Amenities:Security System - Owned
Parking
- Parking description:Garage
- Garage:Yes
- Garage spaces:2
New listings near 12159 Hawthorne Drive
- New
 $214,999Active3 beds 2 baths1,560 sq. ft.
10506 Scenic Drive, Montgomery, TX 77356
MLS# 77030333Listed by: EXP REALTY, LLC - New
 $2,995,000Active4 beds 4 baths6,349 sq. ft.
10195 Crown Ranch Blvd Boulevard, Montgomery, TX 77316
MLS# 26011249Listed by: PAM WESTLAKE REALTY GROUP - New
 $1,475,000Active6 beds 5 baths4,667 sq. ft.
11625 Grandview Drive, Montgomery, TX 77356
MLS# 30544582Listed by: BEYCOME BROKERAGE REALTY, LLC - New
 $834,700Active4 beds 5 baths3,491 sq. ft.
TBD Stillwater Cove Court, Montgomery, TX 77316
MLS# 62751251Listed by: PAGE PROPERTIES - New
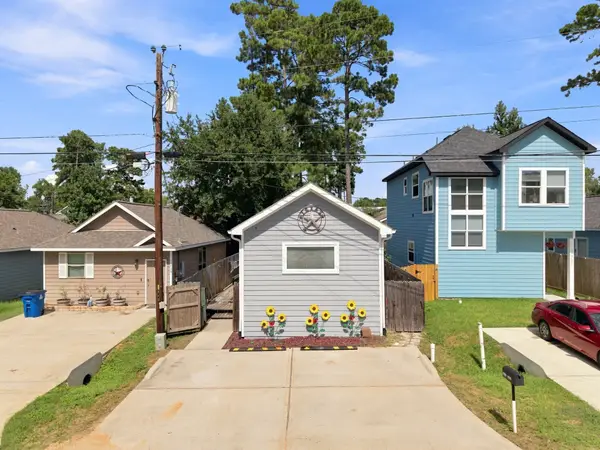 $136,000Active2 beds 1 baths864 sq. ft.
16714 E Forrestal, Montgomery, TX 77316
MLS# 80925514Listed by: EXQUISITE PROPERTIES, LLC - New
 $110,000Active2 beds 2 baths964 sq. ft.
12100 Melville Drive #302C, Montgomery, TX 77356
MLS# 89700033Listed by: KELLER WILLIAMS ADVANTAGE REALTY - New
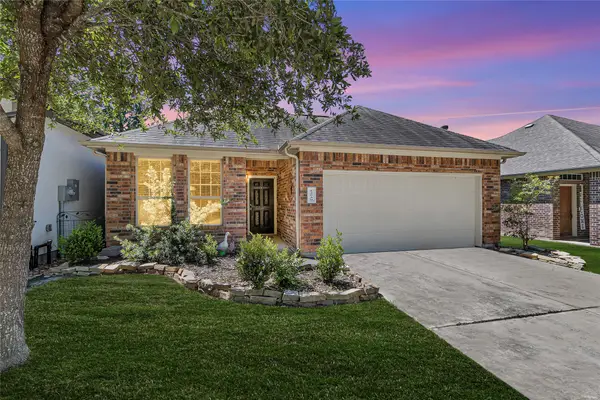 $249,000Active3 beds 2 baths1,473 sq. ft.
12939 Shady Grove Lane, Montgomery, TX 77356
MLS# 13808941Listed by: TOP GUNS REALTY ON LAKE CONROE - New
 $599,000Active4 beds 3 baths2,596 sq. ft.
18840 Serene Water Drive, Montgomery, TX 77356
MLS# 24413596Listed by: EXECUTIVE REAL ESTATE - Open Sat, 11am to 4pmNew
 $699,900Active5 beds 4 baths3,745 sq. ft.
142 Pronghorn Place, Montgomery, TX 77316
MLS# 72133508Listed by: C & S PREMIER REALTY - New
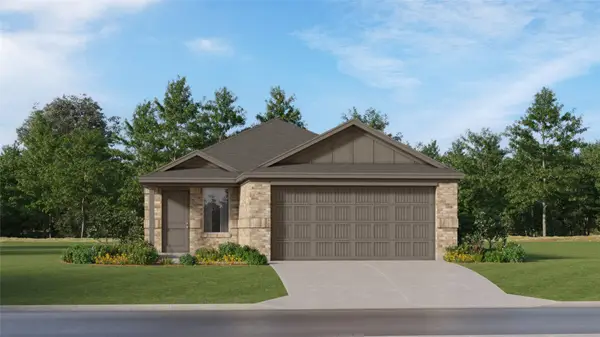 $231,990Active4 beds 2 baths1,607 sq. ft.
14938 Alastair Court, Montgomery, TX 77316
MLS# 47541705Listed by: KELLER WILLIAMS CITY VIEW


Protect your home and budget from life's surprises with an Assurant Home Warranty, backed by a partner that supports you through every step of homeownership. Explore Plans.
©2026 Century 21 Real Estate LLC. All rights reserved. CENTURY 21®, the CENTURY 21 Logo and C21® are service marks owned by Century 21 Real Estate LLC. Century 21 Real Estate LLC fully supports the principles of the Fair Housing Act and the Equal Opportunity Act. Each office is independently owned and operated. Listing information is deemed reliable but not guaranteed accurate.