
12500 Melville Drive #202A, Montgomery, TX 77356
Local realty services provided by:CENTURY 21 Tevas
Listed by: keith robertson
Office: top guns realty on lake conroe936-582-1700
MLS#:13957379
Source:HARMLS
Price summary
- Price:$250,000
- Price per sq. ft.:$262.61
- Monthly HOA dues:$400
About this home
Wake up to lake views in this updated 2BR/2BA condo in the gated Walden on Lake Conroe golf course community. This 952 sqft 2nd-floor unit features an open living/kitchen layout with granite counters and stainless appliances, plus a private balcony overlooking the marina and lake. The primary bedroom offers an en-suite bath. Enjoy resort-style community amenities including a lakefront pool and boat access, with Walden CIA HOA covering common grounds for easy, low-maintenance living. Minutes from HWY 105 shopping and dining.
Contact an agent
Home facts
- Year built:1974
- Subdivision & Development:Walden Harbour Village Condos
- Listing ID #:13957379
- Updated:September 09, 2026 at 11:45 AM
Rooms and interior
- Bedrooms:2
- Total bathrooms:2
- Full bathrooms:2
- Rooms Total:5
- Flooring:Carpet, Tile
- Kitchen Description:Dishwasher, Disposal, Electric Oven, Electric Range, Microwave
- Living area:952 sq. ft.
Heating and cooling
- Cooling:Central Air, Electric
- Heating:Central, Electric
- Central air:Yes
Structure and exterior
- Roof:Composition
- Year built:1974
- Building area:952 sq. ft.
- Architectural Style:Traditional
- Construction Materials:Brick, Cement Siding
- Foundation Description:Slab
- Levels:1 Story
Schools
- High school:MONTGOMERY HIGH SCHOOL
- Middle school:MONTGOMERY JUNIOR HIGH SCHOOL
- Elementary school:MADELEY RANCH ELEMENTARY SCHOOL
Utilities
- Sewer:Public Sewer
Finances and disclosures
- Price:$250,000
- Price per sq. ft.:$262.61
- Tax amount:$3,295 (2025)
Features and amenities
- Appliances:Dishwasher, Disposal, Electric Oven, Electric Range, Microwave
- Amenities:Ceiling Fans
Parking
- Parking description:Paved, Unassigned
New listings near 12500 Melville Drive #202A
- New
 $425,000Active3 beds 3 baths2,094 sq. ft.
118 Wick Willow Road, Montgomery, TX 77356
MLS# 73266252Listed by: ONE PROPERTY GRP - New
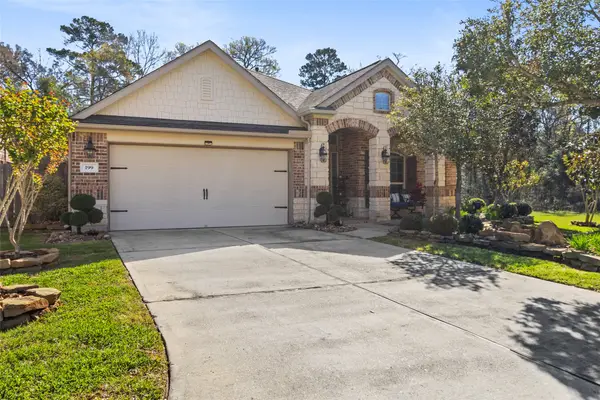 $395,000Active4 beds 2 baths2,046 sq. ft.
199 Capriccio Lane, Montgomery, TX 77316
MLS# 87052414Listed by: EXP REALTY, LLC - New
 $425,000Active1.09 Acres
11642 Renaissance Drive, Montgomery, TX 77356
MLS# 70394750Listed by: LIVING VOGUE REAL ESTATE - New
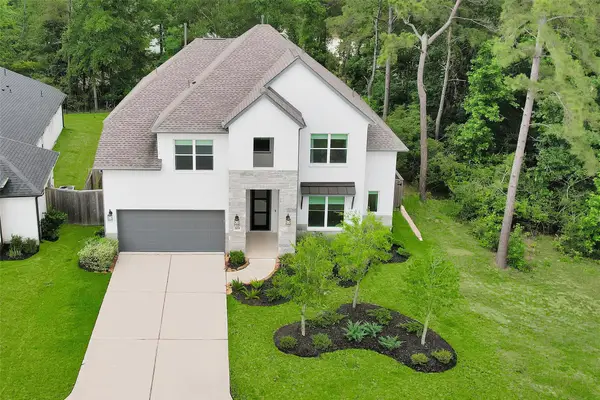 $579,000Active4 beds 4 baths3,241 sq. ft.
319 Samuels Link Lane, Montgomery, TX 77316
MLS# 97687725Listed by: COMPASS RE TEXAS, LLC - THE WOODLANDS - New
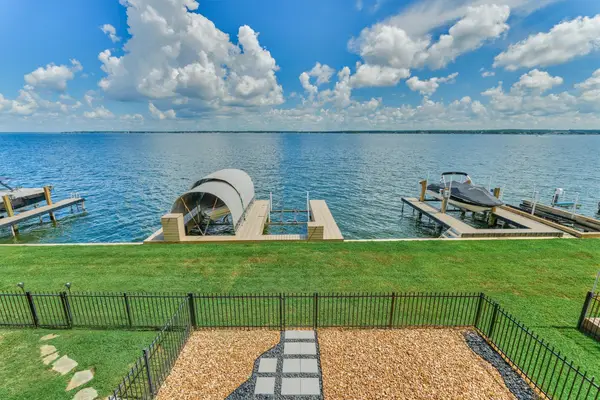 $525,000Active3 beds 3 baths2,010 sq. ft.
4 Regency Point, Montgomery, TX 77356
MLS# 69585728Listed by: THE MCKELLAR GROUP - New
 $489,000Active5 beds 3 baths2,528 sq. ft.
318 N Cascade Heights Drive, Montgomery, TX 77316
MLS# 18074052Listed by: RE/MAX PEARLAND - New
 $359,500Active3 beds 3 baths2,177 sq. ft.
13222 Doral Circle, Montgomery, TX 77356
MLS# 63454058Listed by: KELLER WILLIAMS REALTY THE WOODLANDS - New
 $554,000Active5.31 Acres
5.3 AC tbd Spring Branch Rd, Montgomery, TX 77316
MLS# 94114375Listed by: JACOBS PROPERTIES - New
 $435,000Active2 beds 2 baths1,994 sq. ft.
138 N Claret Cup Lane, Montgomery, TX 77316
MLS# 74308673Listed by: UNITED REAL ESTATE - New
 $170,000Active2 beds 2 baths1,400 sq. ft.
40 Hall Drive N, Montgomery, TX 77316
MLS# 97805813Listed by: RED INK REALTY


Protect your home and budget from life's surprises with an Assurant Home Warranty, backed by a partner that supports you through every step of homeownership. Explore Plans.
©2026 Century 21 Real Estate LLC. All rights reserved. CENTURY 21®, the CENTURY 21 Logo and C21® are service marks owned by Century 21 Real Estate LLC. Century 21 Real Estate LLC fully supports the principles of the Fair Housing Act and the Equal Opportunity Act. Each office is independently owned and operated. Listing information is deemed reliable but not guaranteed accurate.