
12956 Shady Woods Court, Montgomery, TX 77316
Local realty services provided by:CENTURY 21 Lucky Money Real Estate
Listed by: alma delia grimaldo
Office: keller williams realty the woodlands281-364-1588
MLS#:27369307
Source:HARMLS
Price summary
- Price:$1,150,000
- Price per sq. ft.:$304.47
- Monthly HOA dues:$162.5
About this home
Luxury living unfolds on a beautifully landscaped one acre homesite beneath mature trees in the highly desirable gated Crown Ranch community. Designed for both elevated entertaining and everyday comfort, this new custom 4 bedroom, 4 bath residence blends generous gathering spaces with private retreats, including a study, formal dining room, game room and media room. The chef’s kitchen centers the home with an oversized quartz island, custom cabinetry, wine refrigerator and built in wine storage. Sliding glass doors open to a private backyard oasis where a covered patio and outdoor kitchen invite effortless indoor outdoor living. The primary suite offers a spa inspired escape with a soaking tub, dual entry shower and two walk in closets. A three car garage and thoughtful utility spaces add convenience, all just minutes from SH 249 and Bluejack National.
Contact an agent
Home facts
- Year built:2026
- Subdivision & Development:Crown Ranch Sec 2
- Listing ID #:27369307
- Updated:October 26, 2026 at 02:23 AM
Rooms and interior
- Bedrooms:4
- Total bathrooms:4
- Full bathrooms:4
- Rooms Total:10
- Flooring:Carpet, Engineered Hardwood, Tile
- Bathrooms Description:Separate Shower, Soaking Tub
- Kitchen Description:Dishwasher, Disposal, Gas Cooktop, Gas Oven, Kitchen Family Room Combo, Kitchen Island, Microwave, Pantry, Quartz Counters, Refrigerator, Walk In Pantry
- Living area:3,777 sq. ft.
Heating and cooling
- Cooling:Central Air, Electric
- Heating:Central, Gas
- Central air:Yes
Structure and exterior
- Roof:Composition
- Year built:2026
- Building area:3,777 sq. ft.
- Lot area:1 Acres
- Lot Features:Subdivision
- Architectural Style:Traditional
- Construction Materials:Brick, Stone
- Exterior Features:Outdoor Kitchen, Patio
- Foundation Description:Slab
- Levels:1 Story
Schools
- High school:NAVASOTA HIGH SCHOOL
- Middle school:NAVASOTA JUNIOR HIGH
- Elementary school:HIGH POINT ELEMENTARY SCHOOL (Navasota)
Utilities
- Sewer:Aerobic Septic
Finances and disclosures
- Price:$1,150,000
- Price per sq. ft.:$304.47
- Tax amount:$2,052 (2025)
Features and amenities
- Appliances:Dishwasher, Disposal, Gas Cooktop, Gas Oven, Microwave, Refrigerator
- Amenities:Ceiling Fans, Entrance Foyer, Gated, High Ceilings, Low Emissivity Windows, Prewired, Programmable Thermostat, Smoke Detectors, Vaulted Ceilings
Parking
- Parking description:Garage, Garage Door Opener
- Garage:Yes
- Garage spaces:3
New listings near 12956 Shady Woods Court
- Open Sat, 11am to 5pmNew
 $289,311Active3 beds 2 baths1,594 sq. ft.
19560 Stripe Hill Bend, Montgomery, TX 77316
MLS# 53723444Listed by: BEAZER HOMES - New
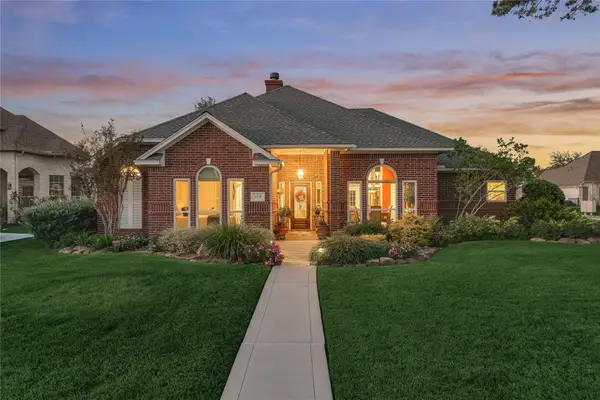 $439,900Active3 beds 3 baths2,168 sq. ft.
115 Bent Tree Lane, Montgomery, TX 77356
MLS# 68024196Listed by: BETTER HOMES AND GARDENS REAL ESTATE GARY GREENE - LAKE CONROE NORTH - Open Sat, 11am to 5pmNew
 $379,213Active4 beds 3 baths2,538 sq. ft.
19608 Montgomery Ridge Way, Montgomery, TX 77316
MLS# 93808122Listed by: BEAZER HOMES - New
 $499,047Active4 beds 4 baths3,143 sq. ft.
1951 Langford Street, Montgomery, TX 77316
MLS# 15850489Listed by: BEAZER HOMES - New
 $424,352Active3 beds 3 baths2,344 sq. ft.
41422 Threadgill Way, Montgomery, TX 77316
MLS# 32777057Listed by: BEAZER HOMES - New
 $469,602Active3 beds 4 baths2,572 sq. ft.
41418 Threadgill Way, Montgomery, TX 77316
MLS# 35977412Listed by: BEAZER HOMES - New
 $449,811Active3 beds 4 baths2,572 sq. ft.
1915 Langford Street, Montgomery, TX 77316
MLS# 88947102Listed by: BEAZER HOMES - New
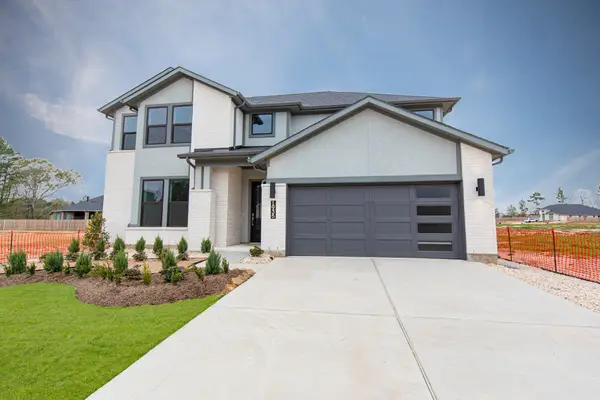 $524,390Active5 beds 5 baths3,475 sq. ft.
1935 Langford Street, Montgomery, TX 77316
MLS# 96010935Listed by: BEAZER HOMES - New
 $850,000Active4 beds 3 baths3,607 sq. ft.
8992 Wind Jammer Lane, Montgomery, TX 77316
MLS# 64220804Listed by: BETTER HOMES AND GARDENS REAL ESTATE GARY GREENE - LAKE CONROE SOUTH - New
 $264,000Active3 beds 2 baths1,535 sq. ft.
103 Fairway View Court, Montgomery, TX 77356
MLS# 56917862Listed by: MYERS & LINDSEY REAL ESTATE


Protect your home and budget from life's surprises with an Assurant Home Warranty, backed by a partner that supports you through every step of homeownership. Explore Plans.
©2026 Century 21 Real Estate LLC. All rights reserved. CENTURY 21®, the CENTURY 21 Logo and C21® are service marks owned by Century 21 Real Estate LLC. Century 21 Real Estate LLC fully supports the principles of the Fair Housing Act and the Equal Opportunity Act. Each office is independently owned and operated. Listing information is deemed reliable but not guaranteed accurate.