
1308 Mainland Shores Lane, Montgomery, TX 77316
Local realty services provided by:CENTURY 21 Lucky Money Real Estate
Listed by: ginny lewis
Office: all city real estate832-990-2699
MLS#:14888081
Source:HARMLS
Price summary
- Price:$299,990
- Price per sq. ft.:$149.32
- Monthly HOA dues:$79.17
About this home
Beautiful one-story Castlerock home in highly acclaimed Montgomery ISD! Ideally located just minutes from the new Creekside Elementary, Lake Creek High School, and the soon-to-open H-E-B.
Features 3 bedrooms plus a dedicated office (or optional 4th bedroom), 2 baths, and an oversized 2 car garage. Open-concept layout with 12' ceilings, gourmet kitchen with granite countertops, tile flooring throughout (no carpet), and abundant natural light. Situated on an oversized lot with extended privacy fencing in an amenity-rich community. Immaculately maintained and move-in ready!
Contact an agent
Home facts
- Year built:2021
- Listing ID #:14888081
- Updated:July 23, 2026 at 02:16 AM
Rooms and interior
- Bedrooms:4
- Total bathrooms:2
- Full bathrooms:2
- Rooms Total:7
- Flooring:Tile
- Dining Description:Kitchen Dining Combo
- Bathrooms Description:Separate Shower
- Kitchen Description:Breakfast Bar, Dishwasher, Disposal, Gas Cooktop, Gas Oven, Kitchen Dining Combo, Kitchen Family Room Combo, Kitchen Island, Microwave, Pantry
- Living area:2,009 sq. ft.
Heating and cooling
- Cooling:Central Air, Electric
- Heating:Central, Gas
- Central air:Yes
Structure and exterior
- Roof:Composition
- Year built:2021
- Building area:2,009 sq. ft.
- Lot area:0.17 Acres
- Lot Features:Subdivision
- Architectural Style:Traditional
- Construction Materials:Brick, Cement Siding
- Exterior Features:Fence, Fully Fenced, Patio, Porch, Private Yard, Sprinkler Irrigation
- Foundation Description:Slab
- Levels:1 Story
Schools
- High school:LAKE CREEK HIGH SCHOOL
- Middle school:OAK HILL JUNIOR HIGH SCHOOL
- Elementary school:CREEKSIDE ELEMENTARY (MONTGOMERY)
Utilities
- Sewer:Public Sewer
Finances and disclosures
- Price:$299,990
- Price per sq. ft.:$149.32
- Tax amount:$9,784 (2024)
Features and amenities
- Appliances:Dishwasher, Disposal, Dryer, Gas Cooktop, Gas Oven, Microwave, Washer
- Laundry features:Dryer, Washer
- Amenities:Ceiling Fans, Crown Molding, High Ceilings, Programmable Thermostat, Smoke Detectors
Parking
- Parking description:Driveway, Garage, Garage Door Opener, Oversized
- Garage:Yes
- Garage spaces:2
New listings near 1308 Mainland Shores Lane
- New
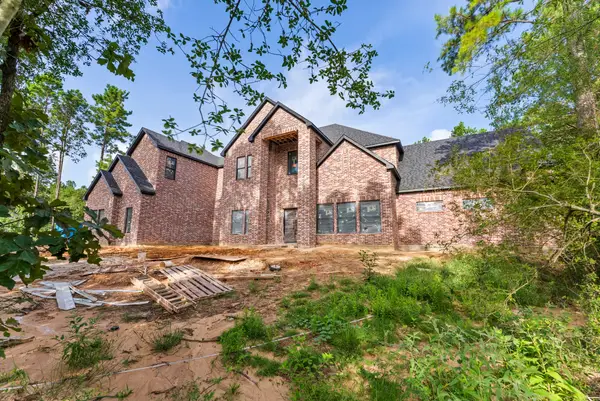 $2,100,000Active5 beds 7 baths6,473 sq. ft.
7529 High Meadow Ridge Drive, Montgomery, TX 77316
MLS# 93225742Listed by: EXP REALTY LLC - New
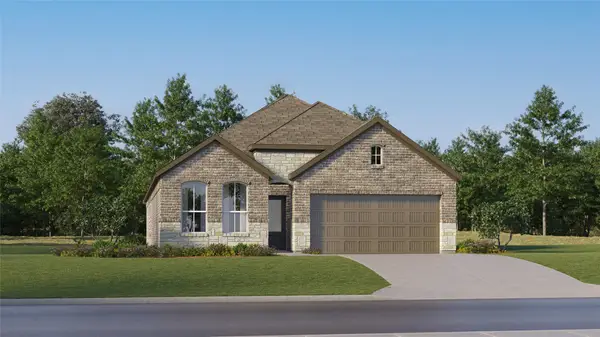 $309,990Active4 beds 3 baths2,290 sq. ft.
13015 Pine Trace Street, Montgomery, TX 77316
MLS# 14272238Listed by: MARTI REALTY GROUP - New
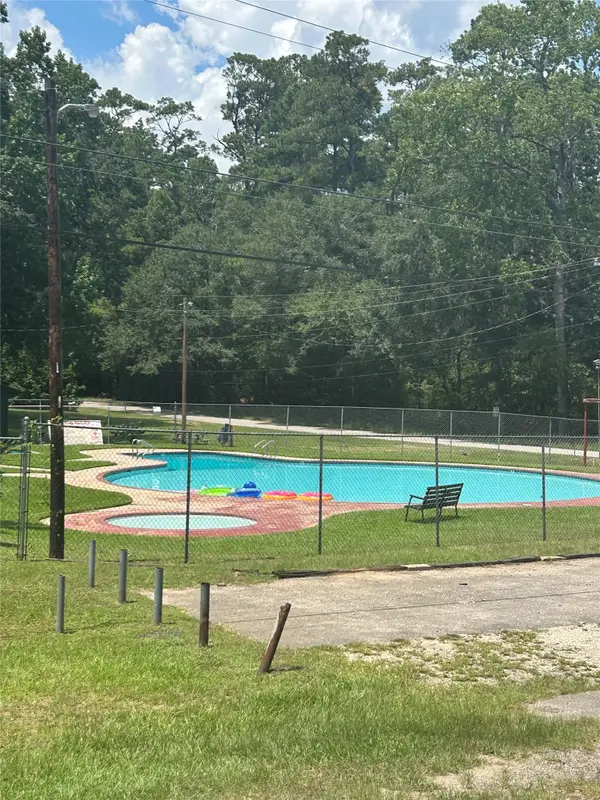 $19,500Active0.13 Acres
15814 Cottonwood Drive, Montgomery, TX 77356
MLS# 26926857Listed by: PREMIER HAUS REALTY, LLC - New
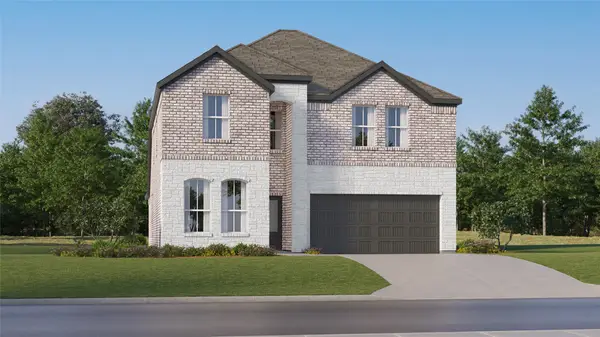 $317,990Active5 beds 3 baths2,649 sq. ft.
13018 Pine Trace Street, Montgomery, TX 77316
MLS# 73009260Listed by: MARTI REALTY GROUP - New
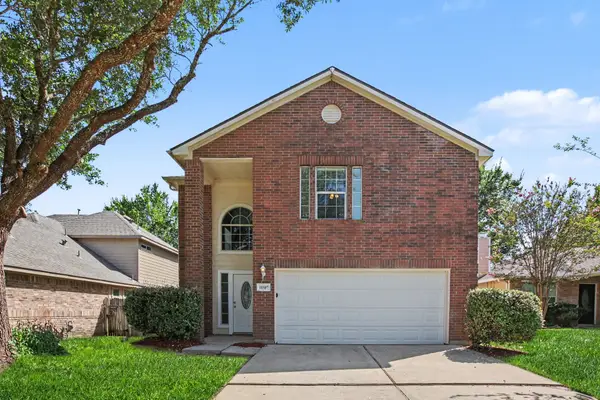 $249,900Active4 beds 2 baths2,007 sq. ft.
18507 Sunrise Pines Drive, Montgomery, TX 77316
MLS# 94005120Listed by: ENTERA REALTY LLC - New
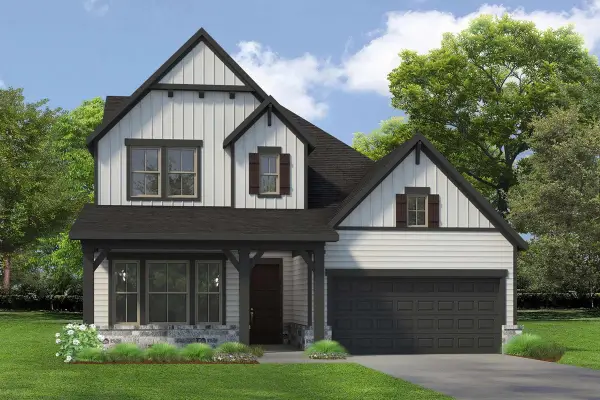 $579,042Active4 beds 4 baths2,951 sq. ft.
8038 Ice House Street, Montgomery, TX 77316
MLS# 31167778Listed by: WEEKLEY PROPERTIES BEVERLY BRADLEY - New
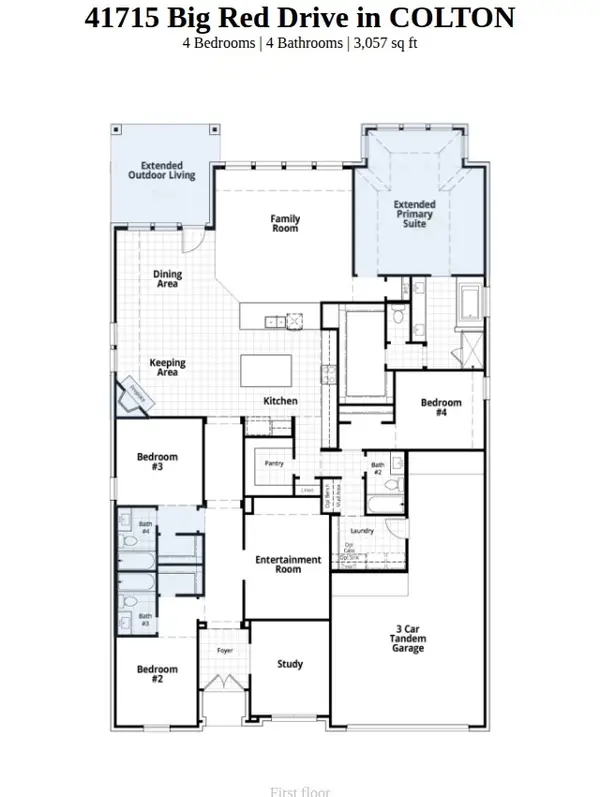 $549,990Active4 beds 4 baths3,057 sq. ft.
41715 Big Red Drive, Montgomery, TX 77316
MLS# 44106959Listed by: HIGHLAND HOMES REALTY - New
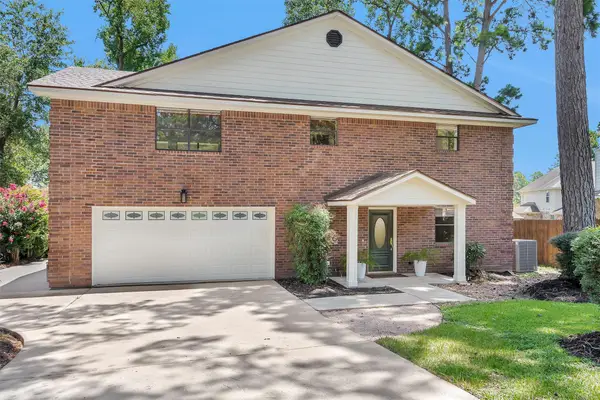 $269,000Active4 beds 3 baths2,126 sq. ft.
3722 Mystic Circle, Montgomery, TX 77356
MLS# 18199305Listed by: GRAND TERRA REALTY - New
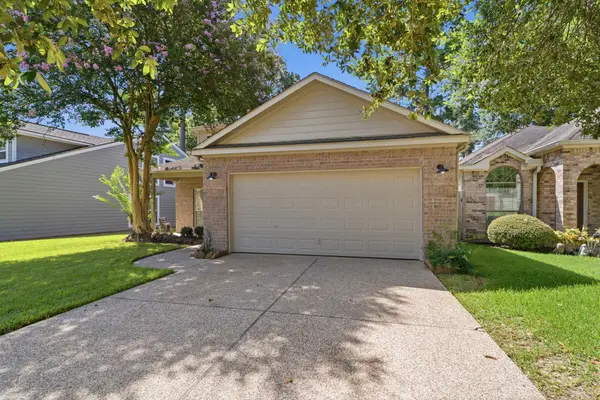 $300,000Active3 beds 3 baths1,655 sq. ft.
11619 Alcott Drive, Montgomery, TX 77356
MLS# 50360490Listed by: KELLER WILLIAMS REALTY THE WOODLANDS - New
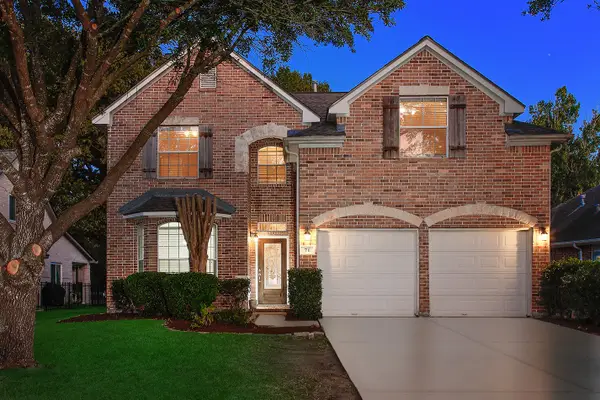 $393,000Active4 beds 3 baths2,818 sq. ft.
71 La Costa Drive, Montgomery, TX 77356
MLS# 52516962Listed by: EXP REALTY LLC


Protect your home and budget from life's surprises with an Assurant Home Warranty, backed by a partner that supports you through every step of homeownership. Explore Plans.
©2026 Century 21 Real Estate LLC. All rights reserved. CENTURY 21®, the CENTURY 21 Logo and C21® are service marks owned by Century 21 Real Estate LLC. Century 21 Real Estate LLC fully supports the principles of the Fair Housing Act and the Equal Opportunity Act. Each office is independently owned and operated. Listing information is deemed reliable but not guaranteed accurate.