
13130 Victoria Trace, Montgomery, TX 77316
Local realty services provided by:CENTURY 21 Lucky Money Real Estate
Listed by: haley dickschat
Office: re/max integrity281-370-5100
MLS#:3413494
Source:HARMLS
Price summary
- Price:$915,000
- Price per sq. ft.:$293.08
- Monthly HOA dues:$196.33
About this home
Private 2.34 wooded acres, a resort-style pool and hot tub, and a 720 sqft air-conditioned workshop, all inside gated Crown Ranch. This 2018 custom home lives like a retreat: open living, dining, and kitchen with quartzite counters, custom cabinetry, and a walk-in butler's pantry, plus a primary suite with oversized windows framing the pool and woods. You'll also find generously sized bathrooms, a large laundry room, and expansive walk-in closets. Upstairs offers a flexible bonus room for media, office, or guests, and a huge walk-in attic. A second access from the cul-de-sac is ready for guest quarters, a mother-in-law suite, or RV and boat storage. Built for peace of mind with a Kohler whole-house generator, onsite irrigation well, energy-efficient HVAC, and an oversized 3-car garage. Enjoy Crown Ranch's community pool, pickleball and tennis courts, and horse trails.
Contact an agent
Home facts
- Year built:2018
- Subdivision & Development:Crown Ranch Sec 2
- Listing ID #:3413494
- Updated:October 25, 2026 at 11:39 AM
Rooms and interior
- Bedrooms:3
- Total bathrooms:3
- Full bathrooms:3
- Rooms Total:4
- Flooring:Tile
- Dining Description:Kitchen Dining Combo
- Bathrooms Description:Separate Shower, Soaking Tub
- Kitchen Description:Butlers Pantry, Dishwasher, Disposal, Electric Oven, Gas Cooktop, Kitchen Dining Combo, Kitchen Family Room Combo, Kitchen Island, Microwave, Pantry, Pot Filler, Quartzite Counters, Walk In Pantry
- Living area:3,122 sq. ft.
Heating and cooling
- Cooling:Central Air, Electric
- Heating:Central, Gas
- Central air:Yes
Structure and exterior
- Roof:Composition
- Year built:2018
- Building area:3,122 sq. ft.
- Lot area:2.34 Acres
- Lot Features:Corner Lot, Cul De Sac, Wooded
- Architectural Style:Traditional
- Construction Materials:Brick, Stone
- Exterior Features:Hot Tub Spa, Patio, Porch, Private Yard, Tennis Courts
- Foundation Description:Slab
- Levels:2 Stories
Schools
- High school:NAVASOTA HIGH SCHOOL
- Middle school:NAVASOTA JUNIOR HIGH
- Elementary school:HIGH POINT ELEMENTARY SCHOOL (Navasota)
Utilities
- Water:Well
- Sewer:Public Sewer
Finances and disclosures
- Price:$915,000
- Price per sq. ft.:$293.08
- Tax amount:$12,072 (2024)
Features and amenities
- Appliances:Dishwasher, Disposal, Electric Oven, Gas Cooktop, Microwave, Water Softener Owned
- Amenities:Ceiling Fans, Crown Molding, Water Softner - Owned
- Pool features:In Ground
Parking
- Parking description:Garage, Oversized
- Garage:Yes
- Garage spaces:3
New listings near 13130 Victoria Trace
- New
 $355,000Active11 Acres
Tract B Sharpwest Trail, Montgomery, TX 77316
MLS# 13166826Listed by: PINNACLE REALTY ADVISORS - New
 $385,000Active11 Acres
Tract A Sharpwest Trail, Montgomery, TX 77316
MLS# 50778162Listed by: PINNACLE REALTY ADVISORS - New
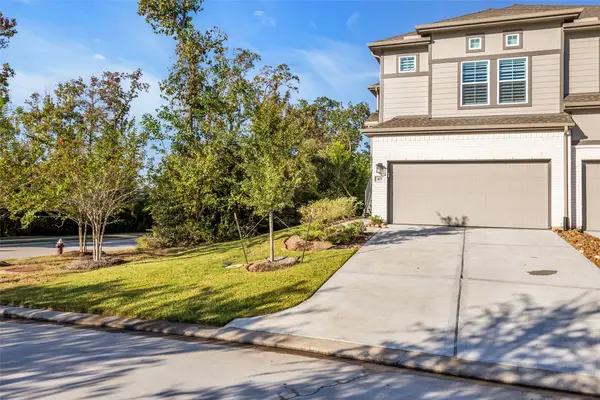 $334,500Active3 beds 3 baths2,008 sq. ft.
107 W Coralburst Loop, Montgomery, TX 77316
MLS# 40597175Listed by: MOVE UP HOME GROUP - New
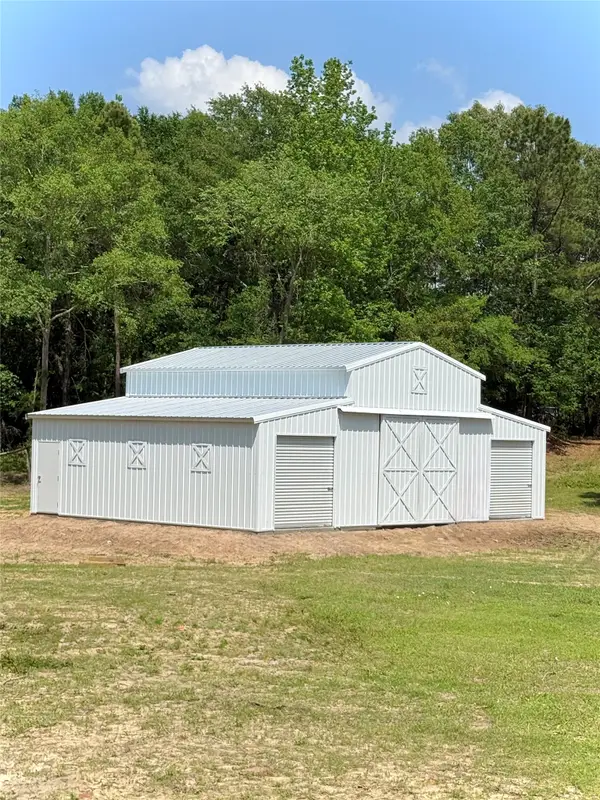 $450,000Active11 Acres
Tract C Sharpwest Trail, Montgomery, TX 77316
MLS# 56827225Listed by: PINNACLE REALTY ADVISORS - New
 $215,000Active3 beds 2 baths1,211 sq. ft.
15704 Sycamore Drive, Montgomery, TX 77356
MLS# 79135900Listed by: CREATIVE TLC REALTY - New
 $779,000Active4 beds 5 baths3,879 sq. ft.
183 Wade Pointe Drive, Montgomery, TX 77316
MLS# 73457010Listed by: 1ST CLASS REAL ESTATE ELEVATE - New
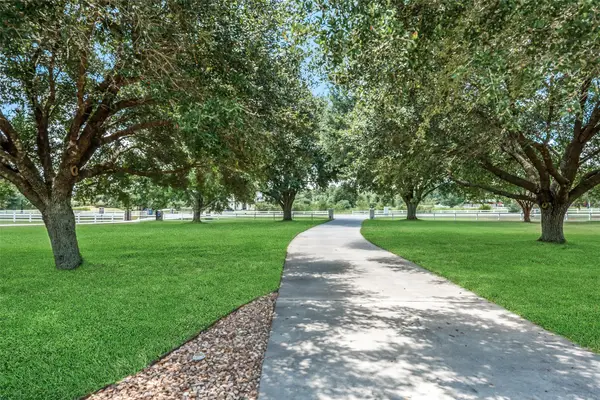 $699,000Active4 beds 3 baths2,598 sq. ft.
8775 Grand Lake Estates Drive #77316, Montgomery, TX 77316
MLS# 68710440Listed by: KELLER WILLIAMS REALTY THE WOODLANDS - New
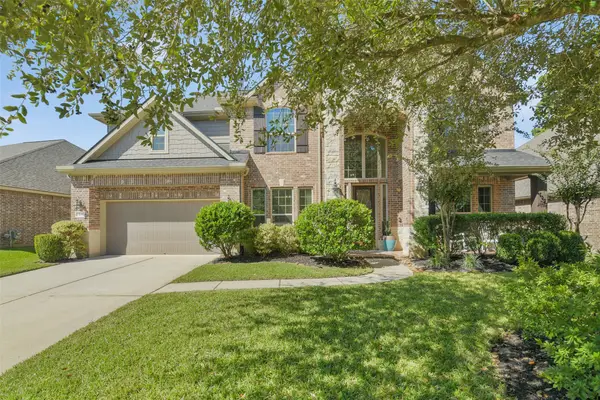 $549,000Active4 beds 4 baths3,578 sq. ft.
119 Finchfield Place, Montgomery, TX 77316
MLS# 96111363Listed by: ELITE TEXAS PROPERTIES - New
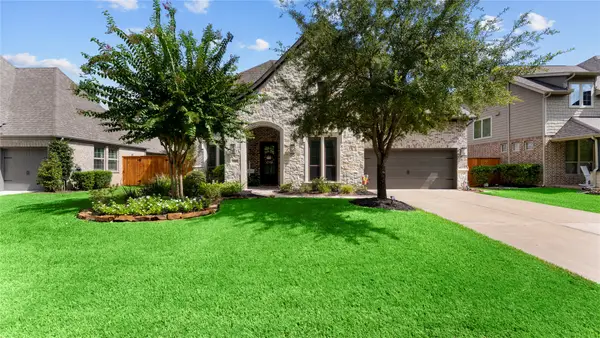 $799,900Active4 beds 5 baths3,311 sq. ft.
121 Hunter Hollow Place, Montgomery, TX 77316
MLS# 11935932Listed by: EXP REALTY LLC - New
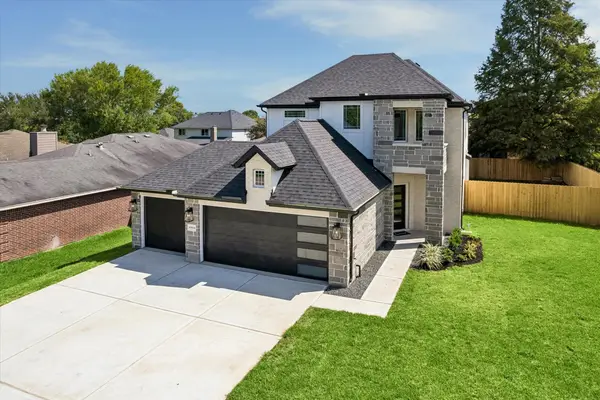 $374,990Active5 beds 3 baths2,427 sq. ft.
10814 Windswept, Montgomery, TX 77356
MLS# 34170591Listed by: LYONS KEY REALTY


Protect your home and budget from life's surprises with an Assurant Home Warranty, backed by a partner that supports you through every step of homeownership. Explore Plans.
©2026 Century 21 Real Estate LLC. All rights reserved. CENTURY 21®, the CENTURY 21 Logo and C21® are service marks owned by Century 21 Real Estate LLC. Century 21 Real Estate LLC fully supports the principles of the Fair Housing Act and the Equal Opportunity Act. Each office is independently owned and operated. Listing information is deemed reliable but not guaranteed accurate.