
13411 Hilton Head Drive, Montgomery, TX 77356
Local realty services provided by:CENTURY 21 Lucky Money Real Estate
13411 Hilton Head Drive,Montgomery, TX 77356
$649,000
- 4 Beds
- 4 Baths
- 3,283 sq. ft.
- Single family
- Active
Listed by: heather dartez
Office: the mckellar group936-299-2939
MLS#:53915713
Source:HARMLS
Price summary
- Price:$649,000
- Price per sq. ft.:$197.69
- Monthly HOA dues:$117.5
About this home
Timeless elegance, exceptional craftsmanship & architectural detail truly define this custom single-story Mediterranean home! Grand wrought-iron doors open to soaring 12-ft ceilings, rich hardwood floors, 8-ft solid wood doors & exquisite custom cabinetry throughout. The dramatic living room showcases a coffered ceiling w/rich wood beams, cast-stone fireplace & custom built-ins, flowing into the gourmet island kitchen. The thoughtful floor plan offers 4 bedrooms + study, formal dining, luxurious primary retreat & private en-suite guest bedroom. An oversized back patio & 3-car garage w/epoxy flooring & wide driveway add function to this true luxury home. Located just steps away from Lake Conroe w/the golf course just across the street, you will enjoy LAKE RESORT LIVING at its finest w/amenities including a full-service marina, championship golf, Yacht Club dining, casual waterfront dining, tennis courts, fitness center, neighborhood pools & highly acclaimed Montgomery ISD.
Contact an agent
Home facts
- Year built:2014
- Subdivision & Development:Walden
- Listing ID #:53915713
- Updated:September 15, 2026 at 11:57 AM
Rooms and interior
- Bedrooms:4
- Total bathrooms:4
- Full bathrooms:3
- Half bathrooms:1
- Rooms Total:9
- Flooring:Tile, Wood
- Dining Description:Kitchen Dining Combo
- Bathrooms Description:Jetted Tub, Separate Shower, Tub Shower
- Kitchen Description:Breakfast Bar, Dishwasher, Disposal, Electric Cooktop, Electric Oven, Kitchen Dining Combo, Kitchen Family Room Combo, Microwave, Pantry, Refrigerator
- Living area:3,283 sq. ft.
Heating and cooling
- Cooling:Central Air, Electric
- Heating:Central, Electric
- Central air:Yes
Structure and exterior
- Roof:Composition
- Year built:2014
- Building area:3,283 sq. ft.
- Lot area:0.26 Acres
- Lot Features:Near Golf Course, Subdivision
- Architectural Style:Mediterranean
- Construction Materials:Stone, Stucco
- Foundation Description:Slab
- Levels:1 Story
Schools
- High school:MONTGOMERY HIGH SCHOOL
- Middle school:MONTGOMERY JUNIOR HIGH SCHOOL
- Elementary school:MADELEY RANCH ELEMENTARY SCHOOL
Utilities
- Sewer:Public Sewer
Finances and disclosures
- Price:$649,000
- Price per sq. ft.:$197.69
- Tax amount:$12,873 (2025)
Features and amenities
- Appliances:Dishwasher, Disposal, Dryer, Electric Cooktop, Electric Oven, Microwave, Refrigerator, Washer
- Laundry features:Dryer, Washer
- Amenities:Ceiling Fans, Crown Molding, Entrance Foyer, High Ceilings, Programmable Thermostat, Smoke Detectors, Window Coverings
Parking
- Parking description:Additional Parking, Driveway, Garage, Golf Cart Garage, Oversized
- Garage:Yes
- Garage spaces:3
New listings near 13411 Hilton Head Drive
- Open Sat, 11am to 4pmNew
 $699,900Active5 beds 4 baths3,745 sq. ft.
142 Pronghorn Place, Montgomery, TX 77316
MLS# 72133508Listed by: C & S PREMIER REALTY - New
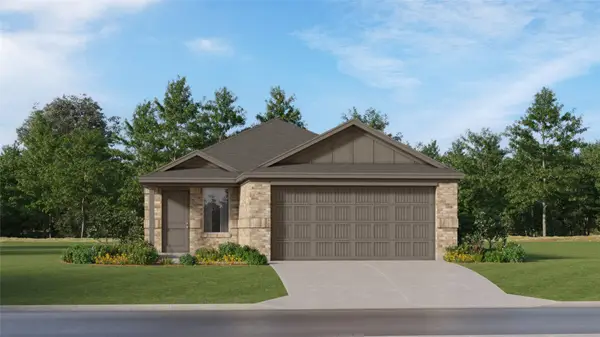 $231,990Active4 beds 2 baths1,607 sq. ft.
14938 Alastair Court, Montgomery, TX 77316
MLS# 47541705Listed by: KELLER WILLIAMS CITY VIEW - New
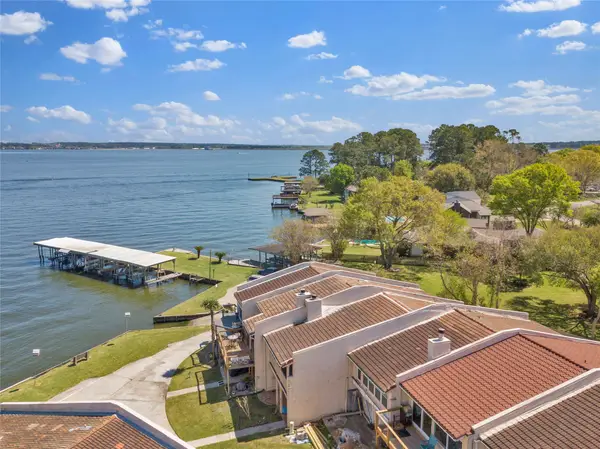 $295,000Active3 beds 2 baths1,779 sq. ft.
35 Regency Point, Montgomery, TX 77356
MLS# 76228585Listed by: CB&A, REALTORS - New
 $379,999Active3 beds 3 baths2,473 sq. ft.
13417 Raintree Drive, Montgomery, TX 77356
MLS# 57899228Listed by: CREATIVE TLC REALTY - New
 $2,995,000Active4 beds 4 baths6,349 sq. ft.
10195 Crown Oaks Blvd Boulevard, Montgomery, TX 77316
MLS# 26011249Listed by: PAM WESTLAKE REALTY GROUP - New
 $799,000Active3 beds 3 baths2,936 sq. ft.
107 Eryngo Park Court, Montgomery, TX 77316
MLS# 70848846Listed by: THE HUGHES HOME TEAM INC - New
 $699,000Active4 beds 4 baths2,999 sq. ft.
413 Brackendale Court, Montgomery, TX 77316
MLS# 72823243Listed by: HOUSTON HOMES LEGACY GROUP LLC - New
 $799,999Active6.01 Acres
24077 Old Dobbin Plantersvil Road, Montgomery, TX 77316
MLS# 62721571Listed by: J PROPERTIES - Open Sat, 1 to 4pmNew
 $425,000Active3 beds 2 baths2,200 sq. ft.
220 April Waters Drive W, Montgomery, TX 77356
MLS# 95568114Listed by: CJ REALTY - New
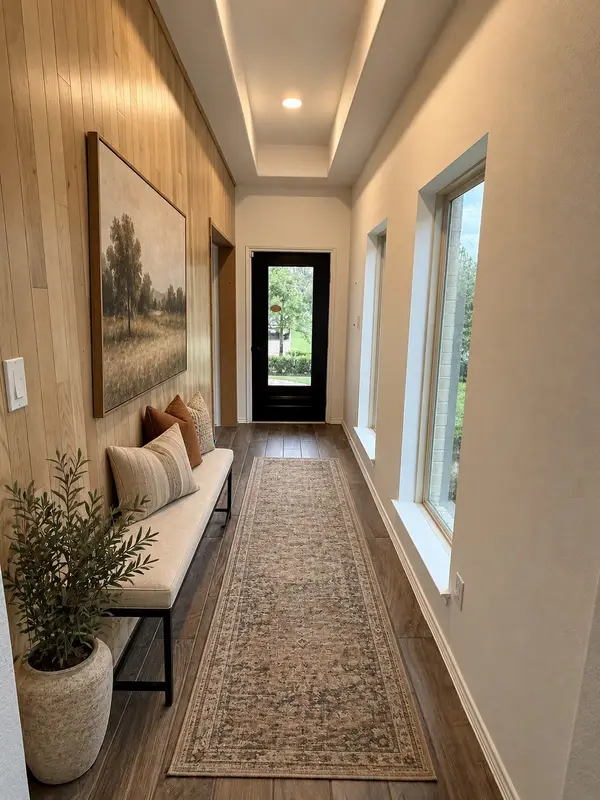 $350,000Active3 beds 2 baths1,776 sq. ft.
206 N Carson Cub Court, Montgomery, TX 77316
MLS# 30366794Listed by: LPT REALTY, LLC


Protect your home and budget from life's surprises with an Assurant Home Warranty, backed by a partner that supports you through every step of homeownership. Explore Plans.
©2026 Century 21 Real Estate LLC. All rights reserved. CENTURY 21®, the CENTURY 21 Logo and C21® are service marks owned by Century 21 Real Estate LLC. Century 21 Real Estate LLC fully supports the principles of the Fair Housing Act and the Equal Opportunity Act. Each office is independently owned and operated. Listing information is deemed reliable but not guaranteed accurate.