
16 Marina Way, Montgomery, TX 77356
Local realty services provided by:CENTURY 21 Judge Fite Company
16 Marina Way,Montgomery, TX 77356
$350,000
- 3 Beds
- 2 Baths
- 2,099 sq. ft.
- Single family
- Active
Listed by: sarah conway, cameron conway
Office: better homes and gardens real estate gary greene - lake conroe north936-856-5590
MLS#:86286908
Source:HARMLS
Price summary
- Price:$350,000
- Price per sq. ft.:$166.75
- Monthly HOA dues:$99.17
About this home
Beautiful 3-bed RM patio home in the gated community of Bentwater! This versatile, open floor plan features 10-ft. ceilings, 18-inch tile flooring throughout the main living areas, & large, sunny windows that fill the home w/natural light. Living RM opens to the kitchen, creating a spacious, inviting setting for everyday living & entertaining. The chef’s kitchen features rich maple cabinetry, granite countertops, center island, a convenient desk area, & an expansive breakfast bar w/plenty of room for casual dining. Lovely breakfast area w/access to outdoor patio. Elegant formal dining room. Huge primary suite offers two generous walk-in closets. Primary ensuite bath w/dual vanities, relaxing tub & separate walk-in shower. Two secondary bed RM's share a hall bath. Bed RM #3 could be a study. Outdoors, a screened patio overlooks the yard & provides a relaxing retreat. NEW ROOF (3 yrs) NEW FENCE (3 yrs) NEW AC (1 yr) COUNTRY CLUB MEMBERSHIP AVAILABLE! GATED COMMUNITY! PULL FEATURE SHEET!
Contact an agent
Home facts
- Year built:2005
- Subdivision & Development:Bentwater
- Listing ID #:86286908
- Updated:October 20, 2026 at 03:10 AM
Rooms and interior
- Bedrooms:3
- Total bathrooms:2
- Full bathrooms:2
- Rooms Total:11
- Flooring:Carpet, Tile
- Bathrooms Description:Separate Shower, Soaking Tub, Tub Shower
- Kitchen Description:Breakfast Bar, Dishwasher, Disposal, Electric Cooktop, Electric Oven, Granite Counters, Kitchen Family Room Combo, Kitchen Island, Microwave, Pantry
- Living area:2,099 sq. ft.
Heating and cooling
- Cooling:Central Air, Electric
- Heating:Central, Electric
- Central air:Yes
Structure and exterior
- Roof:Composition
- Year built:2005
- Building area:2,099 sq. ft.
- Lot area:0.13 Acres
- Lot Features:Cleared, Near Golf Course, Subdivision
- Architectural Style:Traditional
- Construction Materials:Brick
- Exterior Features:Fence, Fully Fenced, Handicap Accessible, Patio, Porch, Private Yard, Tennis Courts
- Foundation Description:Slab
- Levels:1 Story
Schools
- High school:MONTGOMERY HIGH SCHOOL
- Middle school:MONTGOMERY JUNIOR HIGH SCHOOL
- Elementary school:LINCOLN ELEMENTARY SCHOOL (MONTGOMERY)
Utilities
- Sewer:Public Sewer
Finances and disclosures
- Price:$350,000
- Price per sq. ft.:$166.75
- Tax amount:$4,999 (2026)
Features and amenities
- Appliances:Dishwasher, Disposal, Electric Cooktop, Electric Oven, Microwave
- Amenities:Controlled Access, Crown Molding, Entrance Foyer, Gated, Handicap Access, High Ceilings, Low Emissivity Windows, Security System - Owned, Smoke Detectors, Window Coverings
Parking
- Parking description:Driveway, Garage, Garage Door Opener
- Garage:Yes
- Garage spaces:2
New listings near 16 Marina Way
- New
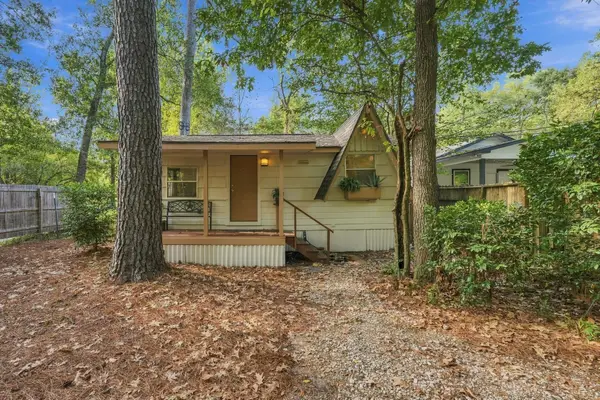 $109,000Active1 beds 1 baths480 sq. ft.
16443 Piper Lane, Montgomery, TX 77316
MLS# 51813180Listed by: TOP GUNS REALTY ON LAKE CONROE - New
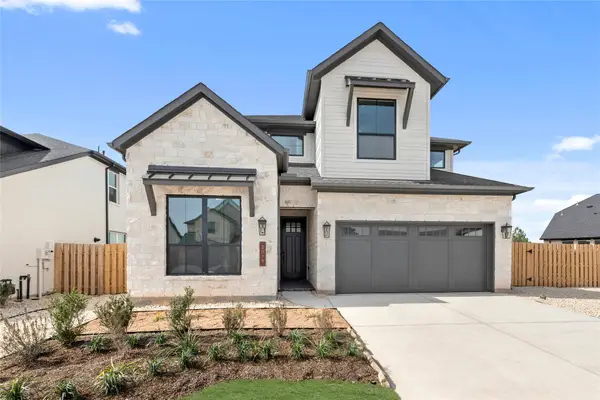 $409,493Active5 beds 3 baths2,599 sq. ft.
2019 Lobo Court, Montgomery, TX 77316
MLS# 38932898Listed by: WESTIN HOMES - New
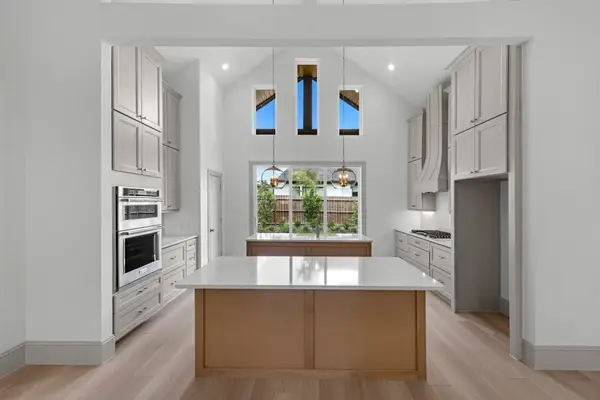 $474,990Active3 beds 3 baths2,383 sq. ft.
106 Wyndemere Drive, Montgomery, TX 77356
MLS# 43318733Listed by: TURNER MANGUM,LLC - New
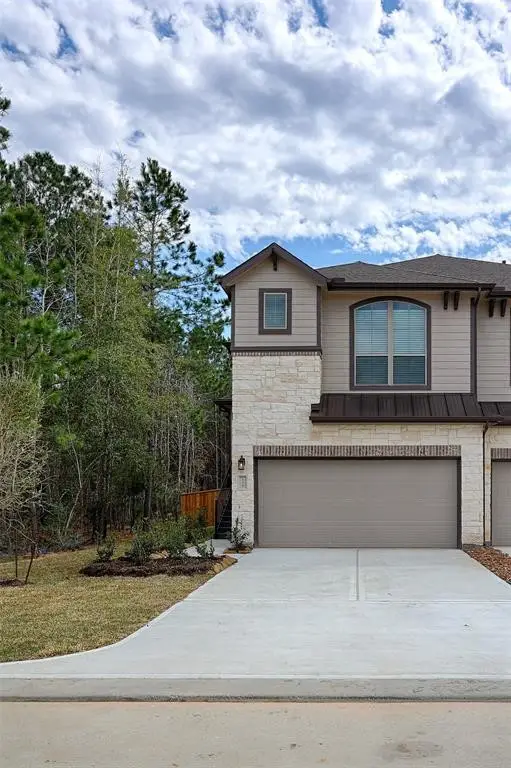 $295,000Active3 beds 3 baths1,962 sq. ft.
115 Handley Drive, Montgomery, TX 77316
MLS# 66350889Listed by: LPT REALTY, LLC - New
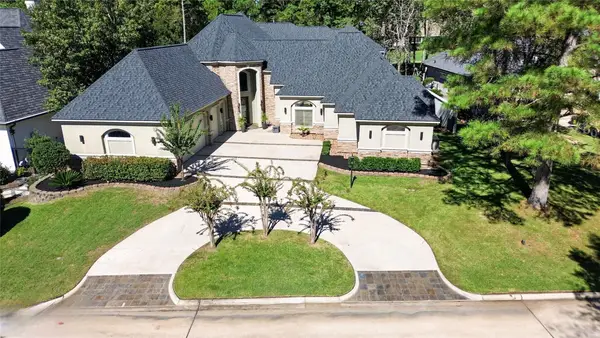 $1,200,000Active4 beds 5 baths4,495 sq. ft.
3111 Bentwater Drive, Montgomery, TX 77356
MLS# 95864718Listed by: VILLAGE REALTY - New
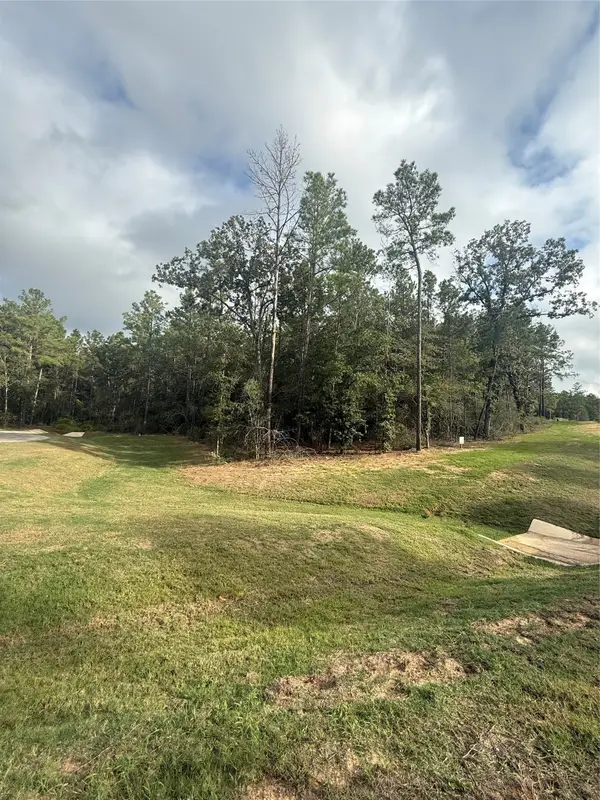 $299,000Active1.58 Acres
4511 Marfa Court, Montgomery, TX 77316
MLS# 24050659Listed by: NOBLES REALTY GROUP, LLC - New
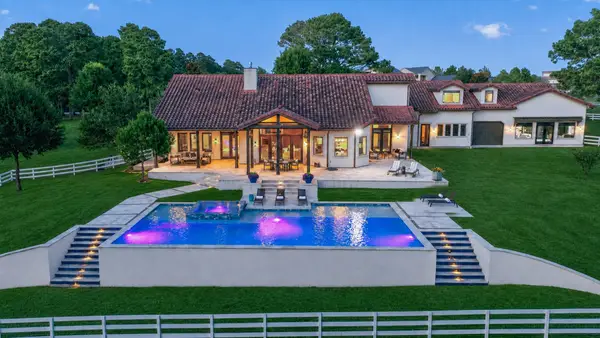 $2,395,000Active5 beds 6 baths5,899 sq. ft.
24005 Old Dobbin Plantersville Road, Montgomery, TX 77316
MLS# 58361720Listed by: NAN & COMPANY PROPERTIES - CORPORATE OFFICE (HEIGHTS) - New
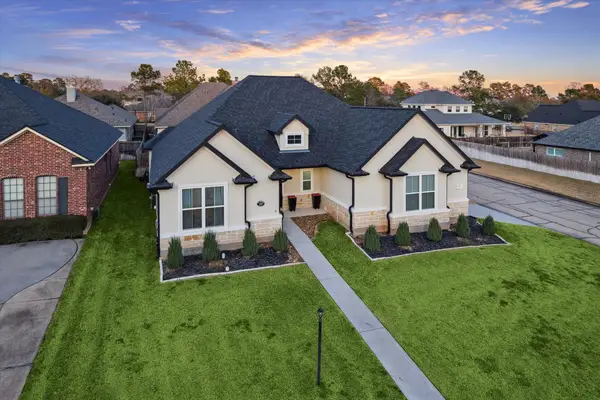 $485,000Active4 beds 3 baths2,444 sq. ft.
203 Hampton Glen Road, Montgomery, TX 77356
MLS# 78434634Listed by: MARTHA TURNER SOTHEBY'S INTERNATIONAL REALTY - THE WOODLANDS - New
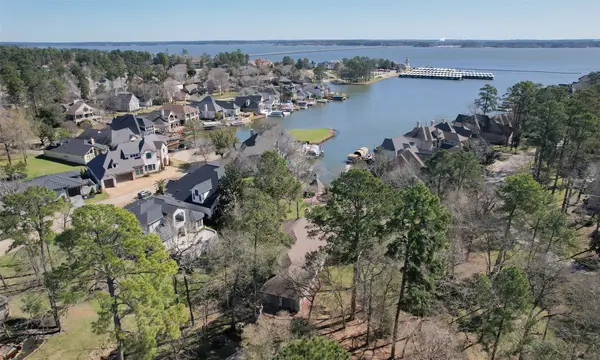 $115,000Active0 Acres
26 Winthrop Harbor Court, Montgomery, TX 77356
MLS# 96254921Listed by: COMPASS RE TEXAS, LLC - HOUSTON


Protect your home and budget from life's surprises with an Assurant Home Warranty, backed by a partner that supports you through every step of homeownership. Explore Plans.
©2026 Century 21 Real Estate LLC. All rights reserved. CENTURY 21®, the CENTURY 21 Logo and C21® are service marks owned by Century 21 Real Estate LLC. Century 21 Real Estate LLC fully supports the principles of the Fair Housing Act and the Equal Opportunity Act. Each office is independently owned and operated. Listing information is deemed reliable but not guaranteed accurate.