
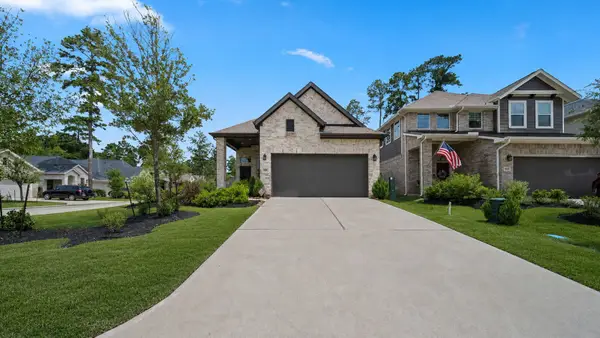
1617 Leona Lane, Montgomery, TX 77316
Local realty services provided by:CENTURY 21 Tevas
Upcoming open houses
- Tue, Jul 2110:00 am - 06:00 pm
- Wed, Jul 2210:00 am - 06:00 pm
- Thu, Jul 2310:00 am - 06:00 pm
- Fri, Jul 2412:00 pm - 05:00 pm
- Sat, Jul 2510:00 am - 06:00 pm
- Sun, Jul 2612:00 pm - 06:00 pm
Listed by: beverly bradley
Office: weekley properties beverly bradley832-975-8828
MLS#:28599306
Source:HARMLS
Price summary
- Price:$628,905
- Price per sq. ft.:$186.95
- Monthly HOA dues:$120
About this home
The Orchid by David Weekley offers an innovative layout designed for flexible living. The open Kitchen features a lg island, ceiling height cabinetry, spacious walk-in pantry & quartz counters. The Living is bright & inviting w/a wall of stacking sliding glass doors, 12 ft ceiling & a fireplace to warm the room on a cold evening all opening to a covered outdoor living area designed for relaxing or entertaining. The Owner's Retreat features a cathedral ceiling, a walk in shower and dual sinks in the spa-inspired Owner's Bath. A dedicated TV room provides a separate space for entertainment and relaxation w/bar w/fridge. Private study w/French doors. Guest suite w/en suite bath. Upstairs, 2 bedrooms and game room provide privacy and flexible living space. Situated on a quiet street, this home offers a fenced backyard with a sprinkler system and room for future outdoor features. Conditioned attic & 2 x 6 perimeter walls provides a very energy efficient home!
Contact an agent
Home facts
- Year built:2026
- Listing ID #:28599306
- Updated:July 20, 2026 at 12:11 PM
Rooms and interior
- Bedrooms:4
- Total bathrooms:4
- Full bathrooms:3
- Half bathrooms:1
- Rooms Total:12
- Flooring:Carpet, Laminate, Tile
- Bathrooms Description:Tub Shower
- Kitchen Description:Breakfast Bar, Butlers Pantry, Convection Oven, Dishwasher, Disposal, Dry Bar, Electric Oven, Gas Cooktop, Kitchen Family Room Combo, Kitchen Island, Microwave, Oven, Pantry, Quartz Counters
- Living area:3,364 sq. ft.
Heating and cooling
- Cooling:Zoned
- Heating:Central, Gas, Zoned
Structure and exterior
- Roof:Composition
- Year built:2026
- Building area:3,364 sq. ft.
- Lot Features:Subdivision
- Construction Materials:Brick, Cement Siding
- Exterior Features:Fence, Fully Fenced, Patio, Porch, Private Yard, Sprinkler Irrigation
- Foundation Description:Slab
- Levels:2 Stories
Schools
- High school:MAGNOLIA WEST HIGH SCHOOL
- Middle school:MAGNOLIA PARKWAY JUNIOR HIGH
- Elementary school:WILLIE E. WILLIAMS ELEMENTARY SCHOOL
Utilities
- Sewer:Public Sewer
Finances and disclosures
- Price:$628,905
- Price per sq. ft.:$186.95
Features and amenities
- Appliances:Convection Oven, Dishwasher, Disposal, Electric Oven, Gas Cooktop, Microwave, Oven, Tankless Water Heater
- Amenities:Ceiling Fans, Entrance Foyer, High Ceilings, Low Emissivity Windows, Programmable Thermostat, Security System - Owned, Smoke Detectors, Tankless Water Heater, Vaulted Ceilings
Parking
- Parking description:Driveway, Garage, Garage Door Opener, Oversized, Tandem
- Garage:Yes
- Garage spaces:4
New listings near 1617 Leona Lane
- New
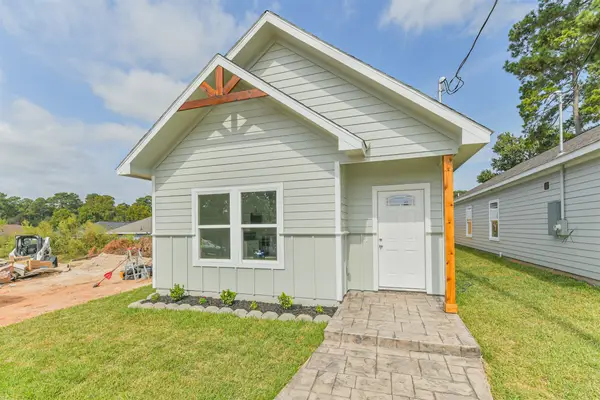 $169,900Active3 beds 2 baths1,086 sq. ft.
16922 W Forrestal, Montgomery, TX 77316
MLS# 39773777Listed by: RE/MAX PARTNERS - New
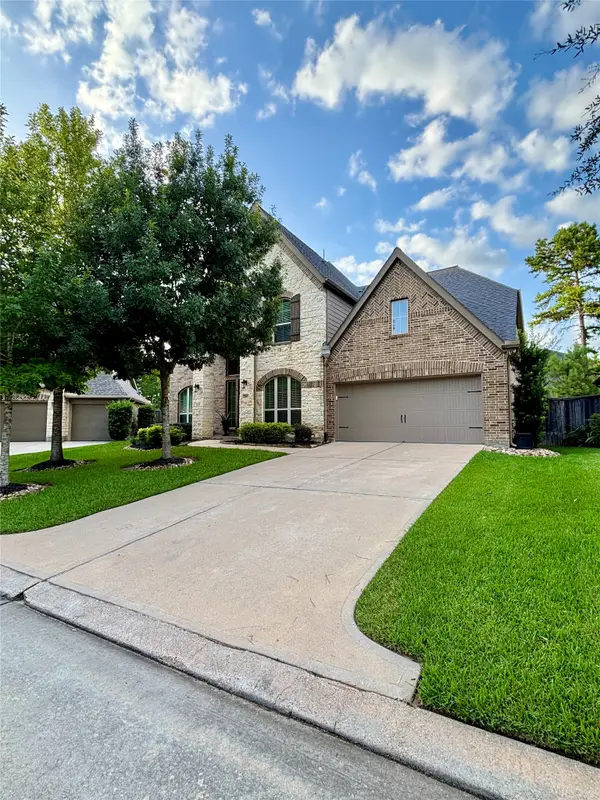 $659,900Active4 beds 4 baths3,537 sq. ft.
106 Pintail Court, Montgomery, TX 77316
MLS# 58604519Listed by: 1ST BROKERAGE 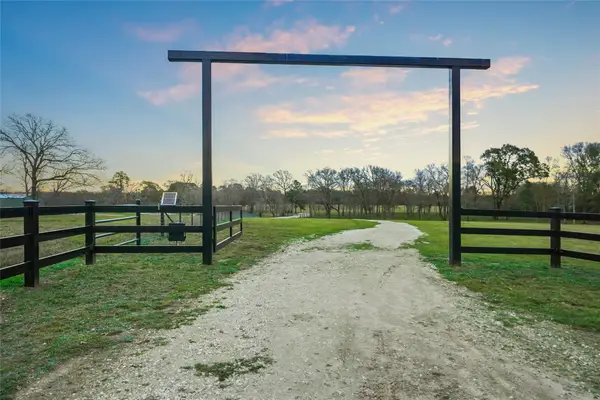 $1,650,000Pending53.44 Acres
1212 N Fm 1486, Montgomery, TX 77356
MLS# 78822990Listed by: LPT REALTY, LLC- New
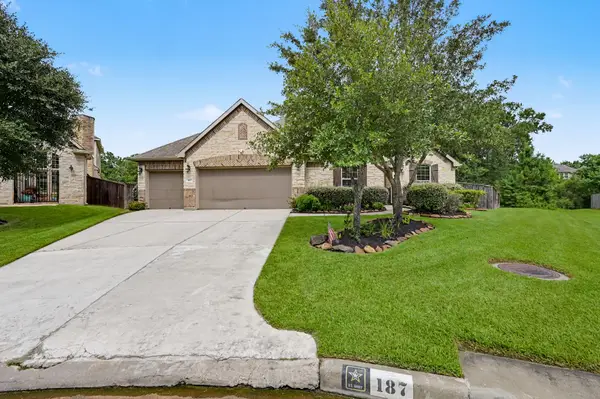 $550,000Active3 beds 3 baths2,227 sq. ft.
187 Wade Pointe Drive, Montgomery, TX 77316
MLS# 47533707Listed by: RICK LAMAR REAL ESTATE, LLC - New
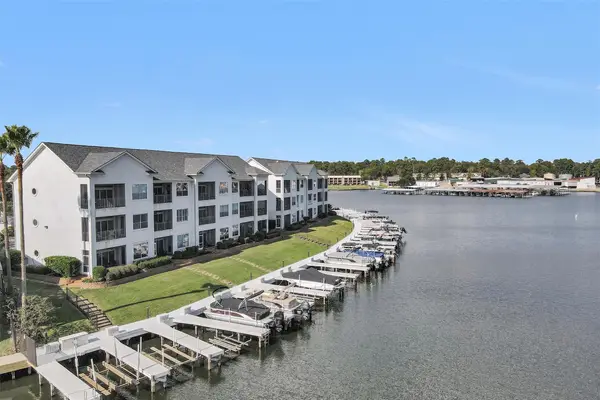 $365,000Active2 beds 2 baths1,155 sq. ft.
168 Lake Point Boulevard #104, Montgomery, TX 77356
MLS# 96837708Listed by: LIVE BETTER REALTY BROKERS - Open Sun, 1 to 3pmNew
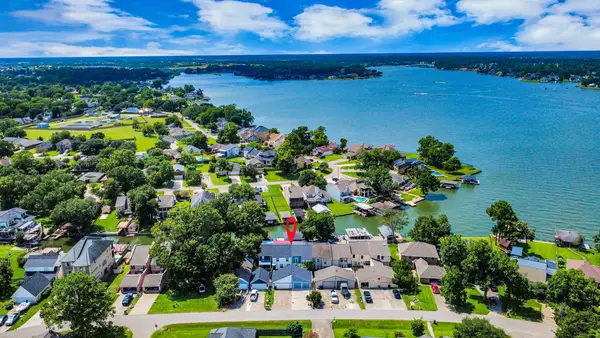 $549,000Active3 beds 3 baths2,150 sq. ft.
813 Paradise Lane, Montgomery, TX 77356
MLS# 11768105Listed by: LOKATION REAL ESTATE LLC - New
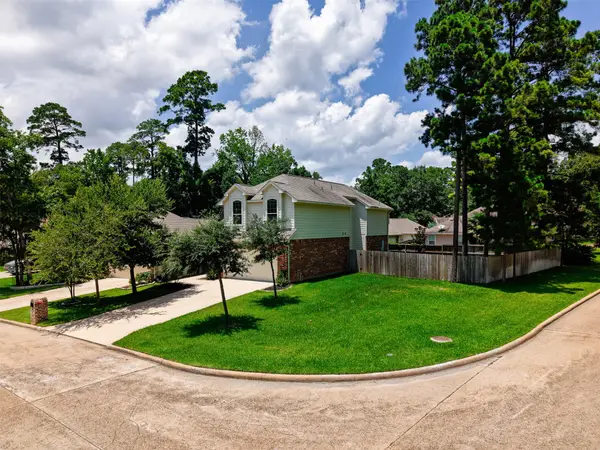 $385,000Active3 beds 3 baths2,449 sq. ft.
13302 Boca Raton Circle, Montgomery, TX 77356
MLS# 38281247Listed by: REAL BROKER, LLC - New
 $1,450,000Active9.69 Acres
00 Saratoga Woods, Montgomery, TX 77316
MLS# 58784498Listed by: GRAND TERRA REALTY - New
 $368,900Active4 beds 2 baths1,683 sq. ft.
505 Burnaby Court, Montgomery, TX 77316
MLS# 18815034Listed by: CENTRAL METRO REALTY


Protect your home and budget from life's surprises with an Assurant Home Warranty, backed by a partner that supports you through every step of homeownership. Explore Plans.
©2026 Century 21 Real Estate LLC. All rights reserved. CENTURY 21®, the CENTURY 21 Logo and C21® are service marks owned by Century 21 Real Estate LLC. Century 21 Real Estate LLC fully supports the principles of the Fair Housing Act and the Equal Opportunity Act. Each office is independently owned and operated. Listing information is deemed reliable but not guaranteed accurate.