
1712 Howler Way, Montgomery, TX 77316
Local realty services provided by:CENTURY 21 Lucky Money Real Estate
Upcoming open houses
- Thu, Sep 2410:00 am - 06:00 pm
- Fri, Sep 2510:00 am - 06:00 pm
- Sat, Sep 2610:00 am - 06:00 pm
- Sun, Sep 2712:00 pm - 06:00 pm
Listed by: beverly bradley
Office: weekley properties beverly bradley832-975-8828
MLS#:24462987
Source:HARMLS
Price summary
- Price:$660,146
- Price per sq. ft.:$199.2
- Monthly HOA dues:$120
About this home
Weekley Homes popular Leeward plan will WOW you from the moment you walk in the front door! The wide Entry welcomes you in to only be captivated by the large trapezoid windows that accent the cathedral ceiling at Living area! Low maintenance laminate flooring welcomes you into the cooks dream Kitchen with cabinets that soar to the ceiling with glass doors accented by ribbon lighting! Quartz countertops & large walk in Butlers pantry! And everyone can gather around the oversized island! Spacious Dining room and a Sunroom that delights everyone that is surrounded by windows! The oversized Family room is complimented by big picture windows that look out to a huge outdoor living area & fully sodded & fenced rear yard with NO REAR NEIGHBOR! Soaring ceiling at spacious Master that offers walk in shower & 2 huge closets that open to Utility room. Private Study w/doors. En-suite guest Bedrm w/shower. Tankless hot wtr & conditioned attic! A must to see!
Contact an agent
Home facts
- Year built:2026
- Subdivision & Development:Colton
- Listing ID #:24462987
- Updated:September 23, 2026 at 04:31 AM
Rooms and interior
- Bedrooms:4
- Total bathrooms:4
- Full bathrooms:3
- Half bathrooms:1
- Rooms Total:12
- Flooring:Carpet, Laminate, Tile
- Bathrooms Description:Hollywood Bath, Tub Shower
- Kitchen Description:Breakfast Bar, Butlers Pantry, Convection Oven, Dishwasher, Disposal, Electric Oven, Gas Cooktop, Kitchen Family Room Combo, Kitchen Island, Microwave, Oven, Pantry, Quartz Counters
- Living area:3,314 sq. ft.
Heating and cooling
- Cooling:Central Air, Electric, Zoned
- Heating:Central, Gas, Zoned
- Central air:Yes
Structure and exterior
- Roof:Composition
- Year built:2026
- Building area:3,314 sq. ft.
- Lot Features:Subdivision
- Construction Materials:Brick, Cement Siding
- Exterior Features:Fence, Fully Fenced, Patio, Porch, Private Yard, Sprinkler Irrigation
- Foundation Description:Slab
- Levels:1 Story
Schools
- High school:MAGNOLIA WEST HIGH SCHOOL
- Middle school:MAGNOLIA PARKWAY JUNIOR HIGH
- Elementary school:WILLIE E. WILLIAMS ELEMENTARY SCHOOL
Utilities
- Sewer:Public Sewer
Finances and disclosures
- Price:$660,146
- Price per sq. ft.:$199.2
Features and amenities
- Appliances:Convection Oven, Dishwasher, Disposal, Electric Oven, Gas Cooktop, Microwave, Oven, Tankless Water Heater
- Amenities:Entrance Foyer, High Ceilings, Low Emissivity Windows, Security System - Owned, Smoke Detectors, Tankless Water Heater, Vaulted Ceilings
Parking
- Parking description:Driveway, Garage, Garage Door Opener, Oversized, Tandem
- Garage:Yes
- Garage spaces:4
New listings near 1712 Howler Way
- New
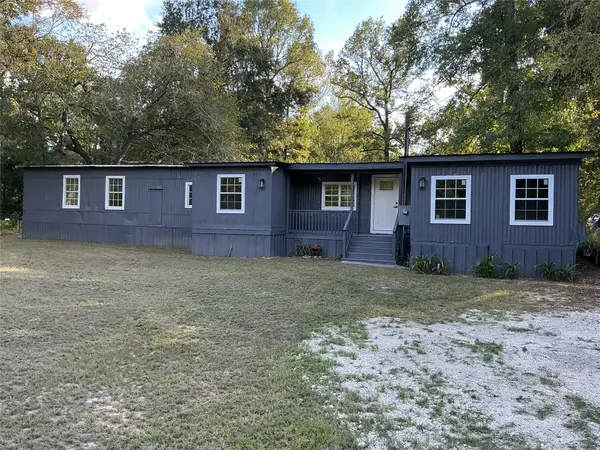 $189,000Active3 beds 2 baths1,154 sq. ft.
10908 L And M Road, Montgomery, TX 77316
MLS# 95874273Listed by: RED DIRT REALTY GROUP - New
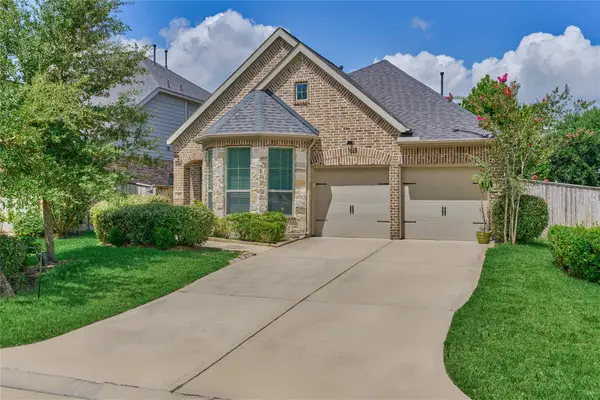 $349,000Active3 beds 2 baths1,771 sq. ft.
233 N Carson Cub Court, Montgomery, TX 77316
MLS# 95587481Listed by: REAL BROKER, LLC - New
 $695,000Active1.5 Acres
15805 Fm 149, Montgomery, TX 77356
MLS# 63430733Listed by: JACOBS PROPERTIES - New
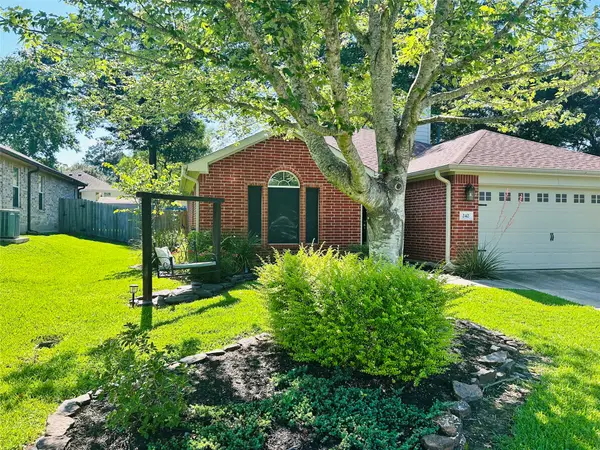 $263,000Active3 beds 2 baths1,587 sq. ft.
242 Sunset Path N, Montgomery, TX 77316
MLS# 97154452Listed by: COLDWELL BANKER REALTY - THE WOODLANDS - New
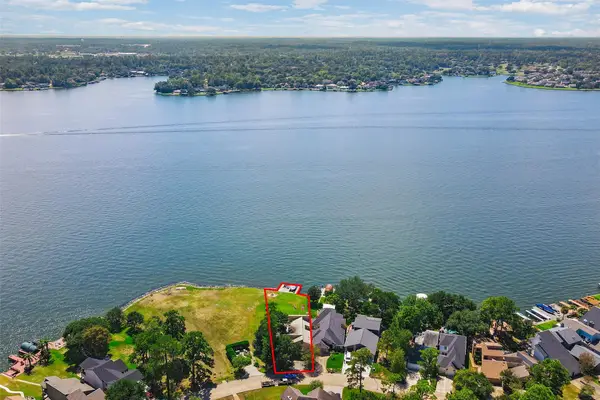 $1,250,000Active4 beds 6 baths4,000 sq. ft.
11507 Twain Drive, Montgomery, TX 77356
MLS# 28266853Listed by: PAM WESTLAKE REALTY GROUP - New
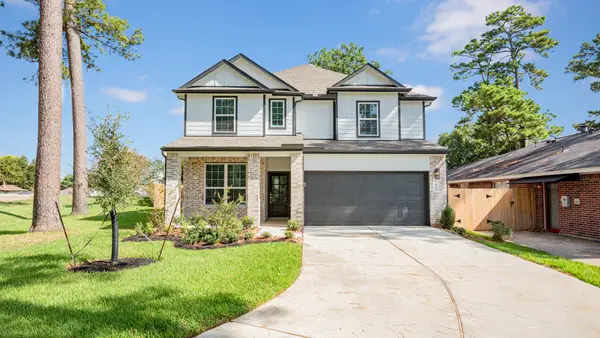 $329,990Active4 beds 3 baths2,185 sq. ft.
622 Pine View Circle, Montgomery, TX 77356
MLS# 67286686Listed by: LEGEND HOME CORPORATION - New
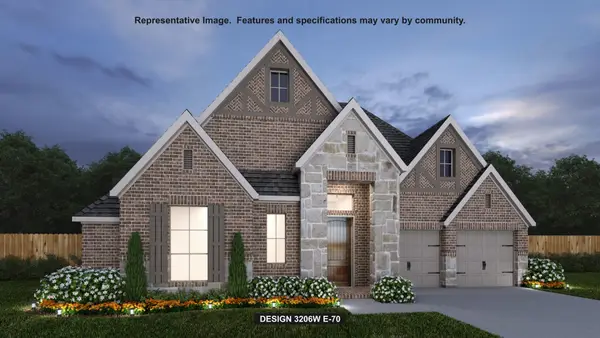 $633,900Active4 beds 4 baths3,206 sq. ft.
426 Lone Ranger Drive, Montgomery, TX 77316
MLS# 19884130Listed by: PERRY HOMES REALTY, LLC - New
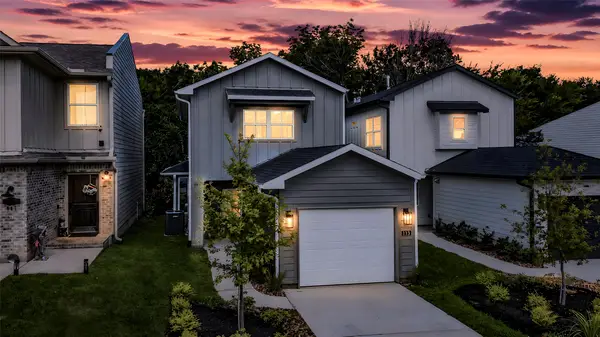 $239,000Active3 beds 2 baths1,296 sq. ft.
113 Capetown, Montgomery, TX 77356
MLS# 21275735Listed by: CLEARVIEW REAL ESTATE, LLC - New
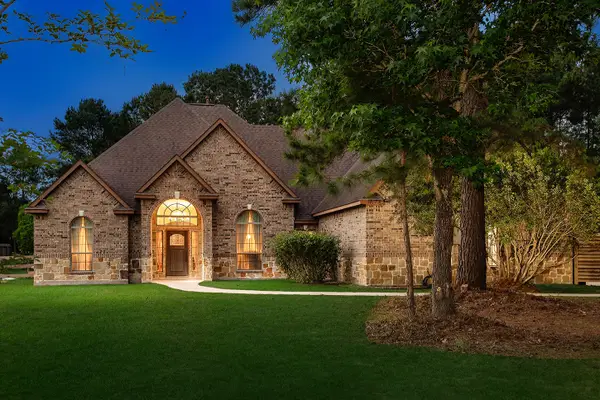 $674,000Active4 beds 4 baths3,105 sq. ft.
15636 Connie Lane, Montgomery, TX 77316
MLS# 32919120Listed by: EXP REALTY LLC - New
 $299,000Active3 beds 2 baths1,200 sq. ft.
148 Hall Drive S, Montgomery, TX 77316
MLS# 41416948Listed by: BETTER HOMES AND GARDENS REAL ESTATE GARY GREENE - CHAMPIONS


Protect your home and budget from life's surprises with an Assurant Home Warranty, backed by a partner that supports you through every step of homeownership. Explore Plans.
©2026 Century 21 Real Estate LLC. All rights reserved. CENTURY 21®, the CENTURY 21 Logo and C21® are service marks owned by Century 21 Real Estate LLC. Century 21 Real Estate LLC fully supports the principles of the Fair Housing Act and the Equal Opportunity Act. Each office is independently owned and operated. Listing information is deemed reliable but not guaranteed accurate.