
1753 Howler Way, Montgomery, TX 77316
Local realty services provided by:CENTURY 21 Tevas
1753 Howler Way,Montgomery, TX 77316
$732,122
- 4 Beds
- 5 Baths
- 3,850 sq. ft.
- Single family
- Active
Listed by: jared turner
Office: coventry homes713-909-3040
MLS#:2188431
Source:HARMLS
Price summary
- Price:$732,122
- Price per sq. ft.:$190.16
- Monthly HOA dues:$120
About this home
A NEW Coventry Home in COLTON! The popular Briggs floor plan offers spacious living areas, an open-concept design, and impressive architectural details throughout. Welcome guests through grand double front doors into an elegant entry with soaring ceilings and a beautiful curved staircase. Two-story ceilings continue through the family and dining room, where expansive windows fill the home with natural light and bring the outdoors in. With 4 bedrooms, 4½ baths, a private study, game room, and media room, there is plenty of space for everyone. The well-appointed kitchen features durable quartz countertops, a large island, and an effortless flow into the dining and family rooms—perfect for entertaining and everyday living. Just steps away, the Texas-sized covered patio provides outdoor fun. The private primary suite is a relaxing retreat featuring a freestanding soaking tub and separate shower with a built-in seat. A 3-car garage provides additional parking and storage.
Contact an agent
Home facts
- Year built:2026
- Subdivision & Development:Colton
- Listing ID #:2188431
- Updated:September 16, 2026 at 11:45 AM
Rooms and interior
- Bedrooms:4
- Total bathrooms:5
- Full bathrooms:4
- Half bathrooms:1
- Rooms Total:4
- Flooring:Carpet, Plank, Tile, Vinyl
- Bathrooms Description:Separate Shower, Soaking Tub, Tub Shower
- Kitchen Description:Dishwasher, Disposal, Electric Oven, Gas Cooktop, Kitchen Family Room Combo, Kitchen Island, Microwave, Pantry, Quartz Counters, Walk In Pantry
- Living area:3,850 sq. ft.
Heating and cooling
- Cooling:Central Air, Electric
- Heating:Central, Gas
- Central air:Yes
Structure and exterior
- Roof:Composition
- Year built:2026
- Building area:3,850 sq. ft.
- Lot Features:Subdivision
- Architectural Style:Traditional
- Construction Materials:Brick, Stone
- Exterior Features:Patio, Private Yard, Sprinkler Irrigation
- Foundation Description:Slab
- Levels:2 Stories
Schools
- High school:MAGNOLIA WEST HIGH SCHOOL
- Middle school:MAGNOLIA PARKWAY JUNIOR HIGH
- Elementary school:WILLIE E. WILLIAMS ELEMENTARY SCHOOL
Utilities
- Sewer:Public Sewer
Finances and disclosures
- Price:$732,122
- Price per sq. ft.:$190.16
Features and amenities
- Appliances:Dishwasher, Disposal, Electric Oven, Gas Cooktop, Microwave
- Amenities:High Ceilings, Prewired, Security System - Owned, Smoke Detectors
Parking
- Parking description:Garage, Oversized, Tandem
- Garage:Yes
- Garage spaces:3
New listings near 1753 Howler Way
- New
 $599,000Active3 beds 4 baths3,537 sq. ft.
26 Brookgreen Circle S, Montgomery, TX 77356
MLS# 5616421Listed by: EXECUTIVE TEXAS REALTY - New
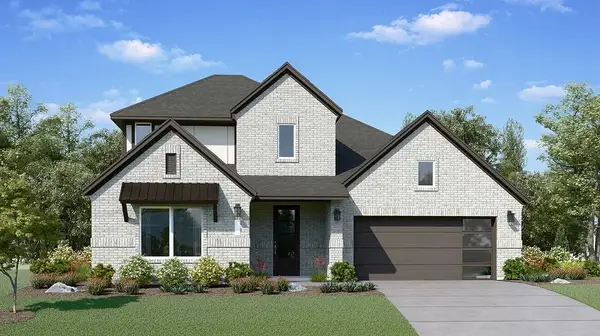 $396,990Active4 beds 3 baths2,666 sq. ft.
27116 Wrangler Way Drive, Montgomery, TX 77316
MLS# 7482220Listed by: KELLER WILLIAMS CITY VIEW - New
 $40,000Active0.19 Acres
0 Lot 28, Cessna Drive, Montgomery, TX 77316
MLS# 74952253Listed by: JLA REALTY - New
 $214,999Active3 beds 2 baths1,560 sq. ft.
10506 Scenic Drive, Montgomery, TX 77356
MLS# 77030333Listed by: EXP REALTY, LLC - New
 $2,995,000Active4 beds 4 baths6,349 sq. ft.
10195 Crown Ranch Blvd Boulevard, Montgomery, TX 77316
MLS# 26011249Listed by: PAM WESTLAKE REALTY GROUP - New
 $1,475,000Active6 beds 5 baths4,667 sq. ft.
11625 Grandview Drive, Montgomery, TX 77356
MLS# 30544582Listed by: BEYCOME BROKERAGE REALTY, LLC - New
 $834,700Active4 beds 5 baths3,491 sq. ft.
TBD Stillwater Cove Court, Montgomery, TX 77316
MLS# 62751251Listed by: PAGE PROPERTIES - New
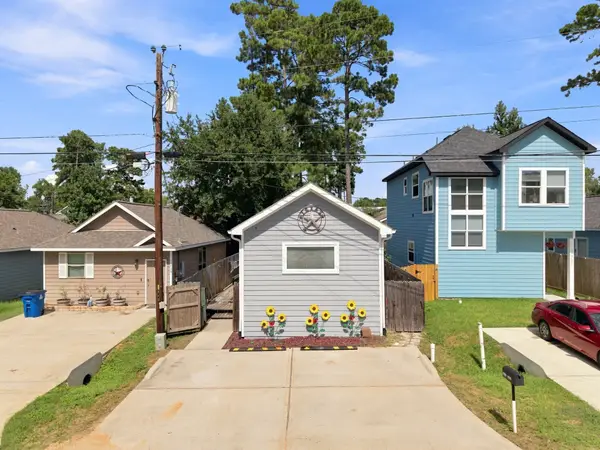 $136,000Active2 beds 1 baths864 sq. ft.
16714 E Forrestal, Montgomery, TX 77316
MLS# 80925514Listed by: EXQUISITE PROPERTIES, LLC - New
 $110,000Active2 beds 2 baths964 sq. ft.
12100 Melville Drive #302C, Montgomery, TX 77356
MLS# 89700033Listed by: KELLER WILLIAMS ADVANTAGE REALTY - New
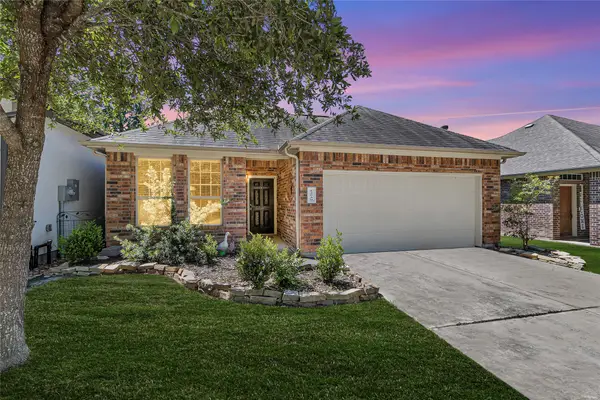 $249,000Active3 beds 2 baths1,473 sq. ft.
12939 Shady Grove Lane, Montgomery, TX 77356
MLS# 13808941Listed by: TOP GUNS REALTY ON LAKE CONROE


Protect your home and budget from life's surprises with an Assurant Home Warranty, backed by a partner that supports you through every step of homeownership. Explore Plans.
©2026 Century 21 Real Estate LLC. All rights reserved. CENTURY 21®, the CENTURY 21 Logo and C21® are service marks owned by Century 21 Real Estate LLC. Century 21 Real Estate LLC fully supports the principles of the Fair Housing Act and the Equal Opportunity Act. Each office is independently owned and operated. Listing information is deemed reliable but not guaranteed accurate.