
177 Peninsula Point Drive, Montgomery, TX 77356
Local realty services provided by:CENTURY 21 Tevas
177 Peninsula Point Drive,Montgomery, TX 77356
$494,990
- 4 Beds
- 3 Baths
- 2,837 sq. ft.
- Single family
- Active
Upcoming open houses
- Sat, Sep 0510:00 am - 06:00 pm
- Sun, Sep 0612:00 pm - 06:00 pm
- Sat, Sep 1210:00 am - 06:00 pm
- Sun, Sep 1312:00 pm - 06:00 pm
- Sat, Sep 1910:00 am - 06:00 pm
- Sun, Sep 2012:00 pm - 06:00 pm
- Sat, Sep 2610:00 am - 06:00 pm
- Sun, Sep 2712:00 pm - 06:00 pm
Listed by: charlie kriegel, richard brown
Office: winhill advisors - kirby713-574-3141
MLS#:53313611
Source:HARMLS
Price summary
- Price:$494,990
- Price per sq. ft.:$174.48
- Monthly HOA dues:$79
About this home
Introducing The Sydney by StoneManor Homes—a sophisticated two-story residence built with elevated design, livability, and lasting quality in mind. Offering 2,583 sq. ft. of luxury living, this home features four spacious bedrooms, three bathrooms, and a 3-car garage.
The expansive great room flows seamlessly into the open kitchen, creating an inviting space for everyday living and entertaining. The gourmet kitchen features granite countertops, a tile backsplash, 42-inch wood cabinets, a 36-inch gas cooktop, and stainless steel appliances. The oversized primary suite includes a large tub, oversized shower, quartz countertops, and a walk-in closet.
Situated on just under half an acre, the backyard offers ample space for outdoor enjoyment and entertaining. Customize The Sydney to suit your lifestyle—schedule your tour today!
Contact an agent
Home facts
- Year built:2025
- Subdivision & Development:Waterstone On Lake Conroe 02
- Listing ID #:53313611
- Updated:September 02, 2026 at 02:12 AM
Rooms and interior
- Bedrooms:4
- Total bathrooms:3
- Full bathrooms:3
- Rooms Total:7
- Bathrooms Description:Separate Shower, Soaking Tub, Tub Shower
- Kitchen Description:Dishwasher, Disposal, Kitchen Family Room Combo, Microwave, Quartz Counters, Walk In Pantry
- Living area:2,837 sq. ft.
Heating and cooling
- Cooling:Central Air, Electric
- Heating:Central, Gas
- Central air:Yes
Structure and exterior
- Roof:Composition
- Year built:2025
- Building area:2,837 sq. ft.
- Lot area:0.45 Acres
- Lot Features:Subdivision, Views
- Architectural Style:craftsman
- Construction Materials:Brick, Wood Siding
- Foundation Description:Slab
- Levels:2 Stories
Schools
- High school:MONTGOMERY HIGH SCHOOL
- Middle school:MONTGOMERY JUNIOR HIGH SCHOOL
- Elementary school:MONTGOMERY ELEMENTARY SCHOOL (MONTGOMERY)
Utilities
- Sewer:Public Sewer
Finances and disclosures
- Price:$494,990
- Price per sq. ft.:$174.48
- Tax amount:$3,335 (2024)
Features and amenities
- Appliances:Dishwasher, Disposal, Microwave
Parking
- Parking description:Garage
- Garage:Yes
- Garage spaces:3
New listings near 177 Peninsula Point Drive
- Open Sat, 2:30 to 4:30pmNew
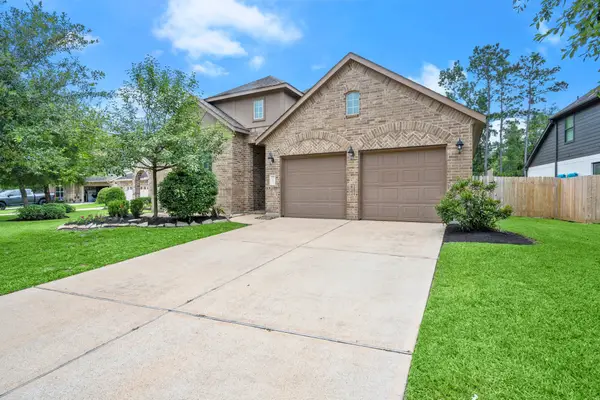 $399,000Active3 beds 3 baths2,596 sq. ft.
114 Kohen Court, Montgomery, TX 77316
MLS# 17789800Listed by: CB&A, REALTORS - New
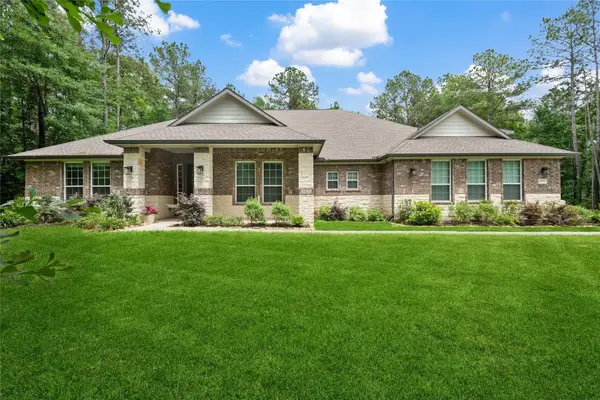 $729,900Active4 beds 4 baths3,204 sq. ft.
1574 Silver Creek Lane, Montgomery, TX 77316
MLS# 22636741Listed by: RE/MAX UNIVERSAL 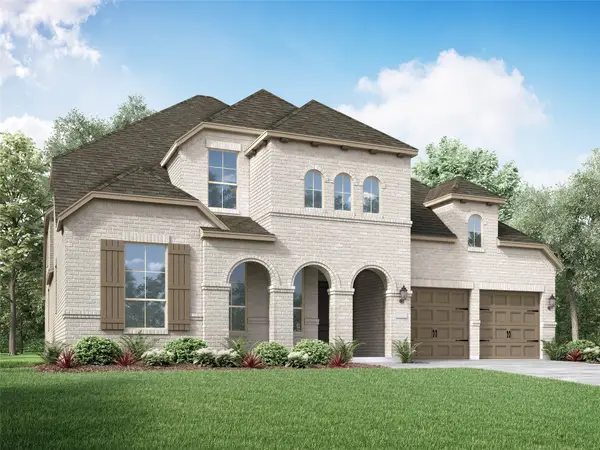 $830,710Pending5 beds 6 baths3,797 sq. ft.
234 Setter Trail, Montgomery, TX 77316
MLS# 80706526Listed by: HIGHLAND HOMES REALTY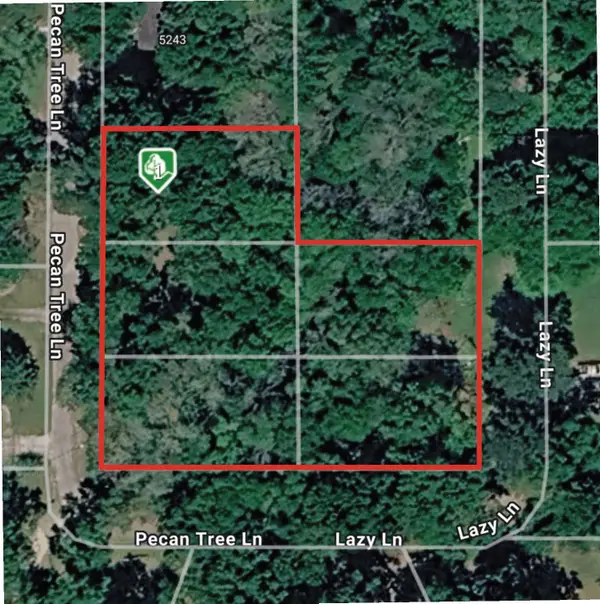 $180,000Active1.62 Acres
TBD Pecan Tree Lane, Montgomery, TX 77316
MLS# 88472329Listed by: NEXTHOME REALTY SOLUTIONS BCS- New
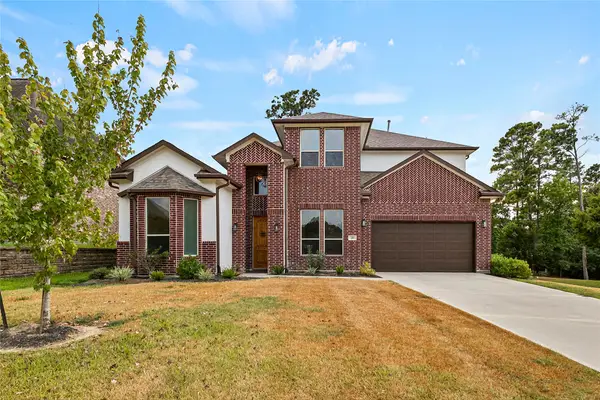 $525,000Active5 beds 3 baths2,848 sq. ft.
250 Hampton Glen Road, Montgomery, TX 77356
MLS# 64657064Listed by: CB&A, REALTORS - New
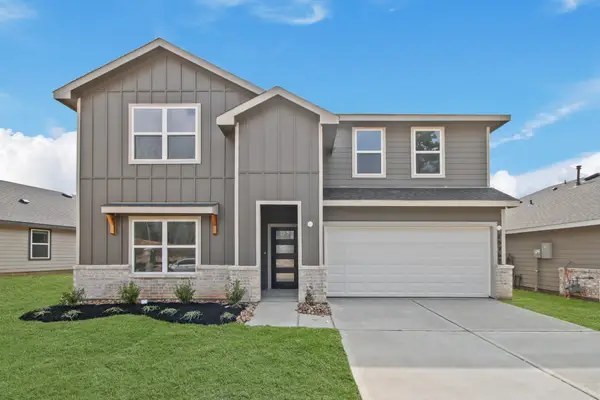 $366,990Active4 beds 3 baths2,565 sq. ft.
15767 Garden Ridge Drive, Montgomery, TX 77316
MLS# 83732686Listed by: D.R. HORTON-TEXAS, LTD - New
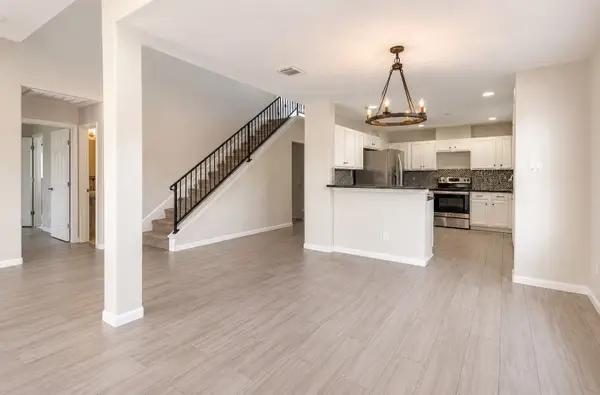 $355,000Active4 beds 4 baths2,774 sq. ft.
245 Lake Estates Drive, Montgomery, TX 77356
MLS# 37398579Listed by: EXP REALTY LLC - New
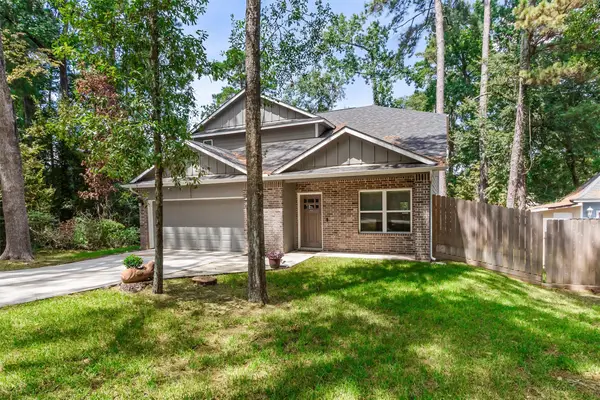 $315,000Active4 beds 3 baths2,066 sq. ft.
1213 Freedonia Street, Montgomery, TX 77316
MLS# 37788929Listed by: TOP GUNS REALTY ON LAKE CONROE - New
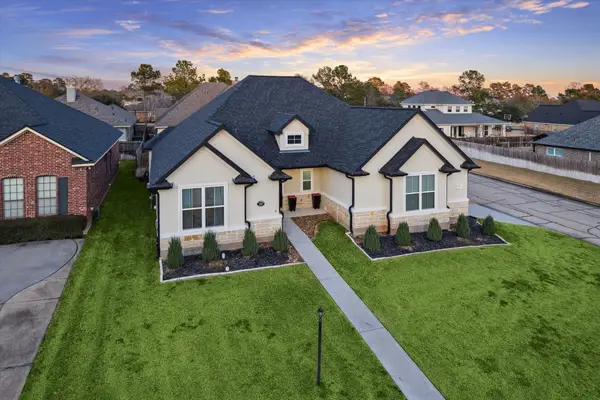 $490,000Active4 beds 3 baths2,444 sq. ft.
203 Hampton Glen Road, Montgomery, TX 77356
MLS# 43822999Listed by: MARTHA TURNER SOTHEBY'S INTERNATIONAL REALTY - THE WOODLANDS - New
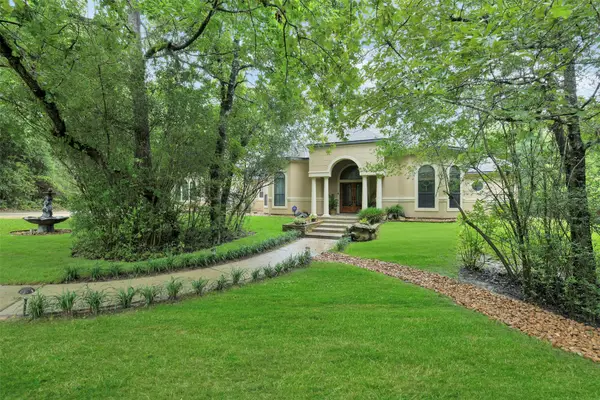 $695,999Active3 beds 3 baths3,250 sq. ft.
26150 Crown Ranch Boulevard, Montgomery, TX 77316
MLS# 21174459Listed by: EXP REALTY LLC


Protect your home and budget from life's surprises with an Assurant Home Warranty, backed by a partner that supports you through every step of homeownership. Explore Plans.
©2026 Century 21 Real Estate LLC. All rights reserved. CENTURY 21®, the CENTURY 21 Logo and C21® are service marks owned by Century 21 Real Estate LLC. Century 21 Real Estate LLC fully supports the principles of the Fair Housing Act and the Equal Opportunity Act. Each office is independently owned and operated. Listing information is deemed reliable but not guaranteed accurate.