
192 Somerset Point Boulevard, Montgomery, TX 77316
Local realty services provided by:CENTURY 21 Tevas
192 Somerset Point Boulevard,Montgomery, TX 77316
$950,000
- 4 Beds
- 4 Baths
- 5,059 sq. ft.
- Single family
- Active
Listed by: erica tucker
Office: compass re texas, llc. - houston832-899-4788
MLS#:77633470
Source:HARMLS
Price summary
- Price:$950,000
- Price per sq. ft.:$187.78
- Monthly HOA dues:$116
About this home
A truly exceptional home in Woodforest. Set on one of the community's largest and most desirable lots with no back neighbors, this extensively upgraded Westin Home combines an impressive interior with an extraordinary 1,600sf (approx) custom expansion creating a one-of-a-kind setting for year-round entertaining. Inside, soaring ceilings and a dramatic two-story entry lead to a private study, formal dining, open-concept kitchen and living area, first-floor primary suite, and upstairs game and media rooms. Thoughtful investments throughout include hardwood flooring and herringbone-pattern tile, whole-home generator, water filtration, custom cabinetry, upgraded lighting and chandeliers, shutters and custom drapery, epoxy garage flooring and a climate-controlled garage with mini-split system. Outside, the expansive lot provides exceptional space rarely found with this floor plan, complemented by upgraded landscaping and outdoor kitchen. WELCOME TO YOUR DREAM HOME!
Contact an agent
Home facts
- Year built:2021
- Subdivision & Development:WOODFOREST
- Listing ID #:77633470
- Updated:September 16, 2026 at 12:04 PM
Rooms and interior
- Bedrooms:4
- Total bathrooms:4
- Full bathrooms:3
- Half bathrooms:1
- Rooms Total:9
- Flooring:Tile, Wood
- Bathrooms Description:Separate Shower, Soaking Tub
- Kitchen Description:Breakfast Bar, Dishwasher, Disposal, Electric Cooktop, Electric Oven, Kitchen Family Room Combo, Kitchen Island, Microwave, Pantry, Quartz Counters, Refrigerator, Walk In Pantry
- Living area:5,059 sq. ft.
Heating and cooling
- Cooling:Central Air, Electric
- Heating:Central, Gas
- Central air:Yes
Structure and exterior
- Roof:Composition
- Year built:2021
- Building area:5,059 sq. ft.
- Lot area:0.26 Acres
- Lot Features:Cul De Sac, Near Golf Course, Side Yard, Subdivision
- Architectural Style:Traditional
- Construction Materials:Brick, Cement Siding, Stone
- Exterior Features:Fence, Fully Fenced, Outdoor Kitchen, Patio, Porch, Private Yard, Sprinkler Irrigation, Tennis Courts
- Foundation Description:Slab
- Levels:2 Stories
Schools
- High school:CONROE HIGH SCHOOL
- Middle school:PEET JUNIOR HIGH SCHOOL
- Elementary school:STEWART ELEMENTARY SCHOOL (CONROE)
Utilities
- Sewer:Public Sewer
Finances and disclosures
- Price:$950,000
- Price per sq. ft.:$187.78
- Tax amount:$11,111 (2026)
Features and amenities
- Appliances:Dishwasher, Disposal, Electric Cooktop, Electric Oven, Microwave, Refrigerator, Water Softener Owned
- Amenities:Ceiling Fans, Crown Molding, Entrance Foyer, High Ceilings, Low Emissivity Windows, Smoke Detectors, Vaulted Ceilings, Water Softner - Owned, Window Coverings
Parking
- Parking description:Driveway, Garage
- Garage:Yes
- Garage spaces:2
New listings near 192 Somerset Point Boulevard
- New
 $169,800Active1.69 Acres
24827 Two Rivers Road, Montgomery, TX 77316
MLS# 39879713Listed by: WESTERN STATES REALTY, LLC - New
 $27,000Active0.65 Acres
0 Lawrence Drive, Montgomery, TX 77356
MLS# 81955678Listed by: REAL BROKER, LLC - New
 $169,800Active1.5 Acres
24915 Two Rivers Road, Montgomery, TX 77316
MLS# 83130638Listed by: WESTERN STATES REALTY, LLC - New
 $599,000Active3 beds 4 baths3,537 sq. ft.
26 Brookgreen Circle S, Montgomery, TX 77356
MLS# 5616421Listed by: EXECUTIVE TEXAS REALTY - New
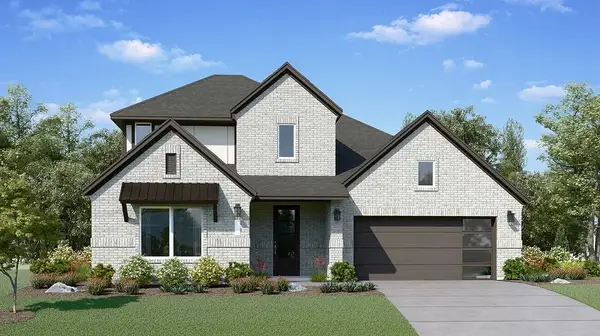 $396,990Active4 beds 3 baths2,666 sq. ft.
27116 Wrangler Way Drive, Montgomery, TX 77316
MLS# 7482220Listed by: KELLER WILLIAMS CITY VIEW - New
 $40,000Active0.19 Acres
0 Lot 28, Cessna Drive, Montgomery, TX 77316
MLS# 74952253Listed by: JLA REALTY - New
 $214,999Active3 beds 2 baths1,560 sq. ft.
10506 Scenic Drive, Montgomery, TX 77356
MLS# 77030333Listed by: EXP REALTY, LLC - New
 $2,995,000Active4 beds 4 baths6,349 sq. ft.
10195 Crown Ranch Blvd Boulevard, Montgomery, TX 77316
MLS# 26011249Listed by: PAM WESTLAKE REALTY GROUP - New
 $1,475,000Active6 beds 5 baths4,667 sq. ft.
11625 Grandview Drive, Montgomery, TX 77356
MLS# 30544582Listed by: BEYCOME BROKERAGE REALTY, LLC - New
 $834,700Active4 beds 5 baths3,491 sq. ft.
TBD Stillwater Cove Court, Montgomery, TX 77316
MLS# 62751251Listed by: PAGE PROPERTIES


Protect your home and budget from life's surprises with an Assurant Home Warranty, backed by a partner that supports you through every step of homeownership. Explore Plans.
©2026 Century 21 Real Estate LLC. All rights reserved. CENTURY 21®, the CENTURY 21 Logo and C21® are service marks owned by Century 21 Real Estate LLC. Century 21 Real Estate LLC fully supports the principles of the Fair Housing Act and the Equal Opportunity Act. Each office is independently owned and operated. Listing information is deemed reliable but not guaranteed accurate.