
214 N Wild Petunia Trail, Montgomery, TX 77316
Local realty services provided by:CENTURY 21 Republic
214 N Wild Petunia Trail,Montgomery, TX 77316
$475,000
- 3 Beds
- 3 Baths
- 2,283 sq. ft.
- Single family
- Active
Listed by: sandi laplant
Office: united real estate713-965-7165
MLS#:28764892
Source:HARMLS
Price summary
- Price:$475,000
- Price per sq. ft.:$208.06
- Monthly HOA dues:$275
About this home
EXTREMELY HARD-TO-FIND 3-bedroom, 3-bath PLUS study home w/extended garage AND backs to an easement! Whole-house Generac generator, water filter/cond system, & LVP or tile flooring throughout. Primary bedroom includes extended sitting area, along with a huge bathroom & primary closet. BR2 provides custom wire closet shelving. BR3 features an en suite bath. Kitchen has custom heavy duty rack system. Enjoy quiet mornings & evenings on the screened-in patio overlooking the wooded easement, w/no rear neighbors. Gorgeous patio features an epoxy-coated floor, a natural gas grill connection, & doggie door from the house to patio & outside. Large, extended stamped-concrete patio provides plenty of room for outside entertainment or patio gardening. Garage features a 4-ft bump-out on the side and a 4-ft-long extended area, as well as two 2x8 overhead storage racks. Features include ceiling fans in every room, a covered rain gutter system & two hard-wired security cameras on the front.
Contact an agent
Home facts
- Year built:2021
- Subdivision & Development:Bonterra at Woodforest
- Listing ID #:28764892
- Updated:November 02, 2026 at 02:43 AM
Rooms and interior
- Bedrooms:3
- Total bathrooms:3
- Full bathrooms:3
- Rooms Total:5
- Flooring:Laminate
- Bathrooms Description:Tub Shower
- Kitchen Description:Breakfast Bar, Dishwasher, Disposal, Electric Oven, Gas Cooktop, Granite Counters, Kitchen Family Room Combo, Kitchen Island, Microwave, Pantry
- Living area:2,283 sq. ft.
Heating and cooling
- Cooling:Central Air, Gas
- Heating:Central, Electric
- Central air:Yes
Structure and exterior
- Roof:Composition
- Year built:2021
- Building area:2,283 sq. ft.
- Lot area:0.17 Acres
- Lot Features:Greenbelt, Near Golf Course, Subdivision
- Architectural Style:Ranch
- Construction Materials:Brick, Cement Siding
- Exterior Features:Fence, Patio, Porch, Private Yard
- Foundation Description:Slab
- Levels:1 Story
Schools
- High school:CONROE HIGH SCHOOL
- Middle school:PEET JUNIOR HIGH SCHOOL
- Elementary school:GORDON REED ELEMENTARY SCHOOL
Utilities
- Sewer:Public Sewer
Finances and disclosures
- Price:$475,000
- Price per sq. ft.:$208.06
- Tax amount:$11,246 (2026)
Features and amenities
- Appliances:Dishwasher, Disposal, Electric Oven, Gas Cooktop, Microwave
- Amenities:Ceiling Fans, Entrance Foyer, High Ceilings, Smoke Detectors, Vaulted Ceilings
Parking
- Parking description:Driveway, Garage, Garage Door Opener, Oversized
- Garage:Yes
- Garage spaces:2
New listings near 214 N Wild Petunia Trail
- New
 $499,900Active4 beds 3 baths2,519 sq. ft.
1939 Langford Street, Montgomery, TX 77316
MLS# 2257781Listed by: PERRY HOMES REALTY, LLC - New
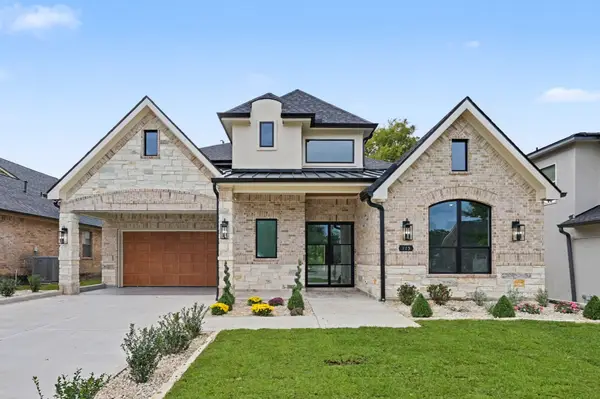 $850,000Active4 beds 4 baths3,581 sq. ft.
115 Monterrey Rd E, Montgomery, TX 77356
MLS# 59642979Listed by: FATHOM REALTY - New
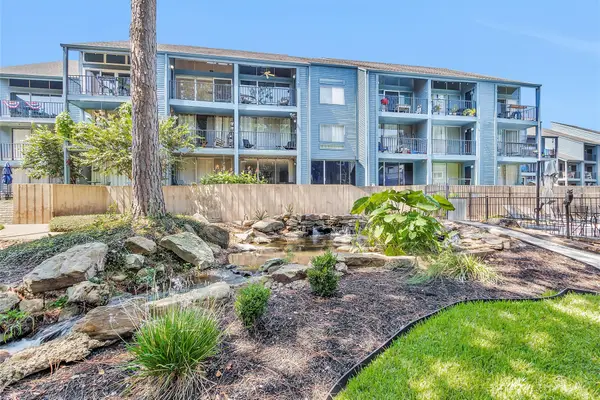 $174,000Active2 beds 2 baths917 sq. ft.
12500 Melville Drive 325c #325C, Montgomery, TX 77356
MLS# 7345088Listed by: PAM WESTLAKE REALTY GROUP - New
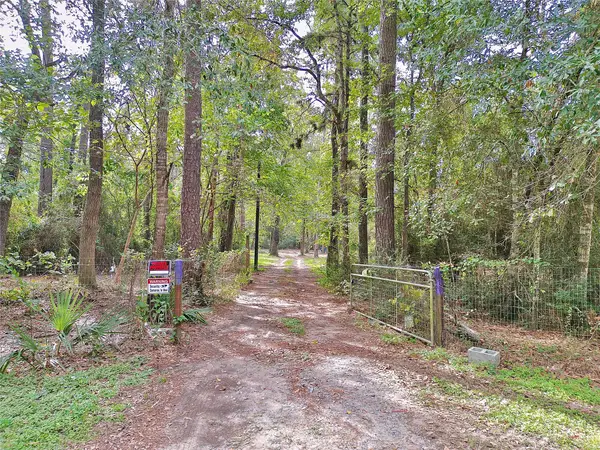 $205,000Active2 Acres
40 Hall Drive N, Montgomery, TX 77316
MLS# 90832016Listed by: BETTER HOMES AND GARDENS REAL ESTATE GARY GREENE - CHAMPIONS - New
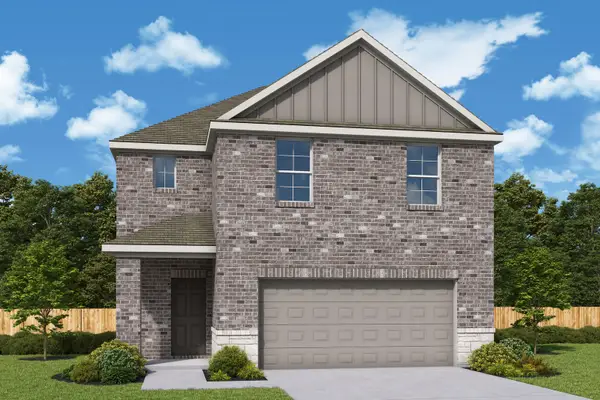 $270,000Active4 beds 3 baths2,203 sq. ft.
25123 Pomegranate Place, Montgomery, TX 77316
MLS# 67170430Listed by: HOMESUSA.COM - New
 $1,499,000Active4 beds 4 baths5,161 sq. ft.
11439 Grand Pine Drive, Montgomery, TX 77356
MLS# 78652869Listed by: MARTHA TURNER SOTHEBY'S INTERNATIONAL REALTY - MEMORIAL - New
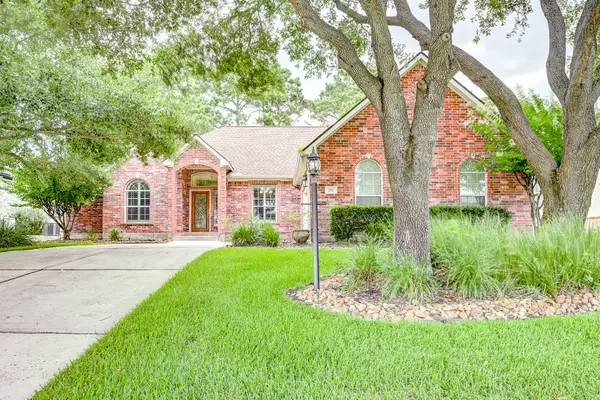 $379,900Active3 beds 2 baths2,262 sq. ft.
257 Palais Verde Road, Montgomery, TX 77356
MLS# 25984255Listed by: KELLER WILLIAMS PLATINUM - New
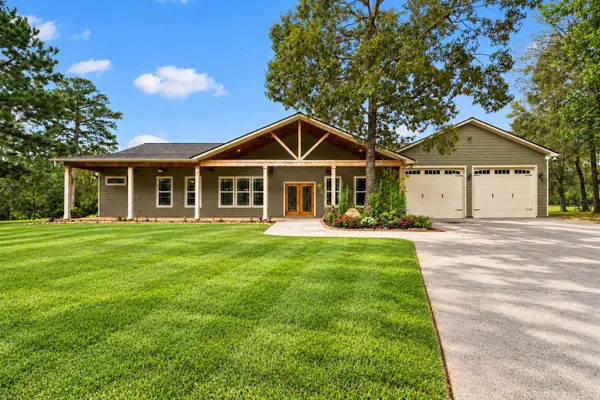 $650,000Active3 beds 3 baths2,665 sq. ft.
12225 High Fire Road, Montgomery, TX 77356
MLS# 41282865Listed by: HOMESMART - New
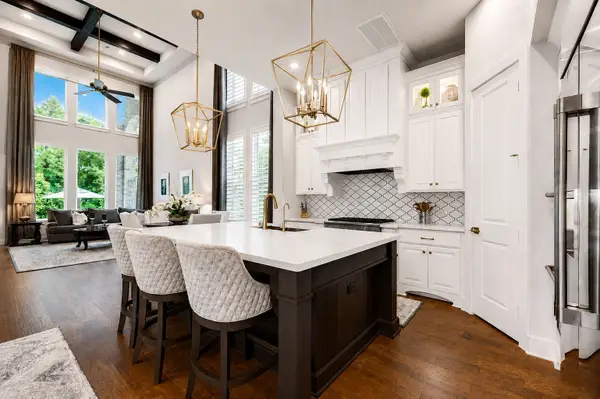 $799,900Active4 beds 5 baths3,509 sq. ft.
121 Sugar Pine Court, Montgomery, TX 77316
MLS# 90880409Listed by: KELLER WILLIAMS REALTY THE WOODLANDS - New
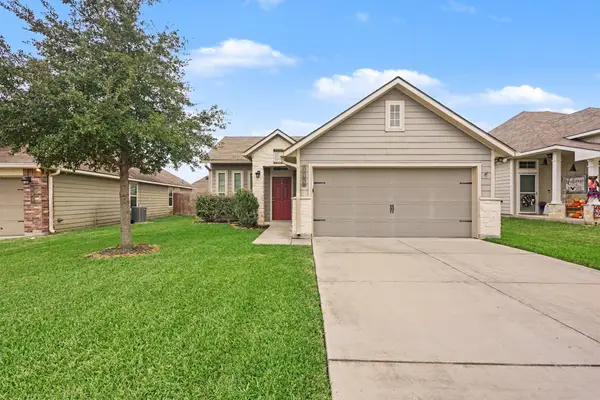 $244,900Active3 beds 2 baths1,230 sq. ft.
199 Brocks Lane, Montgomery, TX 77356
MLS# 93117510Listed by: ENTERA REALTY LLC


Protect your home and budget from life's surprises with an Assurant Home Warranty, backed by a partner that supports you through every step of homeownership. Explore Plans.
©2026 Century 21 Real Estate LLC. All rights reserved. CENTURY 21®, the CENTURY 21 Logo and C21® are service marks owned by Century 21 Real Estate LLC. Century 21 Real Estate LLC fully supports the principles of the Fair Housing Act and the Equal Opportunity Act. Each office is independently owned and operated. Listing information is deemed reliable but not guaranteed accurate.