
23717 Birch Grove Road, Montgomery, TX 77316
Local realty services provided by:CENTURY 21 Lucky Money Real Estate
23717 Birch Grove Road,Montgomery, TX 77316
$1,550,000
- 4 Beds
- 5 Baths
- 4,156 sq. ft.
- Single family
- Active
Listed by: michael seder
Office: exp realty llc.888-519-7431
MLS#:44401206
Source:HARMLS
Price summary
- Price:$1,550,000
- Price per sq. ft.:$372.95
- Monthly HOA dues:$83.33
About this home
Experience luxury living in this single-story by Jamestown Estate Homes set on a sprawling 1-acre homesite in the prestigious High Meadow Estates! A welcoming front porch and double-door entry lead to an elegant foyer with barrel ceiling & private study. Soaring 14–20' vaulted ceilings highlight the expansive family room and gourmet kitchen featuring premium JennAir® appliances, an oversized quartz island & impressive walk-in pantry with built-ins. The secluded primary retreat showcases a coffered ceiling, spa-inspired bath with 67" soaking tub, oversized shower & dual walk-in closets. Three secondary bedrooms each offer ensuite baths. Designed for effortless entertaining, the home features formal dining, a spacious mudroom, pool bath, expansive covered patio w/a summer kitchen and oversized multi-vehicle garage. Quality construction includes foam attic insulation, tankless water heater & Uponor PEX plumbing. A remarkable blend of sophistication, comfort and thoughtful design!
Contact an agent
Home facts
- Year built:2026
- Subdivision & Development:HIGH MEADOW ESTATES 10
- Listing ID #:44401206
- Updated:October 28, 2026 at 12:57 PM
Rooms and interior
- Bedrooms:4
- Total bathrooms:5
- Full bathrooms:4
- Half bathrooms:1
- Rooms Total:12
- Flooring:Tile, Wood
- Bathrooms Description:Separate Shower, Soaking Tub, Tub Shower
- Kitchen Description:Breakfast Bar, Convection Oven, Dishwasher, Disposal, Double Oven, Gas Cooktop, Gas Oven, Indoor Grill, Kitchen Family Room Combo, Kitchen Island, Microwave, Pantry, Quartz Counters, Refrigerator, Walk In Pantry
- Living area:4,156 sq. ft.
Heating and cooling
- Cooling:Central Air, Electric
- Heating:Central, Gas
- Central air:Yes
Structure and exterior
- Roof:Composition
- Year built:2026
- Building area:4,156 sq. ft.
- Lot area:1.01 Acres
- Lot Features:Subdivision
- Architectural Style:Traditional
- Construction Materials:Stone, Stucco
- Exterior Features:Patio, Private Yard
- Foundation Description:Slab
- Levels:1 Story
Schools
- High school:MAGNOLIA HIGH SCHOOL
- Middle school:MAGNOLIA PARKWAY JUNIOR HIGH
- Elementary school:AUDUBON ELEMENTARY
Utilities
- Sewer:Aerobic Septic
Finances and disclosures
- Price:$1,550,000
- Price per sq. ft.:$372.95
- Tax amount:$1,403 (2026)
Features and amenities
- Appliances:Convection Oven, Dishwasher, Disposal, Double Oven, Gas Cooktop, Gas Oven, Indoor Grill, Microwave, Refrigerator, Tankless Water Heater
- Amenities:High Ceilings, Indoor Grill, Low Emissivity Windows, Security Gate, Smoke Detectors, Tankless Water Heater, Window Coverings
Parking
- Parking description:Additional Parking, Garage, Garage Door Opener
- Garage:Yes
- Garage spaces:3
New listings near 23717 Birch Grove Road
- New
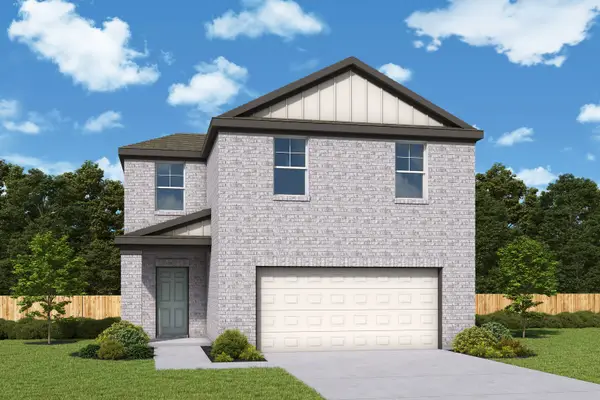 $251,000Active4 beds 3 baths1,664 sq. ft.
25140 Pomegranate Place, Montgomery, TX 77316
MLS# 35058178Listed by: HOMESUSA.COM - New
 $299,900Active5 beds 3 baths2,759 sq. ft.
1057 Dancing Feather Street, Montgomery, TX 77316
MLS# 3492626Listed by: PINNACLE REALTY ADVISORS - New
 $189,990Active3 beds 2 baths1,451 sq. ft.
6518 Canopy View Drive, Montgomery, TX 77316
MLS# 82840712Listed by: KELLER WILLIAMS CITY VIEW  $1,375,000Pending11.16 Acres
tbd 11ac Lone Star Parkway, Montgomery, TX 77356
MLS# 51672665Listed by: JACOBS PROPERTIES- New
 $199,000Active2 beds 2 baths901 sq. ft.
12600 Melville Drive #313A, Montgomery, TX 77356
MLS# 10926367Listed by: RE/MAX INTEGRITY - New
 $442,500Active7.5 Acres
tbd 7.5 ac Sharp Road, Montgomery, TX 77356
MLS# 35206118Listed by: JACOBS PROPERTIES - New
 $289,190Active4 beds 3 baths2,203 sq. ft.
21278 Big Cypress Drive, Montgomery, TX 77356
MLS# 50225437Listed by: ALEXANDER PROPERTIES - New
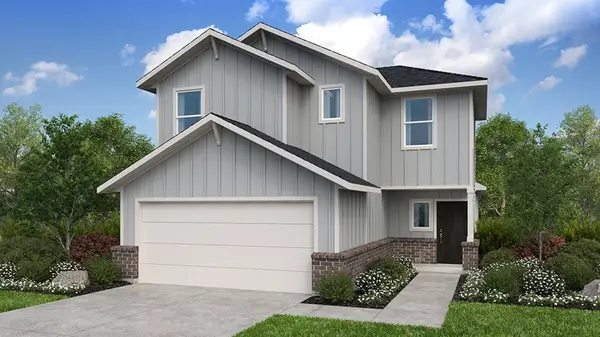 $275,490Active4 beds 3 baths1,942 sq. ft.
21274 Big Cypress Drive, Montgomery, TX 77356
MLS# 60314660Listed by: ALEXANDER PROPERTIES - New
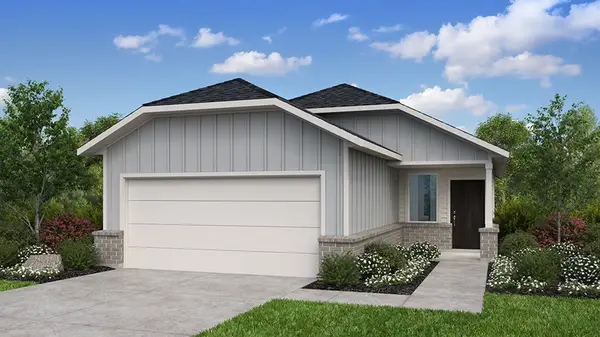 $252,990Active3 beds 2 baths1,555 sq. ft.
21270 Big Cypress Drive, Montgomery, TX 77356
MLS# 70496833Listed by: ALEXANDER PROPERTIES - New
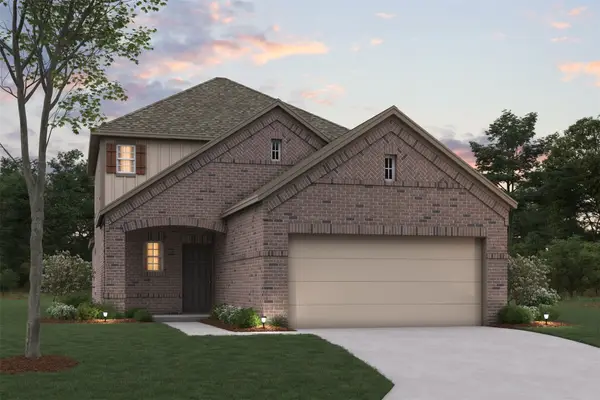 $346,990Active4 beds 3 baths2,386 sq. ft.
10232 Burton Path, Montgomery, TX 77316
MLS# 77210905Listed by: M/I HOMES


Protect your home and budget from life's surprises with an Assurant Home Warranty, backed by a partner that supports you through every step of homeownership. Explore Plans.
©2026 Century 21 Real Estate LLC. All rights reserved. CENTURY 21®, the CENTURY 21 Logo and C21® are service marks owned by Century 21 Real Estate LLC. Century 21 Real Estate LLC fully supports the principles of the Fair Housing Act and the Equal Opportunity Act. Each office is independently owned and operated. Listing information is deemed reliable but not guaranteed accurate.