
247 Sky Top Drive, Montgomery, TX 77316
Local realty services provided by:CENTURY 21 Lucky Money Real Estate
247 Sky Top Drive,Montgomery, TX 77316
$460,000
- 4 Beds
- 3 Baths
- 2,291 sq. ft.
- Single family
- Active
Listed by: jimmy franklin
Office: exp realty llc.888-519-7431
MLS#:63800333
Source:HARMLS
Price summary
- Price:$460,000
- Price per sq. ft.:$200.79
- Monthly HOA dues:$115.83
About this home
Beautiful one story home offering 4 bedrooms, 3 full baths & an exceptional open-concept layout. French doors enclose a private home office, creating the perfect space to work from home or use as a flex room. The spacious kitchen is the heart of the home, featuring abundant cabinetry, a large island, double ovens, 5 burner gas cooktop, pendant lighting & a walk-in pantry. The family room is anchored by a cozy fireplace & flows seamlessly into the dining area & kitchen, making it ideal for everyday living & entertaining. The primary suite showcases a bay window overlooking the backyard, along with a luxurious bath w/a freestanding soaking tub, separate shower & generous walk-in closet. Additional upgrades: spacious covered rear patio, epoxy garage flooring, hard-wired security camera system & ceiling fans throughout. Located in the sought-after Woodforest community, residents enjoy exceptional amenities including resort-style pools, parks, trails, tennis courts & more.
Contact an agent
Home facts
- Year built:2022
- Subdivision & Development:Woodforest
- Listing ID #:63800333
- Updated:August 01, 2026 at 11:58 AM
Rooms and interior
- Bedrooms:4
- Total bathrooms:3
- Full bathrooms:3
- Rooms Total:4
- Flooring:Carpet, Tile
- Dining Description:Kitchen Dining Combo, Living Dining Room
- Bathrooms Description:Separate Shower, Soaking Tub
- Kitchen Description:Breakfast Bar, Convection Oven, Dishwasher, Disposal, Electric Oven, Gas Cooktop, Granite Counters, Kitchen Dining Combo, Kitchen Family Room Combo, Kitchen Island, Microwave, Pantry, Walk In Pantry
- Living area:2,291 sq. ft.
Heating and cooling
- Cooling:Central Air, Electric
- Heating:Central, Gas
- Central air:Yes
Structure and exterior
- Roof:Composition
- Year built:2022
- Building area:2,291 sq. ft.
- Lot area:0.16 Acres
- Lot Features:Near Golf Course, Subdivision
- Architectural Style:Traditional
- Construction Materials:Brick
- Exterior Features:Fence, Patio, Private Yard, Sprinkler Irrigation
- Foundation Description:Slab
- Levels:1 Story
Schools
- High school:CONROE HIGH SCHOOL
- Middle school:PEET JUNIOR HIGH SCHOOL
- Elementary school:STEWART ELEMENTARY SCHOOL (CONROE)
Utilities
- Sewer:Public Sewer
Finances and disclosures
- Price:$460,000
- Price per sq. ft.:$200.79
- Tax amount:$10,380 (2025)
Features and amenities
- Appliances:Convection Oven, Dishwasher, Disposal, Electric Oven, Gas Cooktop, Microwave
- Amenities:Ceiling Fans, High Ceilings, Low Emissivity Windows, Programmable Thermostat, Security System - Owned, Smoke Detectors
Parking
- Parking description:Garage, Garage Door Opener
- Garage:Yes
- Garage spaces:2
New listings near 247 Sky Top Drive
- New
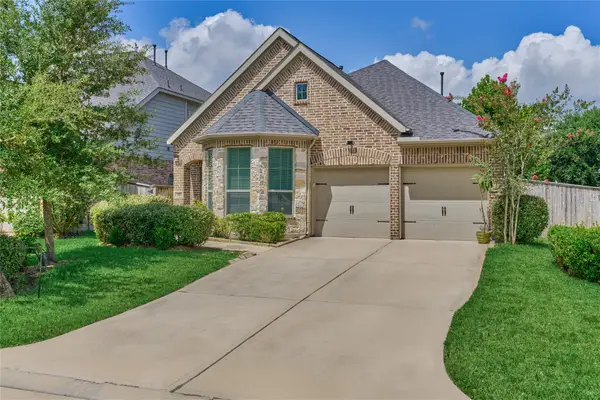 $355,000Active3 beds 2 baths1,771 sq. ft.
233 N Carson Cub Court, Montgomery, TX 77316
MLS# 82291106Listed by: REAL BROKER, LLC - Open Sun, 1 to 4pmNew
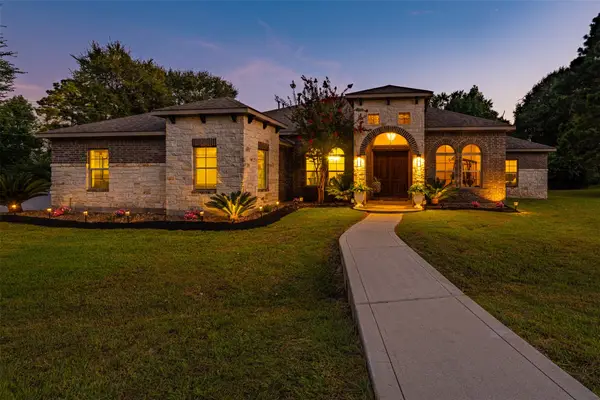 $869,900Active4 beds 3 baths3,607 sq. ft.
8992 Wind Jammer Lane, Montgomery, TX 77316
MLS# 10651665Listed by: BETTER HOMES AND GARDENS REAL ESTATE GARY GREENE - LAKE CONROE SOUTH - New
 $585,000Active4 beds 3 baths2,563 sq. ft.
3907 Black Oak Lane, Montgomery, TX 77316
MLS# 72465290Listed by: CB&A, REALTORS - Open Sat, 11am to 1pmNew
 $550,000Active3 beds 3 baths2,772 sq. ft.
17412 Waterview Drive, Montgomery, TX 77356
MLS# 35130375Listed by: COMPASS RE TEXAS, LLC - MEMORIAL - New
 $199,991Active3 beds 2 baths1,451 sq. ft.
13334 Wind Field Drive, Montgomery, TX 77316
MLS# 36784679Listed by: KELLER WILLIAMS CITY VIEW - New
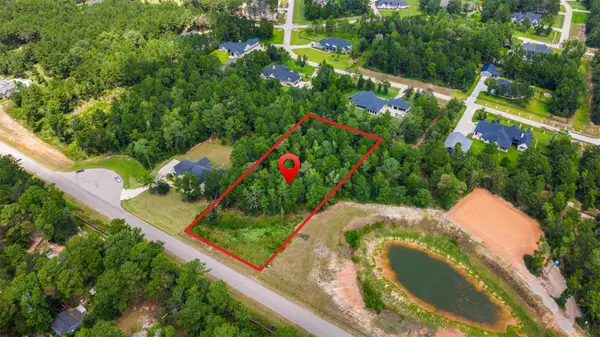 $295,000Active1.49 Acres
7170 Morningbrook Drive, Montgomery, TX 77316
MLS# 70570471Listed by: LAND HOME AND RANCH REALTY - New
 $579,000Active4 beds 4 baths3,090 sq. ft.
18 Amelia Court, Montgomery, TX 77356
MLS# 91217415Listed by: KELLER WILLIAMS REALTY THE WOODLANDS - New
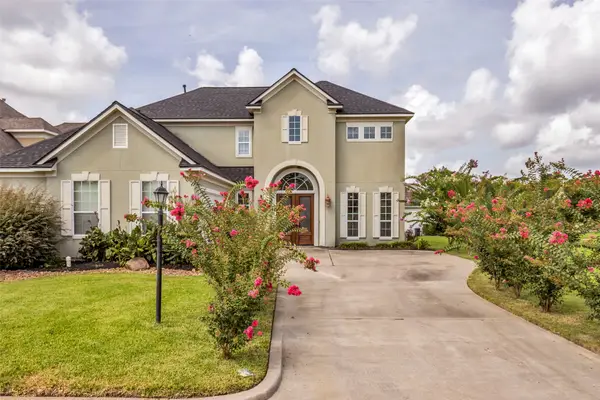 $545,000Active4 beds 3 baths2,962 sq. ft.
115 Hampton Glen Road, Montgomery, TX 77356
MLS# 96918370Listed by: COLDWELL BANKER REALTY - LAKE CONROE/WILLIS - New
 $340,000Active3 beds 3 baths2,537 sq. ft.
169 April Cove, Montgomery, TX 77356
MLS# 10042315Listed by: EXP REALTY LLC - New
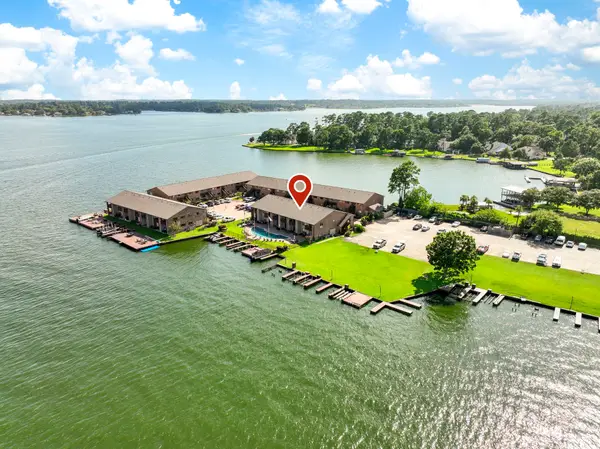 $219,000Active1 beds 1 baths707 sq. ft.
801 River Road #105C, Montgomery, TX 77356
MLS# 14504367Listed by: REAL BROKER, LLC


Protect your home and budget from life's surprises with an Assurant Home Warranty, backed by a partner that supports you through every step of homeownership. Explore Plans.
©2026 Century 21 Real Estate LLC. All rights reserved. CENTURY 21®, the CENTURY 21 Logo and C21® are service marks owned by Century 21 Real Estate LLC. Century 21 Real Estate LLC fully supports the principles of the Fair Housing Act and the Equal Opportunity Act. Each office is independently owned and operated. Listing information is deemed reliable but not guaranteed accurate.