
257 Palais Verde Road, Montgomery, TX 77356
Local realty services provided by:CENTURY 21 Tevas
257 Palais Verde Road,Montgomery, TX 77356
$389,900
- 3 Beds
- 2 Baths
- 2,262 sq. ft.
- Single family
- Active
Listed by: lance loken, aaron porter
Office: keller williams platinum281-856-0808
MLS#:88594047
Source:HARMLS
Price summary
- Price:$389,900
- Price per sq. ft.:$172.37
- Monthly HOA dues:$95.5
About this home
You’ll fall in love with this charming property in one of Lake Conroe’s premier golf course communities! Combining thoughtful layout with timeless elegance, this home offers inviting living spaces, a dedicated study, formal dining, cozy extended family room, and beautiful custom accents throughout. The spacious open kitchen boasts generous countertop space and cabinetry, classic-style backsplash, breakfast bar, and pantry storage. Retreat to the private primary suite, featuring a well-crafted tray ceiling and a spa-inspired en-suite with a jetted tub, dual vanities, and a walk-in closet with built-ins. You can relax or entertain in the fenced backyard and patio with room for outdoor dining, hobbies, or future enhancements. Experience Bentwater’s gated, resort-style lifestyle with access to marina, golf, tennis, pool, and scenic surroundings, all just minutes from shopping, dining, everyday conveniences, and commuter routes.
Contact an agent
Home facts
- Year built:2003
- Subdivision & Development:Bentwater 07
- Listing ID #:88594047
- Updated:August 12, 2026 at 11:58 AM
Rooms and interior
- Bedrooms:3
- Total bathrooms:2
- Full bathrooms:2
- Rooms Total:9
- Flooring:Carpet, Laminate, Tile
- Kitchen Description:Dishwasher, Disposal, Gas Range, Granite Counters, Microwave, Oven
- Living area:2,262 sq. ft.
Heating and cooling
- Cooling:Central Air, Electric
- Heating:Central, Electric
- Central air:Yes
Structure and exterior
- Roof:Composition
- Year built:2003
- Building area:2,262 sq. ft.
- Lot area:0.22 Acres
- Lot Features:Subdivision
- Architectural Style:Traditional
- Construction Materials:Brick, Wood Siding
- Exterior Features:Fence, Patio, Porch, Private Yard
- Foundation Description:Slab
- Levels:1 Story
Schools
- High school:MONTGOMERY HIGH SCHOOL
- Middle school:MONTGOMERY JUNIOR HIGH SCHOOL
- Elementary school:LINCOLN ELEMENTARY SCHOOL (MONTGOMERY)
Utilities
- Sewer:Public Sewer
Finances and disclosures
- Price:$389,900
- Price per sq. ft.:$172.37
- Tax amount:$7,234 (2025)
Features and amenities
- Appliances:Dishwasher, Disposal, Gas Range, Microwave, Oven
- Amenities:Ceiling Fans, Programmable Thermostat
Parking
- Parking description:Driveway, Garage
- Garage:Yes
- Garage spaces:2
New listings near 257 Palais Verde Road
- New
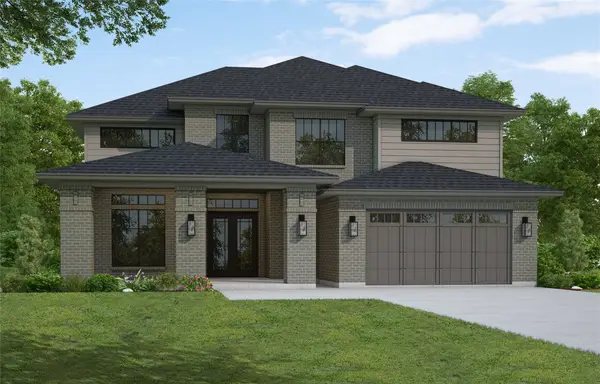 $664,404Active5 beds 5 baths3,688 sq. ft.
41943 Shoal Street, Montgomery, TX 77316
MLS# 36348794Listed by: WESTIN HOMES - New
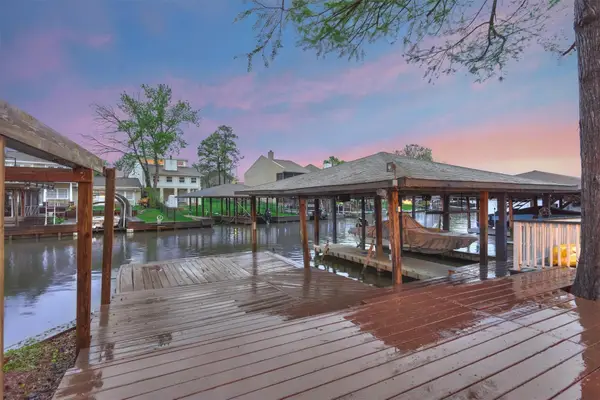 $489,000Active4 beds 6 baths2,163 sq. ft.
807 Paradise Lane, Montgomery, TX 77356
MLS# 64277274Listed by: EXP REALTY LLC - New
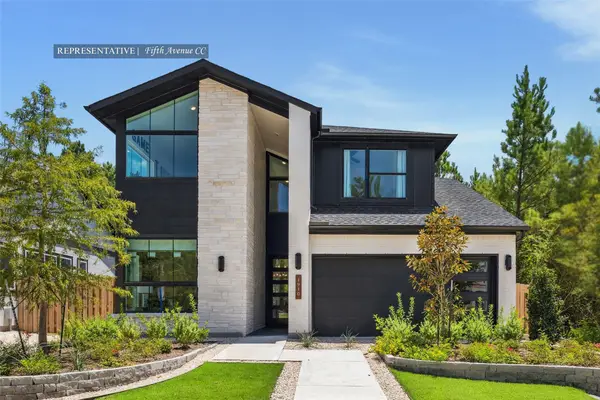 $495,107Active4 beds 3 baths2,676 sq. ft.
2410 Verano Street, Montgomery, TX 77316
MLS# 91500672Listed by: WESTIN HOMES 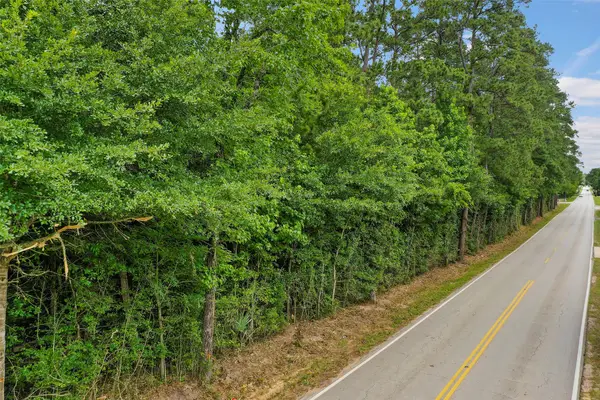 $450,000Active4.97 Acres
3820 Honea Egypt Road, Montgomery, TX 77316
MLS# 67054154Listed by: MY CASTLE REALTY- New
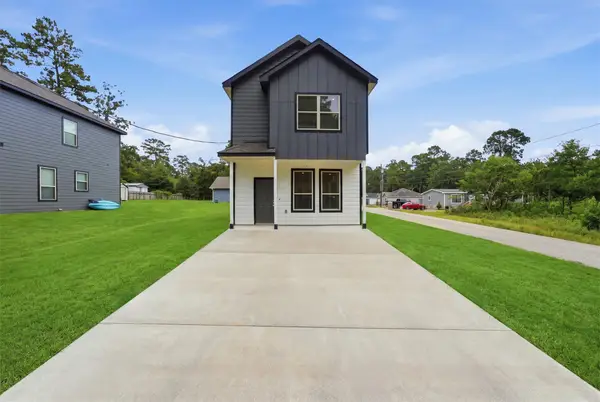 $189,900Active3 beds 3 baths1,355 sq. ft.
15608 Sycamore Drive, Montgomery, TX 77356
MLS# 15069151Listed by: REAL BROKER, LLC - New
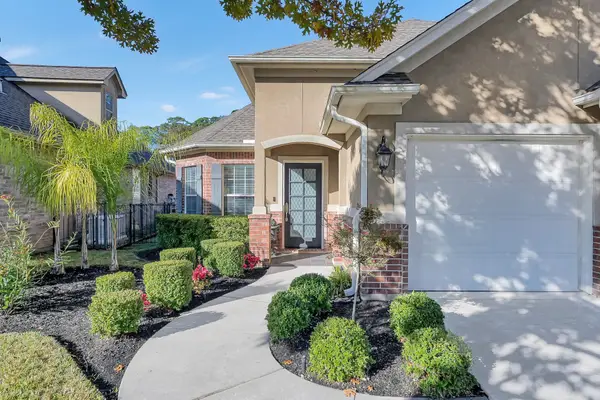 $699,000Active4 beds 3 baths2,948 sq. ft.
11068 First Light, Montgomery, TX 77356
MLS# 15701257Listed by: JEFF WEBB REAL ESTATE - New
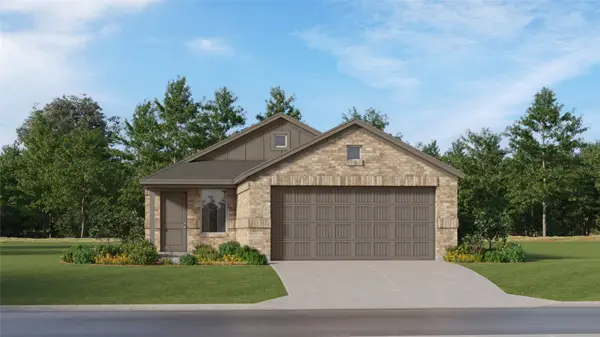 $211,990Active3 beds 2 baths1,418 sq. ft.
14930 Alastair Court, Montgomery, TX 77316
MLS# 26516294Listed by: KELLER WILLIAMS CITY VIEW - New
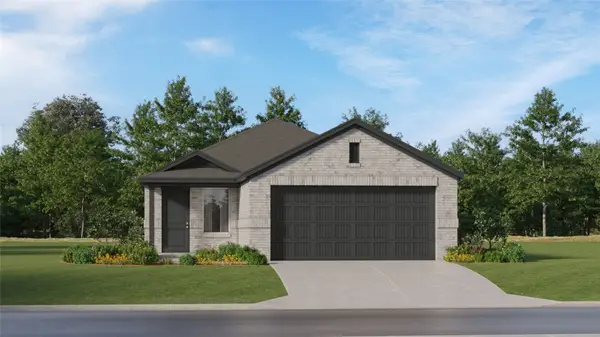 $231,990Active4 beds 2 baths1,607 sq. ft.
14926 Alastair Court, Montgomery, TX 77316
MLS# 29712326Listed by: KELLER WILLIAMS CITY VIEW - New
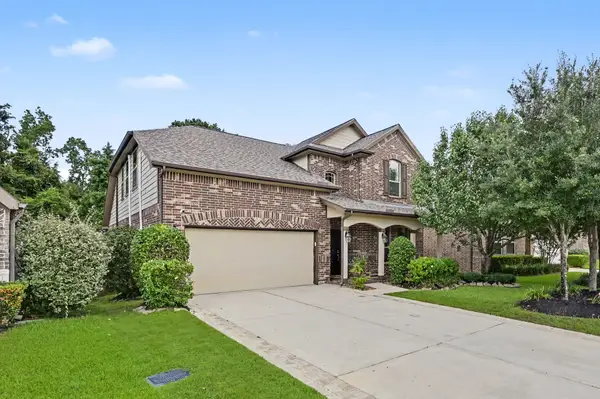 $599,000Active5 beds 4 baths3,184 sq. ft.
349 Capriccio Lane, Montgomery, TX 77316
MLS# 61355943Listed by: EXECUTIVE TEXAS REALTY - New
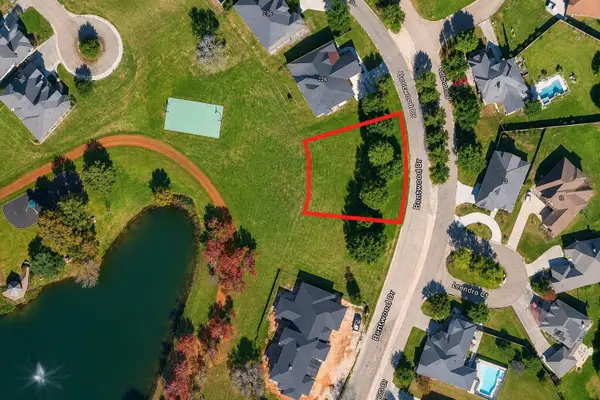 $320,000Active0 Acres
220 Bentwood Dr, Montgomery, TX 77356
MLS# 8605757Listed by: FATHOM REALTY


Protect your home and budget from life's surprises with an Assurant Home Warranty, backed by a partner that supports you through every step of homeownership. Explore Plans.
©2026 Century 21 Real Estate LLC. All rights reserved. CENTURY 21®, the CENTURY 21 Logo and C21® are service marks owned by Century 21 Real Estate LLC. Century 21 Real Estate LLC fully supports the principles of the Fair Housing Act and the Equal Opportunity Act. Each office is independently owned and operated. Listing information is deemed reliable but not guaranteed accurate.