
26719 Stein Ranch Road, Montgomery, TX 77316
Local realty services provided by:CENTURY 21 Judge Fite Company
26719 Stein Ranch Road,Montgomery, TX 77316
$958,000
- 4 Beds
- 4 Baths
- 4,324 sq. ft.
- Single family
- Active
Listed by: ben caballero
Office: homesusa.com888-872-6006
MLS#:22513316
Source:HARMLS
Price summary
- Price:$958,000
- Price per sq. ft.:$221.55
- Monthly HOA dues:$108.33
About this home
MLS# 22513316 - Built by Toll Brothers - Jan 2027 completion! ~ The Kenney creates a warm and airy atmosphere with soaring ceilings and thoughtful features. A stunning two-story foyer leads you directly into a sprawling two-story great room that flows into a gourmet kitchen and a dining area with a tray ceiling. The well-appointed kitchen features a center island with a breakfast bar and a walk-in pantry. A serene first-floor primary bedroom includes a tray ceiling, a walk-in closet, a luxurious bath with dual vanities, a soaking tub, a relaxing shower, and a private water closet. A first-floor bedroom offers a walk-in closet and a full bath for comfort and privacy. The second floor includes two secondary bedrooms with ample walk-in closets and access to two full baths. A gorgeous loft and a media room extend the living area. Other highlights include a versatile flex room, a workspace, an office, a covered patio, a powder room, an everyday entry, a separate one-car, and two-car garage.
Contact an agent
Home facts
- Year built:2026
- Subdivision & Development:Kresston
- Listing ID #:22513316
- Updated:September 18, 2026 at 09:18 PM
Rooms and interior
- Bedrooms:4
- Total bathrooms:4
- Full bathrooms:3
- Half bathrooms:1
- Rooms Total:8
- Flooring:Carpet
- Bathrooms Description:Separate Shower
- Kitchen Description:Dishwasher, Disposal, Gas Cooktop, Kitchen Family Room Combo, Microwave, Walk In Pantry, Wet Bar
- Living area:4,324 sq. ft.
Heating and cooling
- Cooling:Central Air, Electric
- Heating:Central, Gas
- Central air:Yes
Structure and exterior
- Roof:Composition
- Year built:2026
- Building area:4,324 sq. ft.
- Lot Features:Subdivision
- Construction Materials:Stucco
- Exterior Features:Fence, Patio, Sprinkler Irrigation
- Foundation Description:Slab
- Levels:2 Stories
Schools
- High school:MAGNOLIA WEST HIGH SCHOOL
- Middle school:MAGNOLIA PARKWAY JUNIOR HIGH
- Elementary school:AUDUBON ELEMENTARY
Utilities
- Sewer:Public Sewer
Finances and disclosures
- Price:$958,000
- Price per sq. ft.:$221.55
Features and amenities
- Appliances:Dishwasher, Disposal, Gas Cooktop, Microwave
- Amenities:Entrance Foyer, High Ceilings, Smoke Detectors
Parking
- Parking description:Garage
- Garage:Yes
- Garage spaces:3
New listings near 26719 Stein Ranch Road
- New
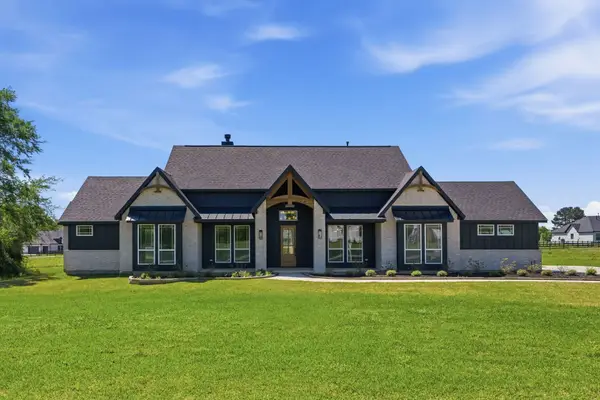 $699,990Active3 beds 3 baths2,835 sq. ft.
25231 Pleasant Retreat Court, Montgomery, TX 77356
MLS# 45645851Listed by: 7TH GENERATION REALTY - New
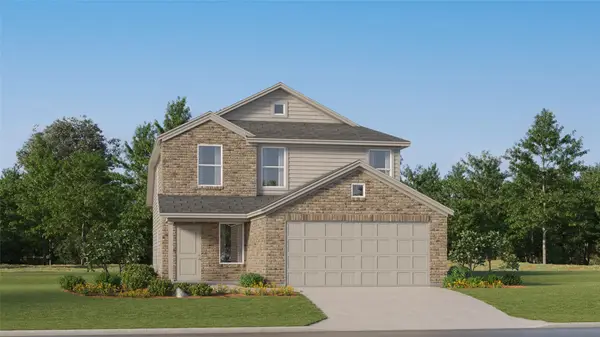 $262,990Active4 beds 2 baths1,881 sq. ft.
14925 Alastair Court, Montgomery, TX 77316
MLS# 30553282Listed by: KELLER WILLIAMS CITY VIEW - New
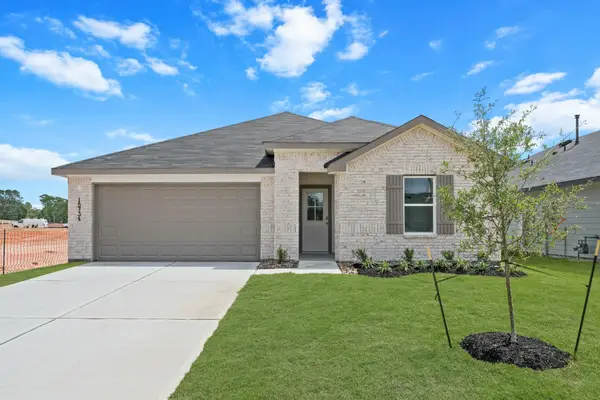 $300,000Active4 beds 3 baths2,042 sq. ft.
15734 Garden Ridge Drive, Montgomery, TX 77316
MLS# 41023017Listed by: KELLER WILLIAMS CITY VIEW - New
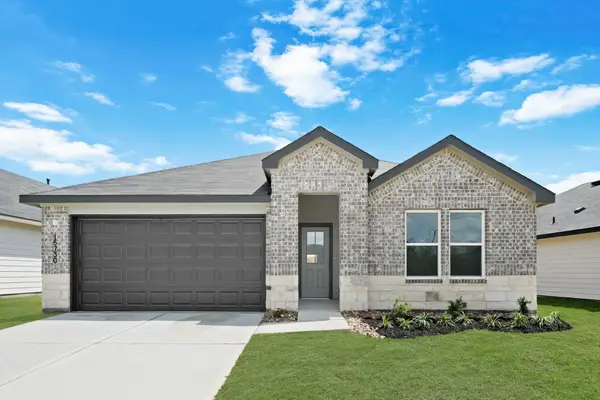 $290,000Active4 beds 2 baths1,796 sq. ft.
15730 Garden Ridge Drive, Montgomery, TX 77316
MLS# 43969252Listed by: KELLER WILLIAMS CITY VIEW - New
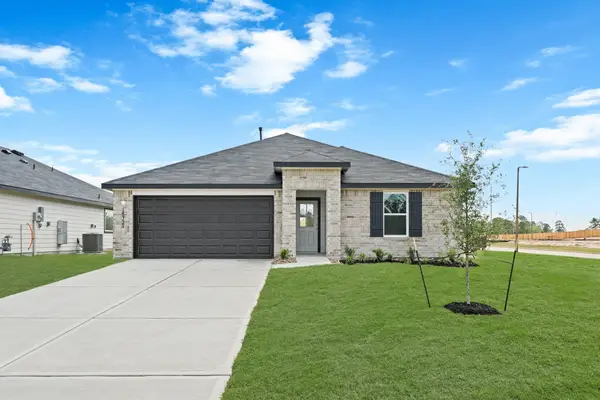 $275,000Active4 beds 2 baths1,692 sq. ft.
15722 Garden Ridge Drive, Montgomery, TX 77316
MLS# 79421209Listed by: KELLER WILLIAMS CITY VIEW - New
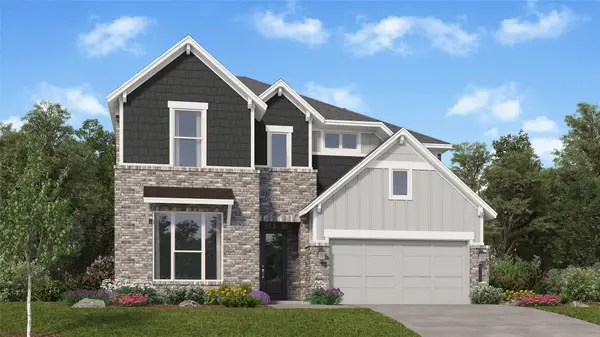 $370,990Active4 beds 3 baths2,894 sq. ft.
2319 Vargas Street, Montgomery, TX 77316
MLS# 96651373Listed by: KELLER WILLIAMS CITY VIEW - New
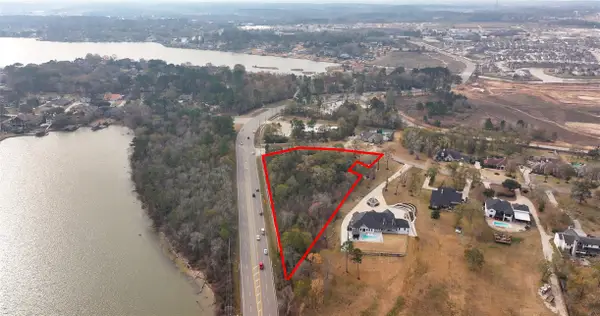 $1,185,000Active2.95 Acres
15900 -2 Walden Rd, Montgomery, TX 77356
MLS# 25916795Listed by: JACOBS PROPERTIES 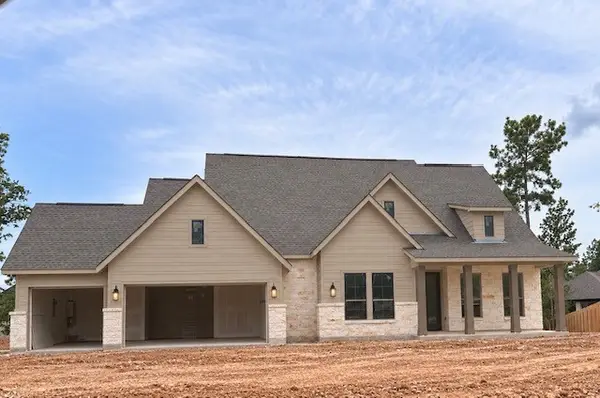 $750,299Pending4 beds 4 baths3,688 sq. ft.
1611 Cleburne Court, Montgomery, TX 77316
MLS# 11203758Listed by: COVENTRY HOMES- New
 $715,000Active5 beds 5 baths3,796 sq. ft.
313 Sheridan Court, Montgomery, TX 77316
MLS# 15642140Listed by: RE/MAX INTEGRITY


Protect your home and budget from life's surprises with an Assurant Home Warranty, backed by a partner that supports you through every step of homeownership. Explore Plans.
©2026 Century 21 Real Estate LLC. All rights reserved. CENTURY 21®, the CENTURY 21 Logo and C21® are service marks owned by Century 21 Real Estate LLC. Century 21 Real Estate LLC fully supports the principles of the Fair Housing Act and the Equal Opportunity Act. Each office is independently owned and operated. Listing information is deemed reliable but not guaranteed accurate.