
2757 15 ac Saint Beulah Chapel Rd Road, Montgomery, TX 77316
Local realty services provided by:CENTURY 21 Tevas
2757 15 ac Saint Beulah Chapel Rd Road,Montgomery, TX 77316
$1,750,000
- 3 Beds
- 3 Baths
- 2,308 sq. ft.
- Farm
- Active
Listed by: shana shivers, larry jacobs
Office: jacobs properties936-597-3301
MLS#:22991151
Source:HARMLS
Price summary
- Price:$1,750,000
- Price per sq. ft.:$758.23
About this home
Private 15± acre retreat in highly sought-after Montgomery ISD, tucked away at the end of a quiet road and surrounded by rolling terrain, mature trees, abundant wildlife, and frontage along clear-running Rankin Creek. The beautifully updated 2,308 SF home offers 4 bedrooms, 3 baths, spacious light-filled living areas, and modern finishes designed to capture views of the surrounding landscape. Outdoors, a sparkling pool provides the perfect setting for relaxing or entertaining while enjoying the peaceful surroundings. The existing barn site offers an ideal location for a second home, guest house, or other improvements, or continue use as a barn for 4H or FFA projects. Lovingly maintained to preserve its natural beauty, this property offers a rare combination of privacy, recreation, and convenience just minutes from town. Part of a larger 100+ acre ranch, additional acreage is available for buyers looking to expand their estate, create a family compound, or enjoy even more room to roam.
Contact an agent
Home facts
- Year built:2005
- Listing ID #:22991151
- Updated:July 28, 2026 at 08:12 PM
Rooms and interior
- Bedrooms:3
- Total bathrooms:3
- Full bathrooms:3
- Rooms Total:9
- Kitchen Description:Dishwasher, Disposal, Electric Oven, Electric Range, Kitchen Island, Walk In Pantry
- Living area:2,308 sq. ft.
Heating and cooling
- Cooling:Central Air, Electric
- Heating:Propane
- Central air:Yes
Structure and exterior
- Year built:2005
- Building area:2,308 sq. ft.
- Lot area:15 Acres
- Lot Features:Cleared, Rolling Slope, Trees, Views, Wooded
- Architectural Style:Ranch, Traditional
- Foundation Description:Slab
- Levels:1 Story
Schools
- High school:MONTGOMERY HIGH SCHOOL
- Middle school:MONTGOMERY JUNIOR HIGH SCHOOL
- Elementary school:MONTGOMERY ELEMENTARY SCHOOL (MONTGOMERY)
Utilities
- Water:Well
- Sewer:Septic Tank
Finances and disclosures
- Price:$1,750,000
- Price per sq. ft.:$758.23
- Tax amount:$6,181 (2025)
Features and amenities
- Appliances:Dishwasher, Disposal, Electric Oven, Electric Range
- Pool features:Gunite, In Ground, Salt Water
Parking
- Parking description:Garage
- Garage:Yes
- Garage spaces:2
New listings near 2757 15 ac Saint Beulah Chapel Rd Road
- New
 $547,925Active4 beds 3 baths2,976 sq. ft.
14504 Grazing Knoll Lane, Montgomery, TX 77316
MLS# 30525380Listed by: TRI POINTE HOMES - New
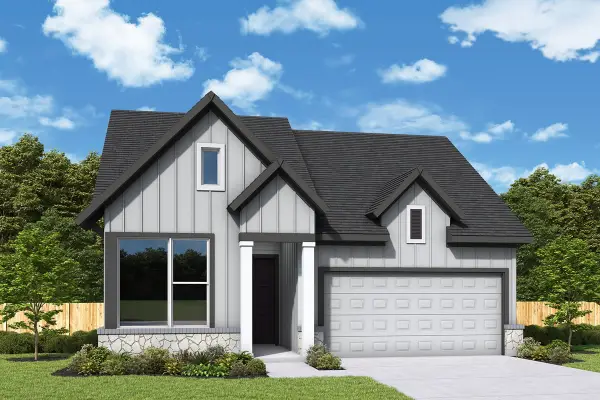 $464,377Active4 beds 3 baths2,354 sq. ft.
18723 Amar Garden Court, Montgomery, TX 77356
MLS# 31072136Listed by: WEEKLEY PROPERTIES BEVERLY BRADLEY - New
 $672,857Active4 beds 4 baths3,458 sq. ft.
9826 Texas Sage Drive, Montgomery, TX 77356
MLS# 47279834Listed by: WEEKLEY PROPERTIES BEVERLY BRADLEY - New
 $474,011Active4 beds 3 baths2,729 sq. ft.
6921 Nubuck Drive, Montgomery, TX 77316
MLS# 56991267Listed by: TRI POINTE HOMES - New
 $1,750,000Active3 beds 3 baths2,308 sq. ft.
2757 15 ac Saint Beulah Chapel Road, Montgomery, TX 77316
MLS# 61416785Listed by: JACOBS PROPERTIES - New
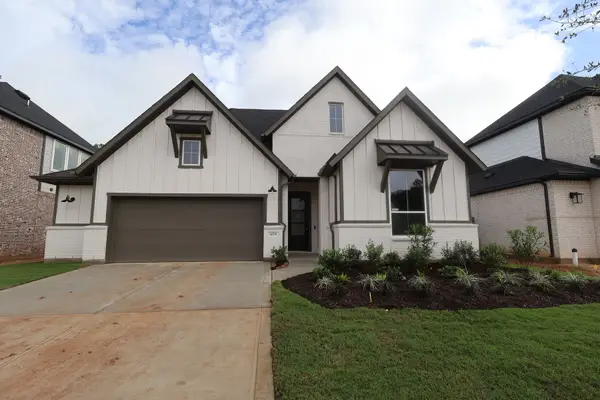 $502,587Active4 beds 3 baths2,558 sq. ft.
14508 Grazing Knoll Lane, Montgomery, TX 77316
MLS# 8219526Listed by: TRI POINTE HOMES - New
 $625,000Active4 beds 4 baths3,723 sq. ft.
40 W Oaks Court, Montgomery, TX 77356
MLS# 91628970Listed by: FEATHER CAP REALTORS - New
 $459,657Active4 beds 3 baths2,592 sq. ft.
6909 Nubuck Drive, Montgomery, TX 77316
MLS# 96548829Listed by: TRI POINTE HOMES  $345,000Active2.27 Acres
11697 & 11701 Grand View Drive, Montgomery, TX 77356
MLS# 61772992Listed by: THE MCKELLAR GROUP


Protect your home and budget from life's surprises with an Assurant Home Warranty, backed by a partner that supports you through every step of homeownership. Explore Plans.
©2026 Century 21 Real Estate LLC. All rights reserved. CENTURY 21®, the CENTURY 21 Logo and C21® are service marks owned by Century 21 Real Estate LLC. Century 21 Real Estate LLC fully supports the principles of the Fair Housing Act and the Equal Opportunity Act. Each office is independently owned and operated. Listing information is deemed reliable but not guaranteed accurate.