
313 Brocks Court, Montgomery, TX 77356
Local realty services provided by:CENTURY 21 Judge Fite Company
313 Brocks Court,Montgomery, TX 77356
$279,000
- 3 Beds
- 2 Baths
- 1,866 sq. ft.
- Single family
- Active
Upcoming open houses
- Thu, Oct 2901:00 pm - 03:00 pm
Listed by: brandi jackson
Office: berkshire hathaway homeservices premier properties281-298-5777
MLS#:16303380
Source:HARMLS
Price summary
- Price:$279,000
- Price per sq. ft.:$149.52
- Monthly HOA dues:$43.75
About this home
Full of charm in the heart of Montgomery, this thoughtfully designed 2018-built, one-story home offers 3 bedrooms, 2 full baths plus a versatile flex room ideal for an office or additional living space. Character-rich details include shiplap accents, a fireplace & an inviting covered front porch complete with a porch swing. The spacious kitchen features a generously sized island and flows naturally into the main living areas. Enjoy a covered back porch with a hot tub, overlooking the impressive 10,319 SF lot, providing plenty of room to relax, entertain & play. Additional highlights include energy-efficient features & a 2-car garage. No MUD tax & a low tax rate add meaningful value. Zoned to highly desired Montgomery ISD & just steps from two community parks, a pond & the Montgomery ISD Athletic Complex—an exceptional combination of location, character & everyday functionality. This home also presents an attractive opportunity for buyers considering the property for future rental use!
Contact an agent
Home facts
- Year built:2018
- Subdivision & Development:THE HILLS OF TOWN CREEK
- Listing ID #:16303380
- Updated:October 28, 2026 at 12:57 PM
Rooms and interior
- Bedrooms:3
- Total bathrooms:2
- Full bathrooms:2
- Rooms Total:7
- Flooring:Carpet, Laminate, Tile
- Bathrooms Description:Separate Shower, Soaking Tub, Tub Shower
- Kitchen Description:Breakfast Bar, Dishwasher, Disposal, Electric Oven, Electric Range, Kitchen Family Room Combo, Kitchen Island, Microwave, Oven, Pantry, Refrigerator
- Living area:1,866 sq. ft.
Heating and cooling
- Cooling:Central Air, Electric
- Heating:Central, Electric
- Central air:Yes
Structure and exterior
- Roof:Composition
- Year built:2018
- Building area:1,866 sq. ft.
- Lot area:0.24 Acres
- Lot Features:Cul De Sac, Subdivision
- Architectural Style:Traditional
- Construction Materials:Brick, Cement Siding, Stone
- Exterior Features:Fence, Fully Fenced, Hot Tub Spa, Patio, Porch, Private Yard
- Foundation Description:Slab
- Levels:1 Story
Schools
- High school:MONTGOMERY HIGH SCHOOL
- Middle school:MONTGOMERY JUNIOR HIGH SCHOOL
- Elementary school:MONTGOMERY ELEMENTARY SCHOOL (MONTGOMERY)
Utilities
- Sewer:Public Sewer
Finances and disclosures
- Price:$279,000
- Price per sq. ft.:$149.52
- Tax amount:$6,272 (2026)
Features and amenities
- Appliances:Dishwasher, Disposal, Electric Oven, Electric Range, Microwave, Oven, Refrigerator
- Amenities:Entrance Foyer, High Ceilings, Low Emissivity Windows, Smoke Detectors, Window Coverings
Parking
- Parking description:Driveway, Garage, Garage Door Opener
- Garage:Yes
- Garage spaces:2
New listings near 313 Brocks Court
- New
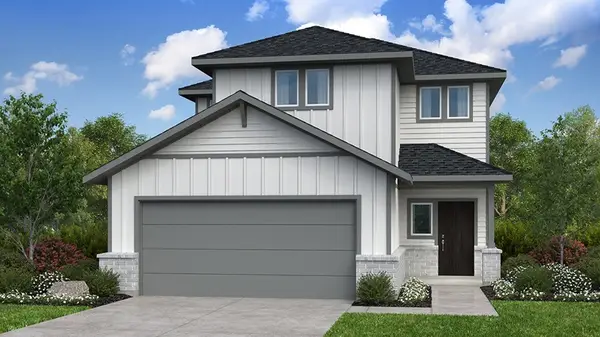 $286,790Active4 beds 3 baths2,236 sq. ft.
21275 Big Cypress Drive, Montgomery, TX 77356
MLS# 20505163Listed by: ALEXANDER PROPERTIES - New
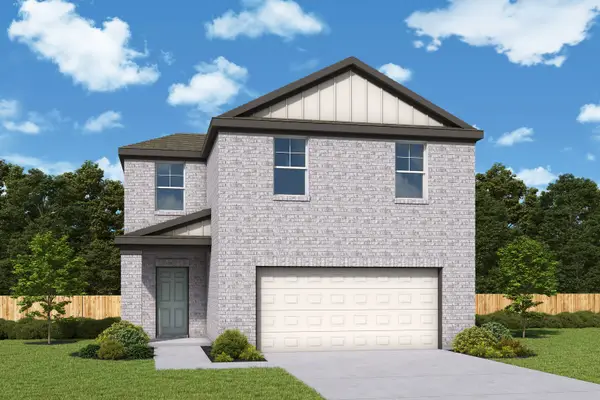 $251,000Active4 beds 3 baths1,664 sq. ft.
25140 Pomegranate Place, Montgomery, TX 77316
MLS# 35058178Listed by: HOMESUSA.COM - New
 $299,900Active5 beds 3 baths2,759 sq. ft.
1057 Dancing Feather Street, Montgomery, TX 77316
MLS# 3492626Listed by: PINNACLE REALTY ADVISORS - New
 $189,990Active3 beds 2 baths1,451 sq. ft.
6518 Canopy View Drive, Montgomery, TX 77316
MLS# 82840712Listed by: KELLER WILLIAMS CITY VIEW  $1,375,000Pending11.16 Acres
tbd 11ac Lone Star Parkway, Montgomery, TX 77356
MLS# 51672665Listed by: JACOBS PROPERTIES- New
 $199,000Active2 beds 2 baths901 sq. ft.
12600 Melville Drive #313A, Montgomery, TX 77356
MLS# 10926367Listed by: RE/MAX INTEGRITY - New
 $442,500Active7.5 Acres
tbd 7.5 ac Sharp Road, Montgomery, TX 77356
MLS# 35206118Listed by: JACOBS PROPERTIES - New
 $289,190Active4 beds 3 baths2,203 sq. ft.
21278 Big Cypress Drive, Montgomery, TX 77356
MLS# 50225437Listed by: ALEXANDER PROPERTIES - New
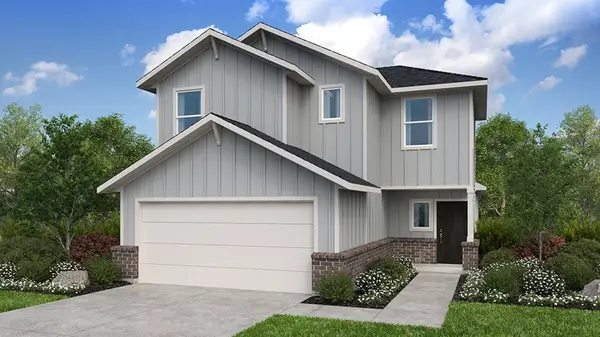 $275,490Active4 beds 3 baths1,942 sq. ft.
21274 Big Cypress Drive, Montgomery, TX 77356
MLS# 60314660Listed by: ALEXANDER PROPERTIES - New
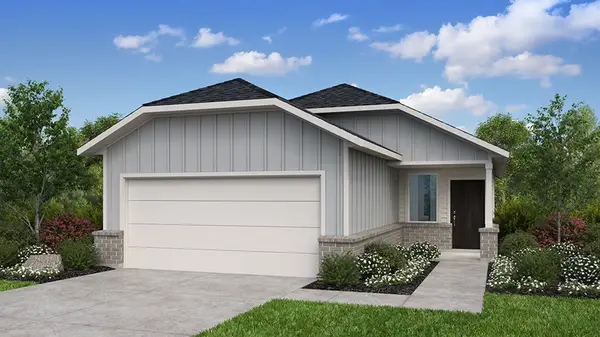 $252,990Active3 beds 2 baths1,555 sq. ft.
21270 Big Cypress Drive, Montgomery, TX 77356
MLS# 70496833Listed by: ALEXANDER PROPERTIES


Protect your home and budget from life's surprises with an Assurant Home Warranty, backed by a partner that supports you through every step of homeownership. Explore Plans.
©2026 Century 21 Real Estate LLC. All rights reserved. CENTURY 21®, the CENTURY 21 Logo and C21® are service marks owned by Century 21 Real Estate LLC. Century 21 Real Estate LLC fully supports the principles of the Fair Housing Act and the Equal Opportunity Act. Each office is independently owned and operated. Listing information is deemed reliable but not guaranteed accurate.