
313 Rise Ln, Montgomery, TX 77316
Local realty services provided by:CENTURY 21 Judge Fite Company
313 Rise Ln,Montgomery, TX 77316
$459,900
- 5 Beds
- 3 Baths
- 2,444 sq. ft.
- Single family
- Active
Listed by: alexis andersen
Office: ferris realty512-573-6990
MLS#:61721786
Source:HARMLS
Price summary
- Price:$459,900
- Price per sq. ft.:$188.18
- Monthly HOA dues:$116
About this home
Welcome to 313 Rise Ln, a stylish 5 bed, 3 bath home in Woodforest. With 2 beds and 2 baths on the main floor, including a spacious primary suite, this layout is perfect for guests or a home office. The open kitchen, dining, and living areas are great for everyday living and entertaining. Upstairs, you'll find 3 more beds and a full bath. The fenced backyard and covered patio are perfect for relaxing. Woodforest offers amazing amenities like pools, parks, trails, golf, and more. Near Lake Conroe and The Woodlands, this home provides comfort, convenience, and a fantastic lifestyle!
Contact an agent
Home facts
- Year built:2023
- Subdivision & Development:Woodforest
- Listing ID #:61721786
- Updated:August 13, 2026 at 11:15 PM
Rooms and interior
- Bedrooms:5
- Total bathrooms:3
- Full bathrooms:3
- Rooms Total:5
- Bathrooms Description:Separate Shower
- Kitchen Description:Kitchen Family Room Combo, Kitchen Island
- Living area:2,444 sq. ft.
Heating and cooling
- Cooling:Central Air, Gas
- Heating:Central, Electric
- Central air:Yes
Structure and exterior
- Roof:Composition
- Year built:2023
- Building area:2,444 sq. ft.
- Lot Features:Near Golf Course, Subdivision
- Construction Materials:Brick, Vinyl Siding
- Foundation Description:Slab
- Levels:2 Stories
Schools
- High school:CONROE HIGH SCHOOL
- Middle school:PEET JUNIOR HIGH SCHOOL
- Elementary school:STEWART ELEMENTARY SCHOOL (CONROE)
Utilities
- Sewer:Public Sewer
Finances and disclosures
- Price:$459,900
- Price per sq. ft.:$188.18
Parking
- Parking description:Garage
- Garage:Yes
- Garage spaces:2
New listings near 313 Rise Ln
- New
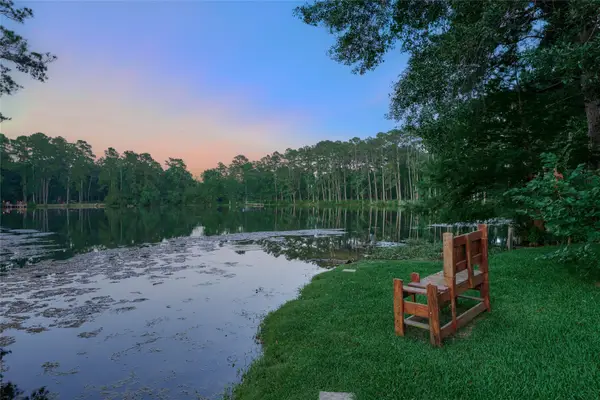 $585,000Active4 beds 3 baths3,378 sq. ft.
9151 Lakeside Circle, Montgomery, TX 77316
MLS# 25994696Listed by: STYLED REAL ESTATE - New
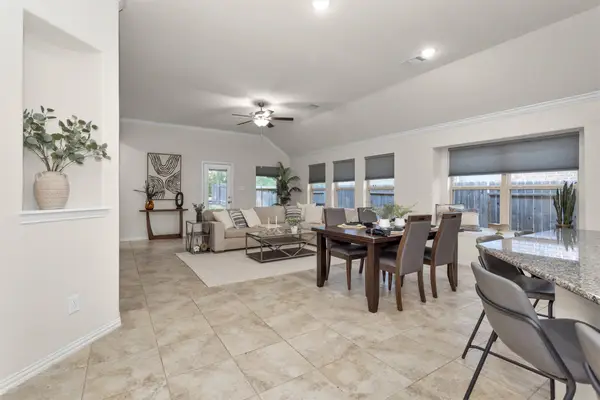 $420,000Active3 beds 2 baths2,046 sq. ft.
428 Auburn Pines Drive, Montgomery, TX 77316
MLS# 49716121Listed by: COMPASS RE TEXAS, LLC - THE WOODLANDS - New
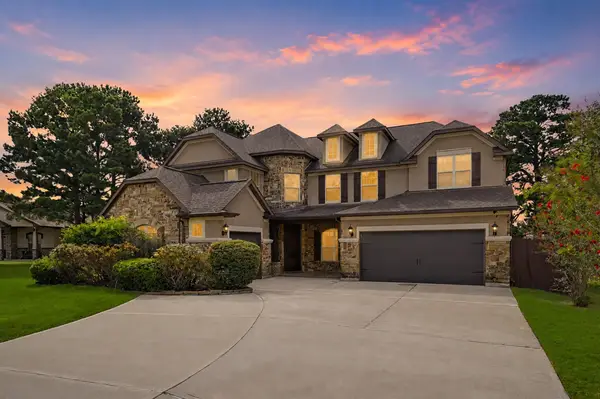 $825,000Active4 beds 4 baths3,858 sq. ft.
19089 Grandview Pt, Montgomery, TX 77356
MLS# 6618287Listed by: EXP REALTY, LLC - New
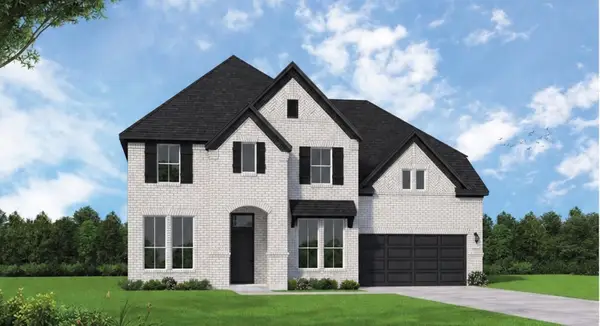 $798,476Active5 beds 6 baths4,044 sq. ft.
1626 Leona Lane, Montgomery, TX 77316
MLS# 7716554Listed by: COVENTRY HOMES - New
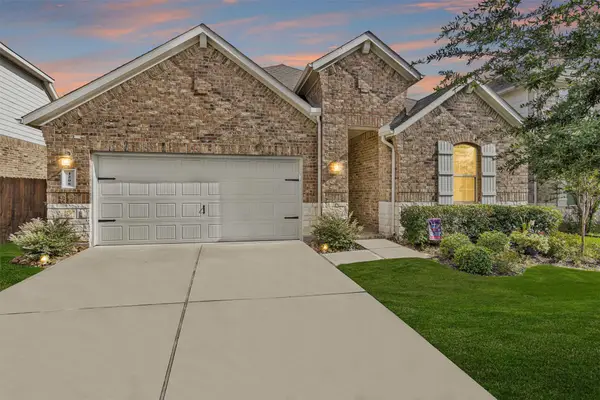 $284,900Active4 beds 2 baths1,857 sq. ft.
1208 Sandstone Hills Drive, Montgomery, TX 77316
MLS# 20182075Listed by: TOP GUNS REALTY ON LAKE CONROE - New
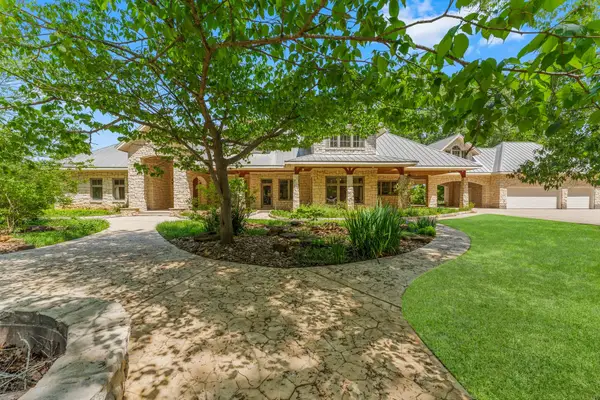 $1,899,000Active4 beds 6 baths7,493 sq. ft.
11900 Womack Cemetery Road, Montgomery, TX 77316
MLS# 33521650Listed by: HOMESMART - New
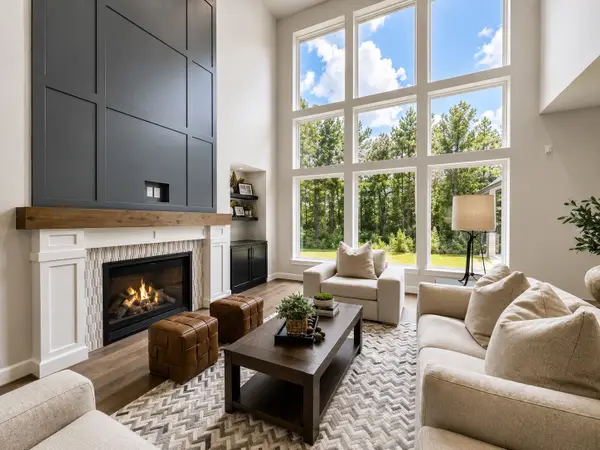 $1,355,000Active4 beds 5 baths4,314 sq. ft.
8604 Trinity Pines Court, Montgomery, TX 77316
MLS# 54072117Listed by: TOP GUNS REALTY ON LAKE CONROE - New
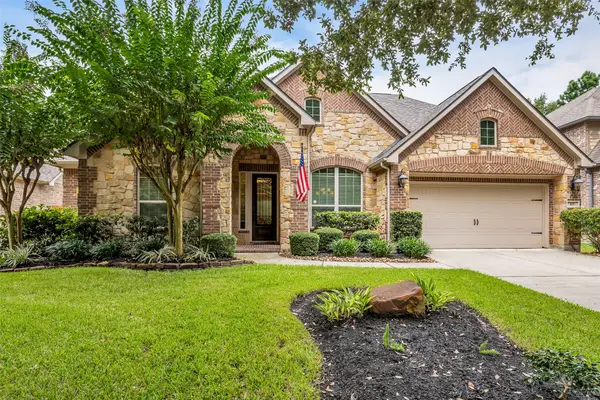 $675,000Active4 beds 4 baths3,459 sq. ft.
107 Kinderwood Trail, Montgomery, TX 77316
MLS# 84284038Listed by: COLDWELL BANKER REALTY - THE WOODLANDS - New
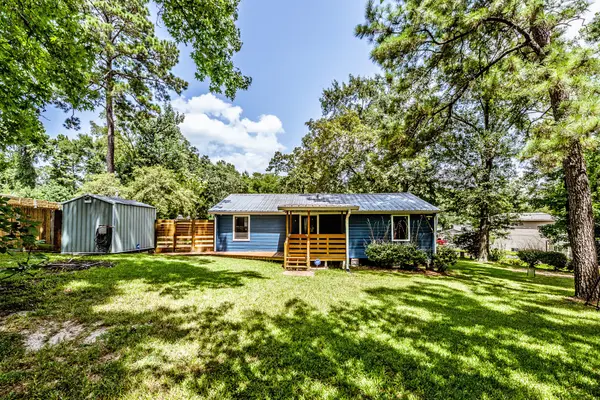 $172,500Active2 beds 1 baths960 sq. ft.
16868 Stinson Lane, Montgomery, TX 77316
MLS# 96899893Listed by: COLDWELL BANKER REALTY - THE WOODLANDS - New
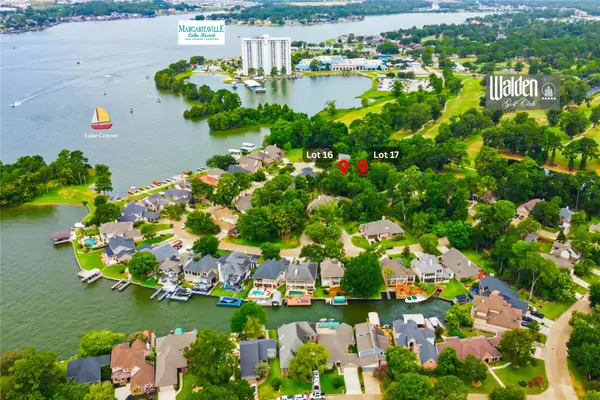 $63,000Active0 Acres
3322 Pebble Beach, Montgomery, TX 77356
MLS# 7100652Listed by: LPT REALTY, LLC


Protect your home and budget from life's surprises with an Assurant Home Warranty, backed by a partner that supports you through every step of homeownership. Explore Plans.
©2026 Century 21 Real Estate LLC. All rights reserved. CENTURY 21®, the CENTURY 21 Logo and C21® are service marks owned by Century 21 Real Estate LLC. Century 21 Real Estate LLC fully supports the principles of the Fair Housing Act and the Equal Opportunity Act. Each office is independently owned and operated. Listing information is deemed reliable but not guaranteed accurate.