
321 Terra Vista Circle, Montgomery, TX 77356
Local realty services provided by:CENTURY 21 Tevas
321 Terra Vista Circle,Montgomery, TX 77356
$349,000
- 5 Beds
- 3 Baths
- 2,804 sq. ft.
- Single family
- Active
Listed by: carol duong
Office: walzel properties - corporate office832-674-4960
MLS#:79967943
Source:HARMLS
Price summary
- Price:$349,000
- Price per sq. ft.:$124.47
- Monthly HOA dues:$36.58
About this home
Nestled in a quaint neighborhood of Terra Vista at Waterstone, this beautiful 5 bedroom, 2.5 bath, plus loft area boasts of spacious living with fireplace, formal dining room, and breakfast bar for extra seating. Relax in your own large backyard or entertain guests throughout this sprawling house. The backyard has many upgrades with privacy trees planted along the fence line, leveled ground for a future pool, beautifully paved walkway, and HOT TUB included! With plenty of storage and shaker cabinets, kitchen has granite countertop, tile backsplash, gas range, and breakfast bar for your cooking pleasures. Comes with the refrigerator. Conveniently located close to Hwy 105 for easy access to historic Montgomery, Lake Conroe, and Sam Houston National Forest. Popular shopping and dining close by. Zoned to Montgomery ISD. Schedule your private showing today!
Contact an agent
Home facts
- Year built:2019
- Subdivision & Development:Terra Vista At Waterstone
- Listing ID #:79967943
- Updated:September 18, 2026 at 04:36 PM
Rooms and interior
- Bedrooms:5
- Total bathrooms:3
- Full bathrooms:2
- Half bathrooms:1
- Rooms Total:7
- Bathrooms Description:Separate Shower, Soaking Tub, Tub Shower
- Kitchen Description:Breakfast Bar, Dishwasher, Disposal, Gas Oven, Gas Range, Kitchen Family Room Combo, Microwave, Pantry, Refrigerator
- Living area:2,804 sq. ft.
Heating and cooling
- Cooling:Central Air, Electric
- Heating:Central, Gas
- Central air:Yes
Structure and exterior
- Roof:Composition
- Year built:2019
- Building area:2,804 sq. ft.
- Lot area:0.14 Acres
- Lot Features:Cleared, Subdivision
- Architectural Style:Traditional
- Construction Materials:Brick
- Foundation Description:Slab
- Levels:2 Stories
Schools
- High school:MONTGOMERY HIGH SCHOOL
- Middle school:MONTGOMERY JUNIOR HIGH SCHOOL
- Elementary school:MONTGOMERY ELEMENTARY SCHOOL (MONTGOMERY)
Utilities
- Sewer:Public Sewer
Finances and disclosures
- Price:$349,000
- Price per sq. ft.:$124.47
- Tax amount:$6,664 (2026)
Features and amenities
- Appliances:Dishwasher, Disposal, Gas Oven, Gas Range, Microwave, Refrigerator
- Amenities:High Ceilings, Loft
Parking
- Parking description:Garage
- Garage:Yes
- Garage spaces:2
New listings near 321 Terra Vista Circle
- New
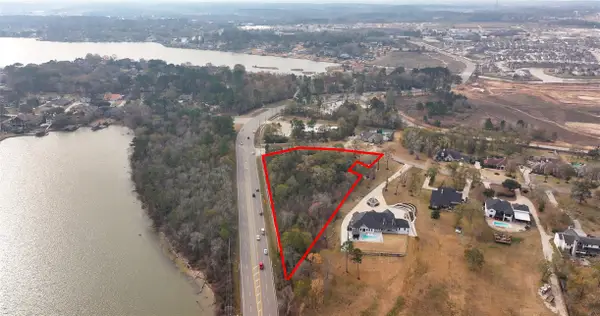 $1,185,000Active2.95 Acres
15900 -2 Walden Rd, Montgomery, TX 77356
MLS# 25916795Listed by: JACOBS PROPERTIES - New
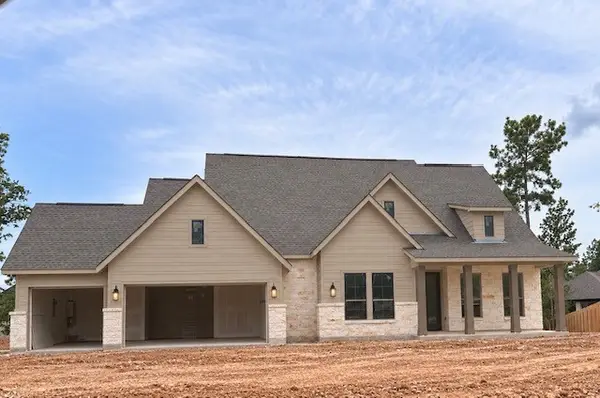 $750,299Active4 beds 4 baths3,688 sq. ft.
1611 Cleburne Court, Montgomery, TX 77316
MLS# 11203758Listed by: COVENTRY HOMES - New
 $715,000Active5 beds 5 baths3,796 sq. ft.
313 Sheridan Court, Montgomery, TX 77316
MLS# 15642140Listed by: RE/MAX INTEGRITY - New
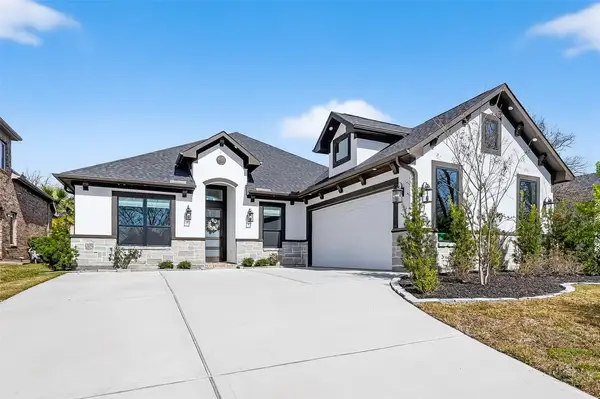 $475,000Active3 beds 3 baths2,276 sq. ft.
87 Waterford Way, Montgomery, TX 77356
MLS# 28091656Listed by: BRAZOS LAND COMPANY - New
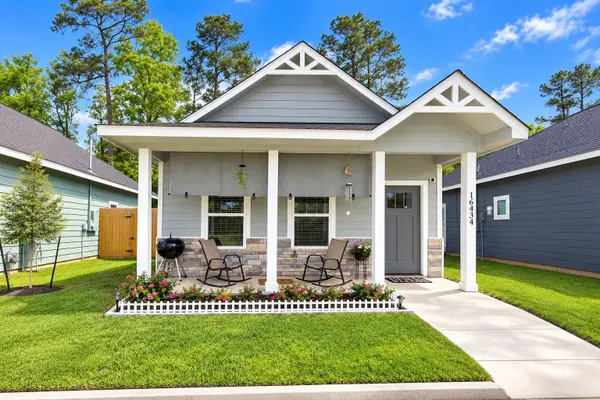 $185,000Active3 beds 2 baths960 sq. ft.
16434 Eastchase, Montgomery, TX 77316
MLS# 76816647Listed by: JLA REALTY - New
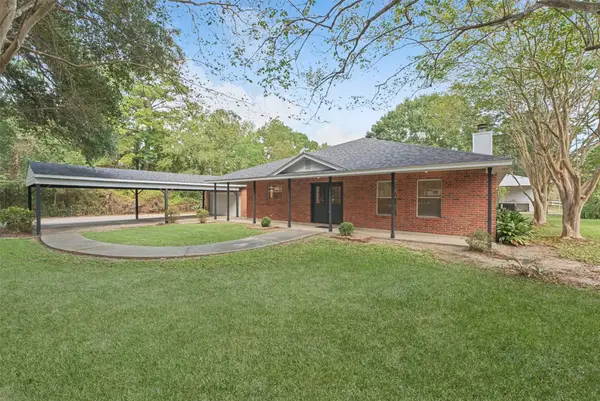 $790,000Active4 beds 3 baths2,193 sq. ft.
15276 Capitol Hill Road, Montgomery, TX 77316
MLS# 89350054Listed by: DIRECT REAL ESTATE GROUP - New
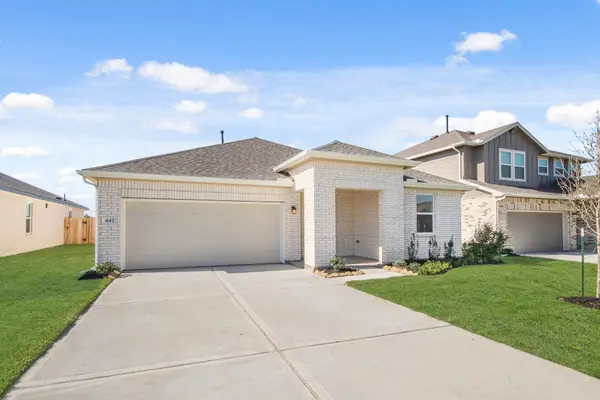 $296,500Active3 beds 2 baths1,602 sq. ft.
420 East Rose Marie Lane, Montgomery, TX 77356
MLS# 56886531Listed by: K. HOVNANIAN HOMES - New
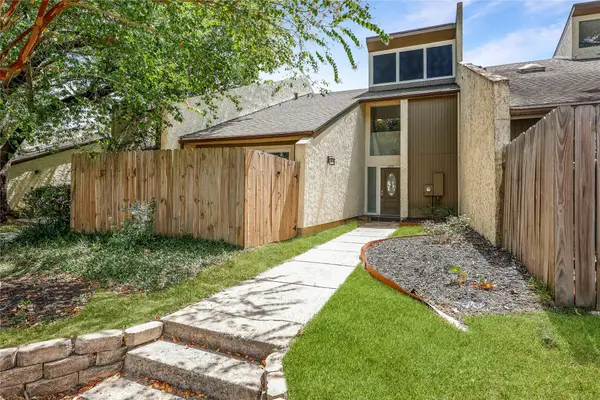 $199,900Active3 beds 2 baths1,884 sq. ft.
12239 Glenview Drive, Montgomery, TX 77356
MLS# 88544555Listed by: TOP GUNS REALTY ON LAKE CONROE - New
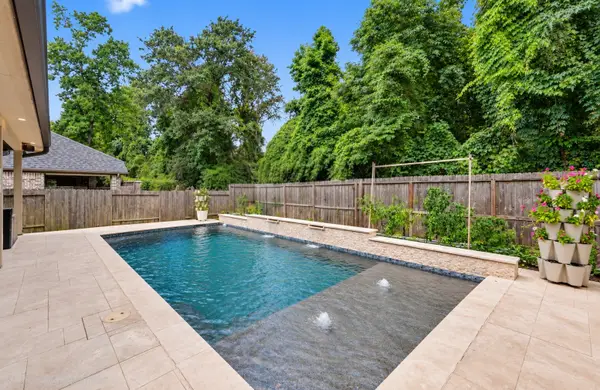 $580,000Active5 beds 4 baths3,184 sq. ft.
349 Capriccio Lane, Montgomery, TX 77316
MLS# 18664494Listed by: EXECUTIVE TEXAS REALTY


Protect your home and budget from life's surprises with an Assurant Home Warranty, backed by a partner that supports you through every step of homeownership. Explore Plans.
©2026 Century 21 Real Estate LLC. All rights reserved. CENTURY 21®, the CENTURY 21 Logo and C21® are service marks owned by Century 21 Real Estate LLC. Century 21 Real Estate LLC fully supports the principles of the Fair Housing Act and the Equal Opportunity Act. Each office is independently owned and operated. Listing information is deemed reliable but not guaranteed accurate.