
339 W Shore Lane, Montgomery, TX 77356
Local realty services provided by:CENTURY 21 Lucky Money Real Estate
339 W Shore Lane,Montgomery, TX 77356
$1,100,000
- 4 Beds
- 5 Baths
- 3,265 sq. ft.
- Single family
- Active
Upcoming open houses
- Sun, Nov 0112:00 pm - 02:00 pm
Listed by: brian hamill
Office: walzel properties - spring832-674-4960
MLS#:41748026
Source:HARMLS
Price summary
- Price:$1,100,000
- Price per sq. ft.:$336.91
- Monthly HOA dues:$242
About this home
A 10ft custom iron door opens to 12ft Ceilings, wide plank white oak, and a great room that flows to the kitchen and dining area. The 12ft x 8ft sliding door opens to the pool/spa, so the backyard becomes part of the room. The kitchen is built for real cooking 10ft x 5ft island with an oversized fireclay sink, custom cabinetry, Ge Cafe 36" gas cooktop with pot filler, GE Cafe double oven and speed cook microwave. The butler's pantry adds another fireclay sink and a second dishwasher. French doors open to the study/office with custom built-ins and a picture window. This room also works as a formal dining room. The primary suite features a large shower with dual rain heads, free standing tub, dual vanities, and a walk-in custom-built closet with an Island, Bedrooms #2 and Bedroom #3 have en-suite bathrooms, Bedroom #4 has a conveniently located half Bath close by, other Features include a Covered patio, landscaped yard,3 car Garage, Spray foam insulation, Tankless water Heater, Dual HVAC
Contact an agent
Home facts
- Year built:2026
- Subdivision & Development:Bentwater 88
- Listing ID #:41748026
- Updated:October 31, 2026 at 06:31 PM
Rooms and interior
- Bedrooms:4
- Total bathrooms:5
- Full bathrooms:3
- Half bathrooms:2
- Rooms Total:11
- Flooring:Engineered Hardwood, Tile
- Bathrooms Description:Separate Shower, Soaking Tub
- Kitchen Description:Butlers Pantry, Convection Oven, Dishwasher, Disposal, Electric Oven, Gas Cooktop, Kitchen Family Room Combo, Kitchen Island, Microwave, Pot Filler, Walk In Pantry
- Living area:3,265 sq. ft.
Heating and cooling
- Cooling:Central Air, Electric
- Heating:Central, Gas
- Central air:Yes
Structure and exterior
- Roof:Composition
- Year built:2026
- Building area:3,265 sq. ft.
- Lot area:0.32 Acres
- Lot Features:Near Golf Course
- Architectural Style:Traditional
- Construction Materials:Stone, Stucco
- Exterior Features:Fence, Hot Tub Spa, Patio, Tennis Courts
- Foundation Description:Slab
- Levels:1 Story
Schools
- High school:MONTGOMERY HIGH SCHOOL
- Middle school:MONTGOMERY JUNIOR HIGH SCHOOL
- Elementary school:LINCOLN ELEMENTARY SCHOOL (MONTGOMERY)
Utilities
- Sewer:Public Sewer
Finances and disclosures
- Price:$1,100,000
- Price per sq. ft.:$336.91
- Tax amount:$1,724 (2025)
Features and amenities
- Appliances:Convection Oven, Dishwasher, Disposal, Electric Oven, Gas Cooktop, Microwave
- Amenities:Ceiling Fans, Controlled Access, High Ceilings, Programmable Thermostat, Smoke Detectors
- Pool features:Gunite
Parking
- Parking description:Additional Parking, Circular Driveway, Garage, Garage Door Opener
- Garage:Yes
- Garage spaces:3
New listings near 339 W Shore Lane
- New
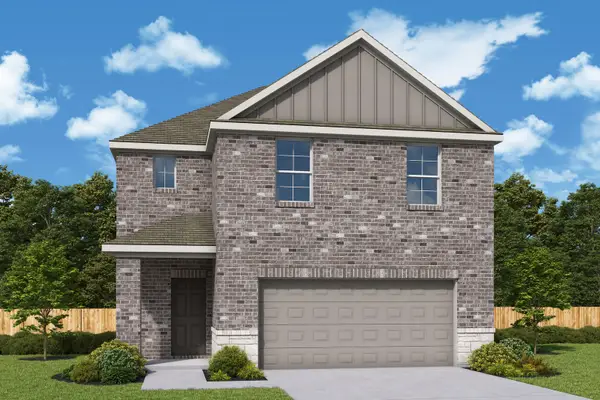 $270,000Active4 beds 3 baths2,203 sq. ft.
25123 Pomegranate Place, Montgomery, TX 77316
MLS# 67170430Listed by: HOMESUSA.COM - New
 $1,499,000Active4 beds 4 baths5,161 sq. ft.
11439 Grand Pine Drive, Montgomery, TX 77356
MLS# 78652869Listed by: MARTHA TURNER SOTHEBY'S INTERNATIONAL REALTY - MEMORIAL - New
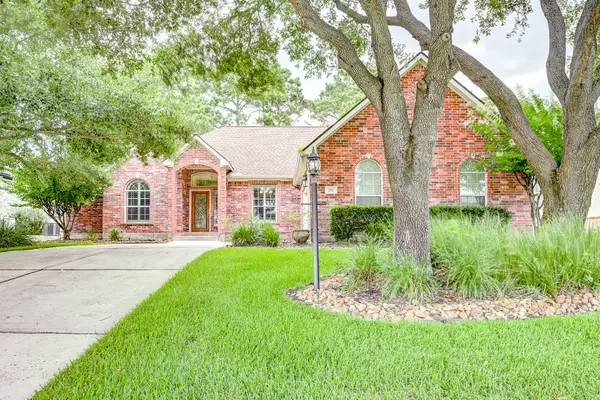 $379,900Active3 beds 2 baths2,262 sq. ft.
257 Palais Verde Road, Montgomery, TX 77356
MLS# 25984255Listed by: KELLER WILLIAMS PLATINUM - New
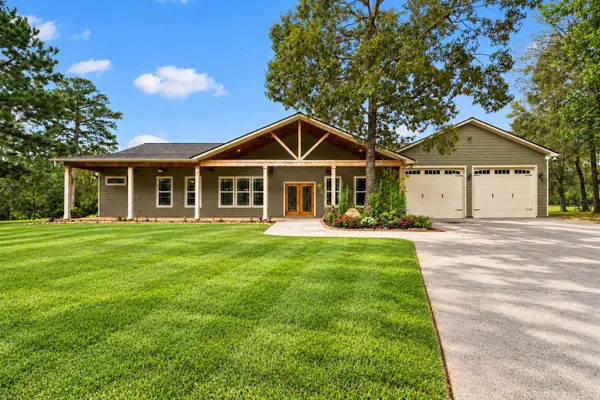 $650,000Active3 beds 3 baths2,665 sq. ft.
12225 High Fire Road, Montgomery, TX 77356
MLS# 41282865Listed by: HOMESMART - New
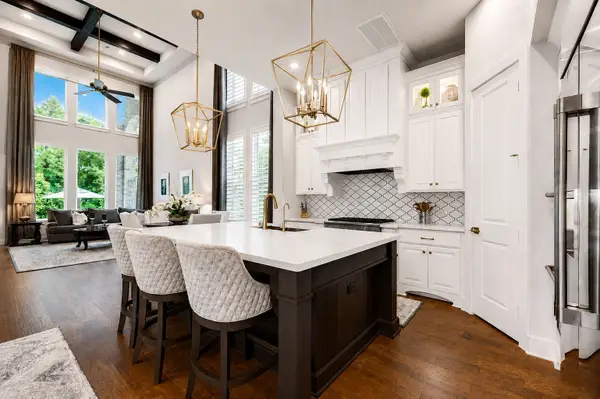 $799,900Active4 beds 5 baths3,509 sq. ft.
121 Sugar Pine Court, Montgomery, TX 77316
MLS# 90880409Listed by: KELLER WILLIAMS REALTY THE WOODLANDS - New
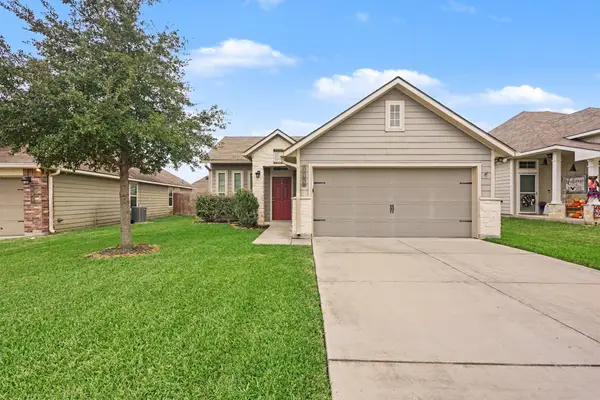 $244,900Active3 beds 2 baths1,230 sq. ft.
199 Brocks Lane, Montgomery, TX 77356
MLS# 93117510Listed by: ENTERA REALTY LLC - New
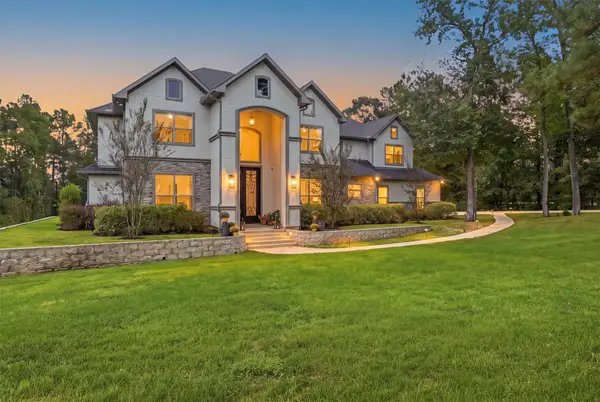 $2,150,500Active5 beds 7 baths5,518 sq. ft.
23562 Cannondale Loop, Montgomery, TX 77316
MLS# 43926902Listed by: RE/MAX THE WOODLANDS & SPRING - New
 $324,500Active3 beds 3 baths2,059 sq. ft.
47 Presidio Road, Montgomery, TX 77356
MLS# 62421122Listed by: TA PROPERTIES - New
 $389,990Active3 beds 3 baths2,019 sq. ft.
11338 Iron Horse Street, Montgomery, TX 77316
MLS# 64060436Listed by: TURNER MANGUM,LLC - New
 $319,990Active3 beds 2 baths2,129 sq. ft.
11239 Moccasin Drive, Montgomery, TX 77316
MLS# 74415606Listed by: TURNER MANGUM,LLC


Protect your home and budget from life's surprises with an Assurant Home Warranty, backed by a partner that supports you through every step of homeownership. Explore Plans.
©2026 Century 21 Real Estate LLC. All rights reserved. CENTURY 21®, the CENTURY 21 Logo and C21® are service marks owned by Century 21 Real Estate LLC. Century 21 Real Estate LLC fully supports the principles of the Fair Housing Act and the Equal Opportunity Act. Each office is independently owned and operated. Listing information is deemed reliable but not guaranteed accurate.