
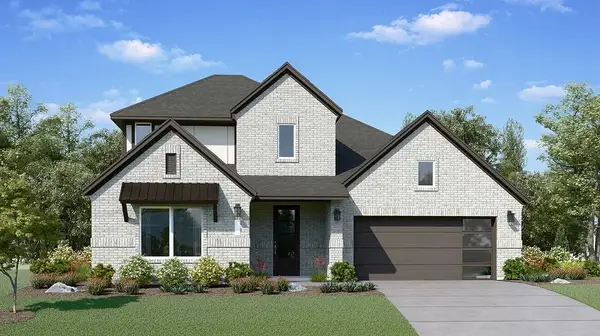
352 Mallorn Lane, Montgomery, TX 77316
Local realty services provided by:CENTURY 21 Lucky Money Real Estate
352 Mallorn Lane,Montgomery, TX 77316
$386,000
- 3 Beds
- 3 Baths
- 2,413 sq. ft.
- Single family
- Active
Listed by: janet cannon
Office: executive texas realty832-898-2855
MLS#:92108826
Source:HARMLS
Price summary
- Price:$386,000
- Price per sq. ft.:$159.97
- Monthly HOA dues:$115.83
About this home
Begin the holiday season in this wonderful move-in ready home built in 2023. Open the door and be drawn down the entry hall into an open and inviting space where family and friends can gather various warm spaces. The large living area is open to the second floor with multiple windows letting just the perfect amount of natural light in. With the living room across from the kitchen, prepare delicious meals without missing a thing. Having a large island that seats 4 comfortably, will have you top on the list for hosting throughout the holidays. Space abounds in the large dinging area where memories are made around the table. Working from home, no problem with a designated study on the 1st floor. Upstairs, a generous game room/living area awaits to fulfill your dreams. All bedrooms are generous in size with the primary bedroom having a beautiful view. The oversized garage is a dream come true for all those "Texas sized" SUV's and trucks! Come home to 352 Mallorn Ln. in Montgomery today!
Contact an agent
Home facts
- Year built:2022
- Subdivision & Development:Stewart Heights of Woodforest
- Listing ID #:92108826
- Updated:September 16, 2026 at 12:04 PM
Rooms and interior
- Bedrooms:3
- Total bathrooms:3
- Full bathrooms:2
- Half bathrooms:1
- Rooms Total:3
- Flooring:Carpet, Plank, Vinyl
- Dining Description:Kitchen Dining Combo
- Bathrooms Description:Separate Shower, Soaking Tub, Tub Shower
- Kitchen Description:Breakfast Bar, Dishwasher, Disposal, Gas Cooktop, Granite Counters, Kitchen Dining Combo, Kitchen Island, Microwave, Oven, Pantry, Walk In Pantry
- Living area:2,413 sq. ft.
Heating and cooling
- Cooling:Central Air, Electric, Zoned
- Heating:Central, Gas, Zoned
- Central air:Yes
Structure and exterior
- Roof:Composition
- Year built:2022
- Building area:2,413 sq. ft.
- Lot area:0.12 Acres
- Lot Features:Subdivision
- Construction Materials:Brick, Cement Siding, Stone, Stucco
- Exterior Features:Fence, Patio, Porch, Private Yard, Sprinkler Irrigation, Tennis Courts
- Foundation Description:Slab
- Levels:2 Stories
Schools
- High school:CONROE HIGH SCHOOL
- Middle school:PEET JUNIOR HIGH SCHOOL
- Elementary school:STEWART ELEMENTARY SCHOOL (CONROE)
Utilities
- Sewer:Public Sewer
Finances and disclosures
- Price:$386,000
- Price per sq. ft.:$159.97
- Tax amount:$10,159 (2025)
Features and amenities
- Appliances:Dishwasher, Disposal, Gas Cooktop, Microwave, Oven, Tankless Water Heater
- Amenities:Ceiling Fans, High Ceilings, Low Emissivity Windows, Security System - Owned, Smoke Detectors, Tankless Water Heater, Window Coverings
Parking
- Parking description:Driveway, Electric Vehicle Charging Stations, Garage, Garage Door Opener, Oversized
- Garage:Yes
- Garage spaces:2
New listings near 352 Mallorn Lane
- New
 $169,800Active1.69 Acres
24827 Two Rivers Road, Montgomery, TX 77316
MLS# 39879713Listed by: WESTERN STATES REALTY, LLC - New
 $27,000Active0.65 Acres
0 Lawrence Drive, Montgomery, TX 77356
MLS# 81955678Listed by: REAL BROKER, LLC - New
 $169,800Active1.5 Acres
24915 Two Rivers Road, Montgomery, TX 77316
MLS# 83130638Listed by: WESTERN STATES REALTY, LLC - New
 $599,000Active3 beds 4 baths3,537 sq. ft.
26 Brookgreen Circle S, Montgomery, TX 77356
MLS# 5616421Listed by: EXECUTIVE TEXAS REALTY - New
 $396,990Active4 beds 3 baths2,666 sq. ft.
27116 Wrangler Way Drive, Montgomery, TX 77316
MLS# 7482220Listed by: KELLER WILLIAMS CITY VIEW - New
 $40,000Active0.19 Acres
0 Lot 28, Cessna Drive, Montgomery, TX 77316
MLS# 74952253Listed by: JLA REALTY - New
 $214,999Active3 beds 2 baths1,560 sq. ft.
10506 Scenic Drive, Montgomery, TX 77356
MLS# 77030333Listed by: EXP REALTY, LLC - New
 $2,995,000Active4 beds 4 baths6,349 sq. ft.
10195 Crown Ranch Blvd Boulevard, Montgomery, TX 77316
MLS# 26011249Listed by: PAM WESTLAKE REALTY GROUP - New
 $1,475,000Active6 beds 5 baths4,667 sq. ft.
11625 Grandview Drive, Montgomery, TX 77356
MLS# 30544582Listed by: BEYCOME BROKERAGE REALTY, LLC - New
 $834,700Active4 beds 5 baths3,491 sq. ft.
TBD Stillwater Cove Court, Montgomery, TX 77316
MLS# 62751251Listed by: PAGE PROPERTIES


Protect your home and budget from life's surprises with an Assurant Home Warranty, backed by a partner that supports you through every step of homeownership. Explore Plans.
©2026 Century 21 Real Estate LLC. All rights reserved. CENTURY 21®, the CENTURY 21 Logo and C21® are service marks owned by Century 21 Real Estate LLC. Century 21 Real Estate LLC fully supports the principles of the Fair Housing Act and the Equal Opportunity Act. Each office is independently owned and operated. Listing information is deemed reliable but not guaranteed accurate.