3618 Emerson Drive, Montgomery, TX 77356
Local realty services provided by:CENTURY 21 Judge Fite Company
3618 Emerson Drive,Montgomery, TX 77356
$415,000
- 3 Beds
- 2 Baths
- 2,247 sq. ft.
- Single family
- Pending
Listed by: teresa sartin
Office: keller williams realty the woodlands281-364-1588
MLS#:4056762
Source:HARMLS
Price summary
- Price:$415,000
- Price per sq. ft.:$184.69
- Monthly HOA dues:$100
About this home
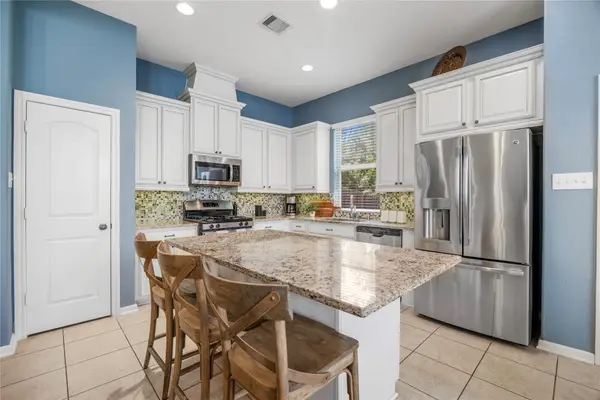
Nestled in a charming neighborhood, this spacious home offers modern amenities and a cozy atmosphere. With an open floor plan, the property boasts natural light, and a gourmet kitchen. The master suite features a luxurious bathroom and walk-in closet. The backyard oasis is perfect for entertaining, complete with a patio and lush landscaping. Conveniently located near schools, parks, and a golf course, this home is ideal for families looking for comfort and style. Experience the perfect blend of elegance and functionality in this lovely residence.
Contact an agent
Home facts
- Year built:2020
- Subdivision & Development:Walden 01
- Listing ID #:4056762
- Updated:September 14, 2026 at 07:37 AM
Rooms and interior
- Bedrooms:3
- Total bathrooms:2
- Full bathrooms:2
- Rooms Total:7
- Flooring:Plank, Vinyl
- Bathrooms Description:Separate Shower, Soaking Tub, Tub Shower
- Kitchen Description:Electric Range, Granite Counters, Kitchen Island, Pantry
- Living area:2,247 sq. ft.
Heating and cooling
- Cooling:Central Air, Electric, Gas
- Heating:Central, Electric, Gas
- Central air:Yes
Structure and exterior
- Roof:Composition
- Year built:2020
- Building area:2,247 sq. ft.
- Lot area:0.24 Acres
- Lot Features:Near Golf Course, Subdivision
- Architectural Style:Traditional
- Construction Materials:Stucco
- Foundation Description:Slab
- Levels:1 Story
Schools
- High school:MONTGOMERY HIGH SCHOOL
- Middle school:MONTGOMERY JUNIOR HIGH SCHOOL
- Elementary school:MADELEY RANCH ELEMENTARY SCHOOL
Utilities
- Sewer:Public Sewer
Finances and disclosures
- Price:$415,000
- Price per sq. ft.:$184.69
- Tax amount:$7,109 (2025)
Features and amenities
- Appliances:Electric Range
Parking
- Parking description:Driveway, Garage
- Garage:Yes
- Garage spaces:2
New listings near 3618 Emerson Drive
- New
 $699,000Active4 beds 4 baths2,999 sq. ft.
413 Brackendale Court, Montgomery, TX 77316
MLS# 72823243Listed by: HOUSTON HOMES LEGACY GROUP LLC - New
 $2,099,950Active5 beds 7 baths5,836 sq. ft.
25077 Seguin Trail, Montgomery, TX 77316
MLS# 18821373Listed by: TAMMY BATEMAN PROPERTIES - New

 $470,000Active3 beds 2 baths1,439 sq. ft.
9617 Fm 149 Road, Montgomery, TX 77316
MLS# 79215685Listed by: CENTURY 21 REALTY PARTNERS - New
 $285,000Active3 beds 3 baths1,954 sq. ft.
122 Cheswood Forest Drive, Montgomery, TX 77316
MLS# 94314726Listed by: COUSIN REALTY, LLC - New
 $334,900Active3 beds 3 baths3,098 sq. ft.
252 Springs Edge Drive, Montgomery, TX 77356
MLS# 46763265Listed by: CONNECT REALTY.COM - New
 $724,000Active10.31 Acres
12825 Hill Creek Rd, Montgomery, TX 77356
MLS# 53600379Listed by: JACOBS PROPERTIES - New
 $698,000Active3 beds 3 baths3,456 sq. ft.
1053 Bentwater Drive, Montgomery, TX 77356
MLS# 92159314Listed by: RE/MAX INTEGRITY - New
 $437,000Active3 beds 3 baths2,929 sq. ft.
205 Climbing Oaks Place, Montgomery, TX 77316
MLS# 57272037Listed by: EXP REALTY LLC - New
 $719,000Active4 beds 4 baths3,031 sq. ft.
313 Lane Landing Place, Montgomery, TX 77316
MLS# 71519482Listed by: THE JAKE MOORE GROUP - New
 $310,000Active3 beds 3 baths1,962 sq. ft.
115 Handley Drive, Montgomery, TX 77316
MLS# 73841370Listed by: LPT REALTY, LLC


Protect your home and budget from life's surprises with an Assurant Home Warranty, backed by a partner that supports you through every step of homeownership. Explore Plans.
©2026 Century 21 Real Estate LLC. All rights reserved. CENTURY 21®, the CENTURY 21 Logo and C21® are service marks owned by Century 21 Real Estate LLC. Century 21 Real Estate LLC fully supports the principles of the Fair Housing Act and the Equal Opportunity Act. Each office is independently owned and operated. Listing information is deemed reliable but not guaranteed accurate.