
363 Mallorn Lane, Montgomery, TX 77316
Local realty services provided by:CENTURY 21 Tevas
363 Mallorn Lane,Montgomery, TX 77316
$350,000
- 4 Beds
- 2 Baths
- 1,709 sq. ft.
- Single family
- Active
Listed by: daisy cone
Office: realty of america, llc.512-788-9495
MLS#:37124392
Source:HARMLS
Price summary
- Price:$350,000
- Price per sq. ft.:$204.8
- Monthly HOA dues:$116
About this home
Move-in ready and built in 2023, this beautifully upgraded one-story home showcases an open-concept design with modern finishes throughout. The gourmet kitchen features a large island, 30” gas range, upgraded tile backsplash, Kent Moore cabinetry, and Calacatta quartz countertops, all overlooking the dining area and spacious great room with an electric fireplace. The inviting primary suite offers private access to the covered patio, dual vanities, a luxurious bath, decorative tile flooring, and a generous walk-in closet. Natural plank tile flooring flows throughout the main living areas. Additional highlights include a 2-car garage, transferable HVAC warranty, and covered outdoor living space accessible from both the great room and primary suite. Located in the master-planned, golf-course community of Woodforest, residents enjoy an exceptional lifestyle with resort-style amenities, scenic green spaces, and more. Washer, dryer, and refrigerator convey with a reasonable offer.
Contact an agent
Home facts
- Year built:2023
- Subdivision & Development:Stewart Hts/Woodforest Sec 1
- Listing ID #:37124392
- Updated:August 17, 2026 at 01:16 AM
Rooms and interior
- Bedrooms:4
- Total bathrooms:2
- Full bathrooms:2
- Rooms Total:4
- Flooring:Concrete, Vinyl
- Dining Description:Kitchen Dining Combo
- Bathrooms Description:Separate Shower, Soaking Tub
- Kitchen Description:Breakfast Bar, Dishwasher, Disposal, Gas Cooktop, Gas Oven, Kitchen Dining Combo, Microwave, Pantry, Quartz Counters
- Living area:1,709 sq. ft.
Heating and cooling
- Cooling:Central Air, Electric
- Heating:Central, Gas
- Central air:Yes
Structure and exterior
- Roof:Composition
- Year built:2023
- Building area:1,709 sq. ft.
- Lot area:0.12 Acres
- Lot Features:Subdivision
- Construction Materials:Brick, Cement Siding
- Exterior Features:Fence, Patio, Private Yard
- Foundation Description:Slab
- Levels:1 Story
Schools
- High school:CONROE HIGH SCHOOL
- Middle school:PEET JUNIOR HIGH SCHOOL
- Elementary school:STEWART ELEMENTARY SCHOOL (CONROE)
Finances and disclosures
- Price:$350,000
- Price per sq. ft.:$204.8
- Tax amount:$8,378 (2025)
Features and amenities
- Appliances:Dishwasher, Disposal, Gas Cooktop, Gas Oven, Microwave
- Amenities:Smoke Detectors
Parking
- Parking description:Driveway, Garage
- Garage:Yes
- Garage spaces:2
New listings near 363 Mallorn Lane
- New
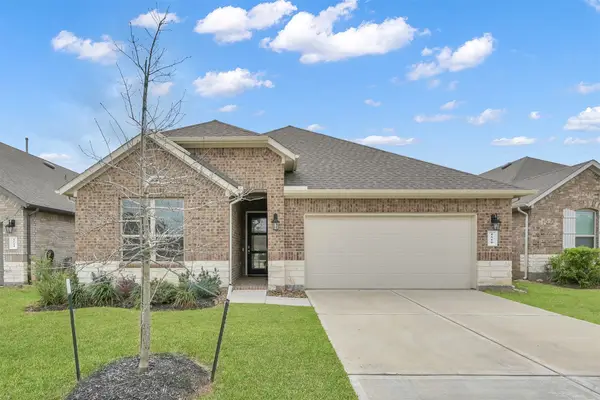 $325,000Active4 beds 3 baths2,358 sq. ft.
1610 Little Rabbit Court, Montgomery, TX 77316
MLS# 27916775Listed by: HOOVER LAKE CONROE GROUP - New
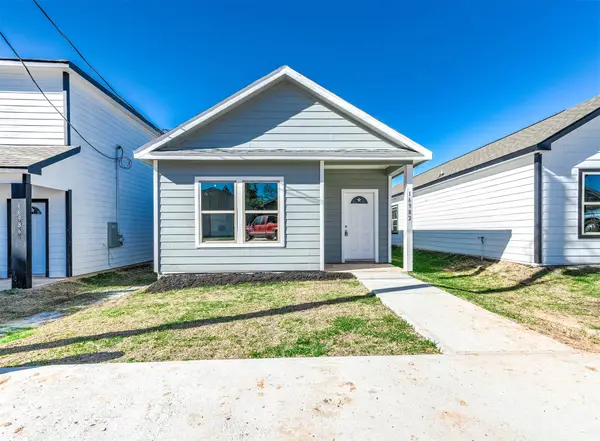 $158,000Active3 beds 2 baths1,100 sq. ft.
16982 W Hammon, Montgomery, TX 77316
MLS# 54071420Listed by: EXP REALTY, LLC - New
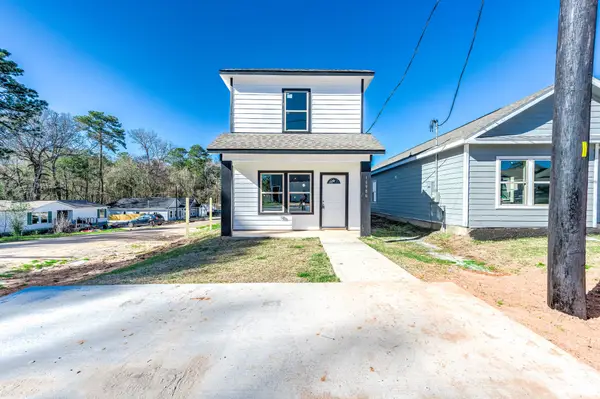 $184,000Active3 beds 3 baths1,450 sq. ft.
16986 W Hammon, Montgomery, TX 77316
MLS# 96364626Listed by: EXP REALTY, LLC - New
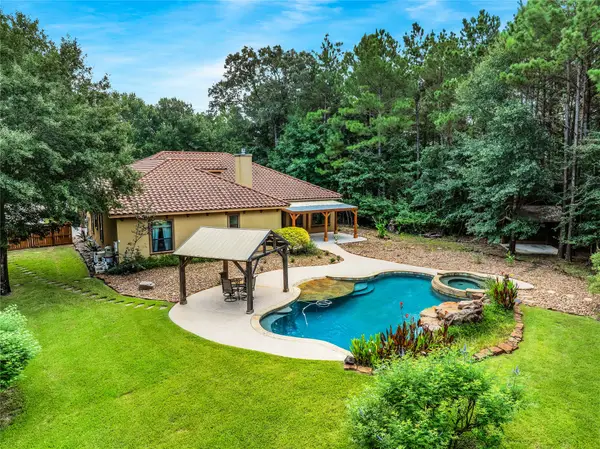 $745,000Active4 beds 4 baths4,149 sq. ft.
11538 Sebastians Run, Montgomery, TX 77316
MLS# 44546014Listed by: RE/MAX THE WOODLANDS & SPRING - New
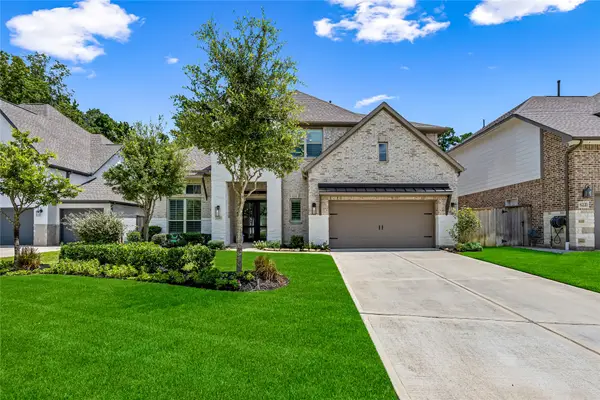 $750,000Active5 beds 5 baths3,700 sq. ft.
626 Bronze Bristol Street, Montgomery, TX 77316
MLS# 97347792Listed by: PAM'S HOME TEAM REAL ESTATE - Open Sat, 2 to 4pmNew
 $549,000Active4 beds 4 baths2,305 sq. ft.
206 Abner Lane, Montgomery, TX 77356
MLS# 10050095Listed by: AMBROSI REALTY, INC - New
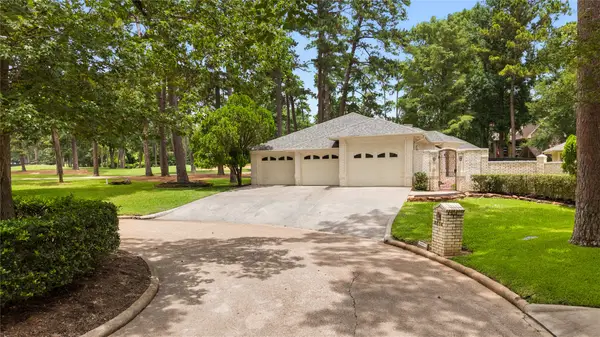 $490,000Active3 beds 4 baths2,381 sq. ft.
3514 Cypress Point Circle, Montgomery, TX 77356
MLS# 34062418Listed by: 316 REALTY GROUP - New
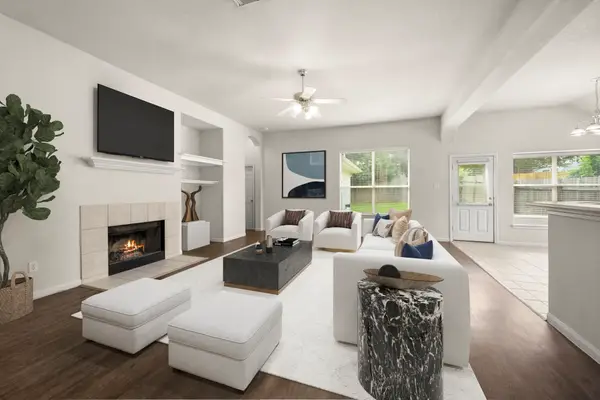 $270,000Active4 beds 2 baths1,984 sq. ft.
3722 Northshore Drive, Montgomery, TX 77356
MLS# 93987669Listed by: ADVANTAGE PROPERTY MGMT DBA JBB ENTERPRISES - New
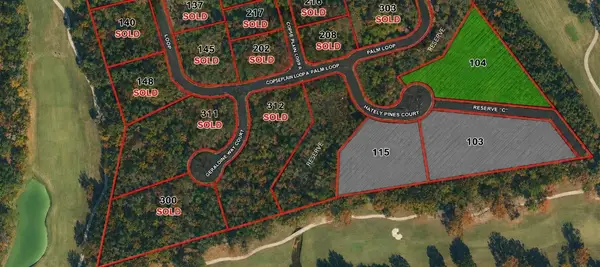 $1,350,000Active1.4 Acres
104 Chateau Pines Court, Montgomery, TX 77316
MLS# 10448324Listed by: RE/MAX THE WOODLANDS & SPRING


Protect your home and budget from life's surprises with an Assurant Home Warranty, backed by a partner that supports you through every step of homeownership. Explore Plans.
©2026 Century 21 Real Estate LLC. All rights reserved. CENTURY 21®, the CENTURY 21 Logo and C21® are service marks owned by Century 21 Real Estate LLC. Century 21 Real Estate LLC fully supports the principles of the Fair Housing Act and the Equal Opportunity Act. Each office is independently owned and operated. Listing information is deemed reliable but not guaranteed accurate.