
401 Coppice Creek Lane, Montgomery, TX 77316
Local realty services provided by:CENTURY 21 Tevas
401 Coppice Creek Lane,Montgomery, TX 77316
$519,999
- 4 Beds
- 3 Baths
- 3,259 sq. ft.
- Single family
- Pending
Listed by: tanya martinez
Office: lpt realty, llc.877-366-2213
MLS#:40500219
Source:HARMLS
Price summary
- Price:$519,999
- Price per sq. ft.:$159.56
- Monthly HOA dues:$115.92
About this home
WHOLE-HOME GENERATOR, PLANTATION SHUTTERS, ENERGY-EFFICIENT WINDOW TINT & BACKYARD OASIS! This immaculate 2022 Tri Pointe "Verdin" plan in Woodforest’s Stewart Heights offers premium curb appeal with custom concrete landscaping curbing and a rare 2 bedrooms down layout.
Inside, 20ft ceilings frame an open living area loaded with post-builder upgrades: durable tile in downstairs secondary bedrooms, premium laminate upstairs, and upgraded carpet in the stairs/media room. Organization is maxed out with custom cabinetry in the pantry, utility room, and primary closet. A water softener with kitchen R/O is already installed.
The backyard features an extended stamped patio with a custom gas-burning fireplace. Enjoy 16 parks (including nearby Stewart Heights Park), 3 pools, splash pads, 15 miles of trails, and top Conroe ISD schools. Skip the build wait and expenses—this luxury home is fully loaded!
Contact an agent
Home facts
- Year built:2022
- Subdivision & Development:Stewart Heights At Woodforest
- Listing ID #:40500219
- Updated:August 26, 2026 at 08:13 AM
Rooms and interior
- Bedrooms:4
- Total bathrooms:3
- Full bathrooms:3
- Rooms Total:12
- Bathrooms Description:Separate Shower, Soaking Tub
- Kitchen Description:Kitchen Family Room Combo, Kitchen Island, Pantry
- Living area:3,259 sq. ft.
Heating and cooling
- Cooling:Central Air, Electric
- Heating:Central, Gas
- Central air:Yes
Structure and exterior
- Roof:Composition
- Year built:2022
- Building area:3,259 sq. ft.
- Lot area:0.15 Acres
- Lot Features:Subdivision
- Construction Materials:Brick, Stone, Vinyl Siding, Wood Siding
- Foundation Description:Slab
- Levels:2 Stories
Schools
- High school:CONROE HIGH SCHOOL
- Middle school:PEET JUNIOR HIGH SCHOOL
- Elementary school:STEWART ELEMENTARY SCHOOL (CONROE)
Utilities
- Sewer:Public Sewer
Finances and disclosures
- Price:$519,999
- Price per sq. ft.:$159.56
- Tax amount:$11,685 (2025)
Parking
- Parking description:Garage
- Garage:Yes
- Garage spaces:2
New listings near 401 Coppice Creek Lane
- New
 $611,620Active5.77 Acres
1936 Spring Branch Road, Montgomery, TX 77316
MLS# 10046858Listed by: DOUGLAS ELLIMAN REAL ESTATE - New
 $265,000Active3 beds 3 baths1,772 sq. ft.
16936 W Ivanhoe, Montgomery, TX 77316
MLS# 21140435Listed by: KELLER WILLIAMS MEMORIAL - New
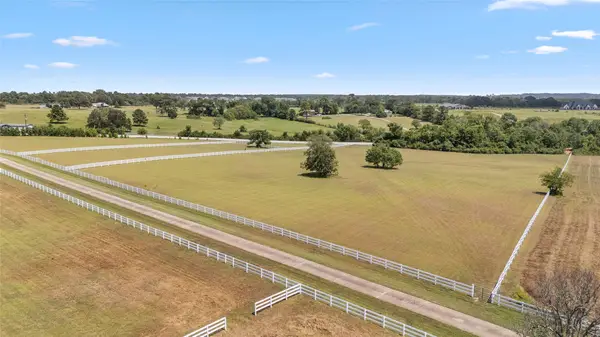 $636,000Active6 Acres
1702 Spring Branch Road, Montgomery, TX 77316
MLS# 30212555Listed by: DOUGLAS ELLIMAN REAL ESTATE - New
 $88,900Active0.17 Acres
13431 Cherry Hill Circle, Montgomery, TX 77356
MLS# 39407729Listed by: LESTER RILEY LOGUE - New
 $164,800Active3 beds 2 baths1,058 sq. ft.
15772 Aspen, Montgomery, TX 77356
MLS# 34479450Listed by: WALLACE REALTY - New
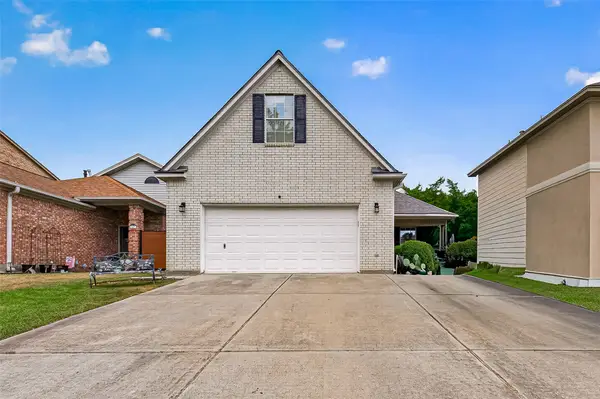 $279,000Active3 beds 3 baths1,927 sq. ft.
165 April Cove, Montgomery, TX 77356
MLS# 49383099Listed by: MYERS & LINDSEY REAL ESTATE - New
 $1,199,000Active4 beds 4 baths4,010 sq. ft.
13010 Royal Hill Court, Montgomery, TX 77316
MLS# 61690775Listed by: RE/MAX THE WOODLANDS & SPRING - New
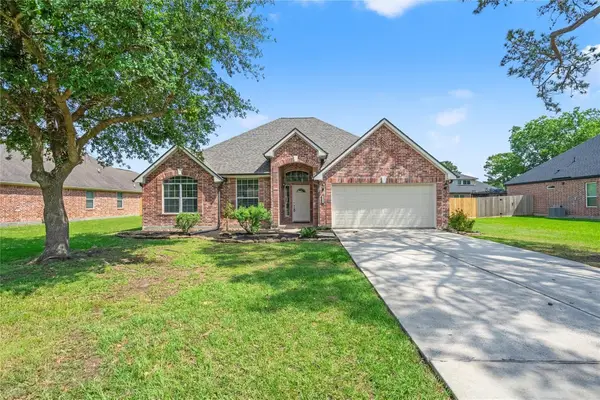 $329,900Active3 beds 2 baths1,914 sq. ft.
12222 Walden Road, Montgomery, TX 77356
MLS# 89141068Listed by: ROOTS BROKERAGE - New
 $620,000Active5 beds 4 baths3,494 sq. ft.
312 Overland Trace, Montgomery, TX 77316
MLS# 78471831Listed by: OPENDOOR BROKERAGE, LLC - New
 $384,900Active3 beds 2 baths2,257 sq. ft.
14908 Clover Meadow Lane, Montgomery, TX 77316
MLS# 20274970Listed by: TRI POINTE HOMES


Protect your home and budget from life's surprises with an Assurant Home Warranty, backed by a partner that supports you through every step of homeownership. Explore Plans.
©2026 Century 21 Real Estate LLC. All rights reserved. CENTURY 21®, the CENTURY 21 Logo and C21® are service marks owned by Century 21 Real Estate LLC. Century 21 Real Estate LLC fully supports the principles of the Fair Housing Act and the Equal Opportunity Act. Each office is independently owned and operated. Listing information is deemed reliable but not guaranteed accurate.