
423 Foxglove Bend Drive, Montgomery, TX 77316
Local realty services provided by:CENTURY 21 Lucky Money Real Estate
Listed by: beverly bradley
Office: weekley properties beverly bradley832-975-8828
MLS#:73620456
Source:HARMLS
Price summary
- Price:$656,715
- Price per sq. ft.:$208.81
- Monthly HOA dues:$100
About this home
Step into The Aubrey, a stunning single level home by David Weekley Homes in the community of Briarley located in the heart of Montgomery. This unique one-story home offers a stunning entry with 12 ft. ceilings that peer thorugh the family room and takes your focus directly to the outdoor living space including an oversized outdoor covered patio, perfect for family gatherings and Barbeques. The kitchen with an abundance of custom cabinetry and storage space is open to both the large family room full of light from left to right and a dining room with a picture window to the outdoors as well. A private study off of the entry is a perfect workspace or music room, and the owner's private suite boasts a spa bath with separate free-standing tub and a super shower, Aaspacious walk in closet with more than enough room for two wardrobes. Three bedrooms and retreat are designed for children or guests and of course let's not forget about the 4 car garage!
Contact an agent
Home facts
- Year built:2026
- Subdivision & Development:Briarley
- Listing ID #:73620456
- Updated:September 16, 2026 at 08:13 PM
Rooms and interior
- Bedrooms:4
- Total bathrooms:4
- Full bathrooms:3
- Half bathrooms:1
- Rooms Total:8
- Bathrooms Description:Hollywood Bath, Separate Shower, Soaking Tub
- Kitchen Description:Convection Oven, Dishwasher, Disposal, Double Oven, Kitchen Family Room Combo, Kitchen Island, Microwave, Pantry, Quartz Counters, Walk In Pantry
- Living area:3,145 sq. ft.
Heating and cooling
- Cooling:Central Air, Electric
- Heating:Central, Gas
- Central air:Yes
Structure and exterior
- Roof:Composition
- Year built:2026
- Building area:3,145 sq. ft.
- Lot Features:Subdivision
- Architectural Style:Ranch, Traditional
- Construction Materials:Brick, Stone
- Exterior Features:Fence, Patio, Porch, Private Yard, Sprinkler Irrigation
- Foundation Description:Slab
- Levels:1 Story
Schools
- High school:CONROE HIGH SCHOOL
- Middle school:PEET JUNIOR HIGH SCHOOL
- Elementary school:GORDON REED ELEMENTARY SCHOOL
Utilities
- Sewer:Public Sewer
Finances and disclosures
- Price:$656,715
- Price per sq. ft.:$208.81
Features and amenities
- Appliances:Convection Oven, Dishwasher, Disposal, Double Oven, Microwave
Parking
- Parking description:Garage, Oversized
- Garage:Yes
- Garage spaces:4
New listings near 423 Foxglove Bend Drive
- New
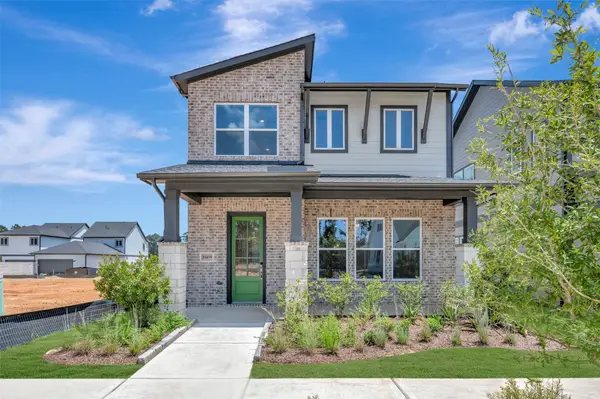 $378,570Active3 beds 3 baths2,243 sq. ft.
11459 Billy Bobs Street, Montgomery, TX 77316
MLS# 49184193Listed by: WEEKLEY PROPERTIES BEVERLY BRADLEY - New
 $169,800Active1.69 Acres
24827 Two Rivers Road, Montgomery, TX 77316
MLS# 39879713Listed by: WESTERN STATES REALTY, LLC - New
 $27,000Active0.65 Acres
0 Lawrence Drive, Montgomery, TX 77356
MLS# 81955678Listed by: REAL BROKER, LLC - New
 $169,800Active1.5 Acres
24915 Two Rivers Road, Montgomery, TX 77316
MLS# 83130638Listed by: WESTERN STATES REALTY, LLC - New
 $599,000Active3 beds 4 baths3,537 sq. ft.
26 Brookgreen Circle S, Montgomery, TX 77356
MLS# 5616421Listed by: EXECUTIVE TEXAS REALTY - New
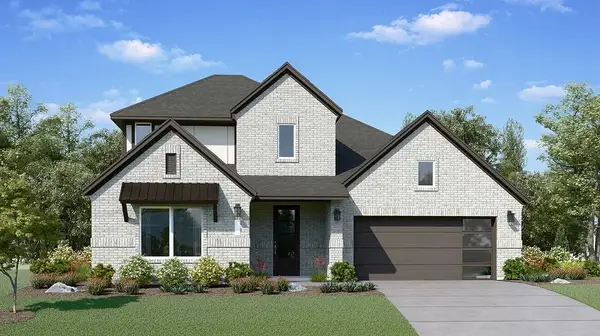 $396,990Active4 beds 3 baths2,666 sq. ft.
27116 Wrangler Way Drive, Montgomery, TX 77316
MLS# 7482220Listed by: KELLER WILLIAMS CITY VIEW - New
 $40,000Active0.19 Acres
0 Lot 28, Cessna Drive, Montgomery, TX 77316
MLS# 74952253Listed by: JLA REALTY - New
 $214,999Active3 beds 2 baths1,560 sq. ft.
10506 Scenic Drive, Montgomery, TX 77356
MLS# 77030333Listed by: EXP REALTY, LLC - New
 $2,995,000Active4 beds 4 baths6,349 sq. ft.
10195 Crown Ranch Blvd Boulevard, Montgomery, TX 77316
MLS# 26011249Listed by: PAM WESTLAKE REALTY GROUP


Protect your home and budget from life's surprises with an Assurant Home Warranty, backed by a partner that supports you through every step of homeownership. Explore Plans.
©2026 Century 21 Real Estate LLC. All rights reserved. CENTURY 21®, the CENTURY 21 Logo and C21® are service marks owned by Century 21 Real Estate LLC. Century 21 Real Estate LLC fully supports the principles of the Fair Housing Act and the Equal Opportunity Act. Each office is independently owned and operated. Listing information is deemed reliable but not guaranteed accurate.