
54 S Wind Drive, Montgomery, TX 77356
Local realty services provided by:CENTURY 21 Judge Fite Company
54 S Wind Drive,Montgomery, TX 77356
$529,900
- 4 Beds
- 4 Baths
- 3,739 sq. ft.
- Single family
- Active
Listed by: weaver wiggins
Office: wiggins land company936-203-5118
MLS#:61397909
Source:HARMLS
Price summary
- Price:$529,900
- Price per sq. ft.:$141.72
- Monthly HOA dues:$99.17
About this home
Classic custom home on a scenic street in the highly sought after subdivision of Bentwater. This 4 bedroom, 4 full bath has refined features in all the rooms. Kitchen with granite counters and ample cabinets. Home features 2 primary bedrooms with large rooms for privacy. One located down stairs and one upstairs. Both primary bathrooms have dual sinks and large walk-in closets. Home has formal dining room and office/study. Nice hardwood flooring in the main living area with cozy fireplace makes this room a great place to gather with friends and family. Prime location within walking distance of Country Club, Sport Center and pool. Come experience vacation living in this wonderful community of Bentwater.
Contact an agent
Home facts
- Year built:1996
- Subdivision & Development:Bentwater 19
- Listing ID #:61397909
- Updated:August 04, 2026 at 02:09 AM
Rooms and interior
- Bedrooms:4
- Total bathrooms:4
- Full bathrooms:4
- Rooms Total:8
- Flooring:Carpet, Engineered Hardwood, Tile, Wood
- Kitchen Description:Dishwasher, Disposal, Free Standing Range, Gas Oven, Granite Counters, Microwave, Oven, Pantry
- Living area:3,739 sq. ft.
Heating and cooling
- Cooling:Attic Fan, Central Air, Electric
- Heating:Central, Gas
- Central air:Yes
Structure and exterior
- Roof:Composition
- Year built:1996
- Building area:3,739 sq. ft.
- Lot area:0.21 Acres
- Lot Features:Cleared, Near Golf Course, Subdivision
- Architectural Style:Traditional
- Construction Materials:Brick
- Exterior Features:Fence, Tennis Courts
- Foundation Description:Slab
- Levels:2 Stories
Schools
- High school:MONTGOMERY HIGH SCHOOL
- Middle school:MONTGOMERY JUNIOR HIGH SCHOOL
- Elementary school:LINCOLN ELEMENTARY SCHOOL (MONTGOMERY)
Utilities
- Sewer:Public Sewer
Finances and disclosures
- Price:$529,900
- Price per sq. ft.:$141.72
- Tax amount:$8,426 (2025)
Features and amenities
- Appliances:Dishwasher, Disposal, Free Standing Range, Gas Oven, Microwave, Oven
- Amenities:Ceiling Fans, Gated, Programmable Thermostat, Smoke Detectors
Parking
- Parking description:Oversized
- Garage:Yes
- Garage spaces:2
New listings near 54 S Wind Drive
- New
 $291,990Active4 beds 3 baths2,393 sq. ft.
13132 Pine Trace Street, Montgomery, TX 77316
MLS# 17549005Listed by: KELLER WILLIAMS CITY VIEW - New
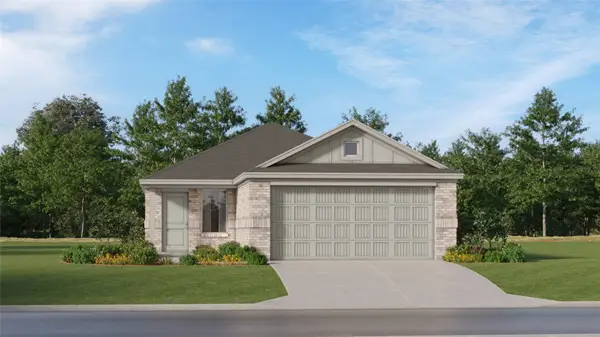 $212,990Active3 beds 2 baths1,409 sq. ft.
14921 Alastair Court, Montgomery, TX 77316
MLS# 63107571Listed by: KELLER WILLIAMS CITY VIEW - New
 $795,000Active5 beds 4 baths3,898 sq. ft.
22 Darien Court, Montgomery, TX 77356
MLS# 68539518Listed by: BETTER HOMES AND GARDENS REAL ESTATE GARY GREENE - LAKE CONROE NORTH - New
 $238,990Active3 beds 2 baths1,572 sq. ft.
13131 Pine Trace Street, Montgomery, TX 77316
MLS# 72903959Listed by: KELLER WILLIAMS CITY VIEW - New
 $675,000Active3 beds 3 baths2,898 sq. ft.
499 Royal Navigator Road, Montgomery, TX 77316
MLS# 7757235Listed by: RE/MAX THE WOODLANDS & SPRING - New
 $449,850Active3 beds 3 baths2,450 sq. ft.
11470 Billy Bobs Street, Montgomery, TX 77316
MLS# 93344991Listed by: WEEKLEY PROPERTIES BEVERLY BRADLEY - New
 $115,000Active3 beds 2 baths1,014 sq. ft.
16908 W Juneau, Montgomery, TX 77316
MLS# 18749747Listed by: IGNITE REAL ESTATE GROUP - New
 $391,108Active3 beds 2 baths2,004 sq. ft.
11460 Billy Bobs Street, Montgomery, TX 77316
MLS# 43299490Listed by: WEEKLEY PROPERTIES BEVERLY BRADLEY - New
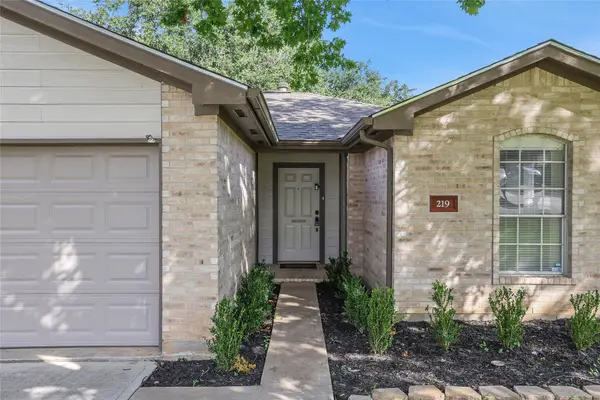 $240,000Active3 beds 2 baths1,393 sq. ft.
219 Cape Conroe Drive, Montgomery, TX 77356
MLS# 848836Listed by: PREMIER PROPERTY GROUP


Protect your home and budget from life's surprises with an Assurant Home Warranty, backed by a partner that supports you through every step of homeownership. Explore Plans.
©2026 Century 21 Real Estate LLC. All rights reserved. CENTURY 21®, the CENTURY 21 Logo and C21® are service marks owned by Century 21 Real Estate LLC. Century 21 Real Estate LLC fully supports the principles of the Fair Housing Act and the Equal Opportunity Act. Each office is independently owned and operated. Listing information is deemed reliable but not guaranteed accurate.