
562 Ruby Bend Lane, Montgomery, TX 77356
Local realty services provided by:CENTURY 21 Lucky Money Real Estate
562 Ruby Bend Lane,Montgomery, TX 77356
$344,930
- 4 Beds
- 3 Baths
- 2,378 sq. ft.
- Single family
- Pending
Listed by: angeline clark
Office: pulte homes mls832-912-5600
MLS#:9573596
Source:HARMLS
Price summary
- Price:$344,930
- Price per sq. ft.:$145.05
- Monthly HOA dues:$83.33
About this home
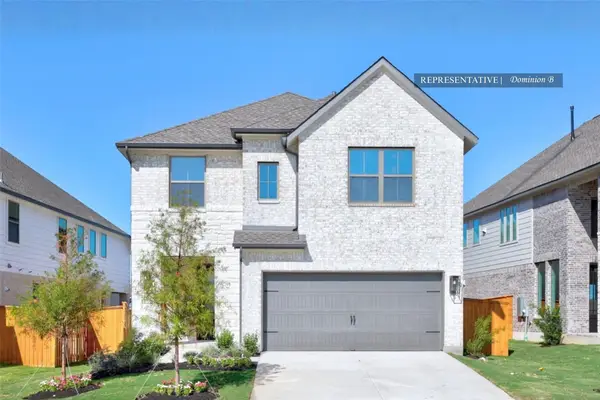
Elegant Jayton plan by Pulte Homes featuring a beautiful Rockade painted brick exterior and a thoughtfully designed two-story layout that blends style and functionality. The sleek island kitchen showcases granite countertops and an upgraded appliance package, including a 5-burner gas cooktop, separate oven, and stainless steel vent hood, ideal for everyday living and entertaining. The kitchen opens seamlessly to the gathering room, creating a bright and inviting central living space.
The first-floor owner’s suite offers a private retreat with an upgraded spa shower, dual sinks, and a spacious walk-in closet. Upstairs, you’ll find three generous bedrooms and a versatile game room, perfect for family time, hobbies, or a media space. Conveniently located with easy access to community amenities such as the pool and park, this home offers comfort, convenience, and an active lifestyle. Schedule your showing today!
Contact an agent
Home facts
- Year built:2026
- Listing ID #:9573596
- Updated:July 30, 2026 at 07:59 AM
Rooms and interior
- Bedrooms:4
- Total bathrooms:3
- Full bathrooms:2
- Half bathrooms:1
- Rooms Total:9
- Flooring:Carpet, Tile
- Bathrooms Description:Tub Shower
- Kitchen Description:Dishwasher, Disposal, Gas Cooktop, Kitchen Family Room Combo, Kitchen Island, Microwave, Oven, Pantry
- Living area:2,378 sq. ft.
Heating and cooling
- Cooling:Central Air, Electric
- Heating:Central, Gas
- Central air:Yes
Structure and exterior
- Roof:Composition
- Year built:2026
- Building area:2,378 sq. ft.
- Lot Features:Subdivision
- Architectural Style:Traditional
- Construction Materials:Brick
- Exterior Features:Fence, Patio, Sprinkler Irrigation
- Foundation Description:Slab
- Levels:2 Stories
Schools
- High school:MONTGOMERY HIGH SCHOOL
- Middle school:MONTGOMERY JUNIOR HIGH SCHOOL
- Elementary school:MONTGOMERY ELEMENTARY SCHOOL (MONTGOMERY)
Utilities
- Sewer:Public Sewer
Finances and disclosures
- Price:$344,930
- Price per sq. ft.:$145.05
Features and amenities
- Appliances:Dishwasher, Disposal, Gas Cooktop, Microwave, Oven, Tankless Water Heater
- Amenities:High Ceilings, Prewired, Smoke Detectors, Tankless Water Heater
Parking
- Parking description:Garage
- Garage:Yes
- Garage spaces:2
New listings near 562 Ruby Bend Lane
- Open Fri, 4 to 7pmNew
 $950,000Active5 beds 3 baths3,509 sq. ft.
11605 Princess Margaret Court, Montgomery, TX 77316
MLS# 95287981Listed by: CB&A, REALTORS - New
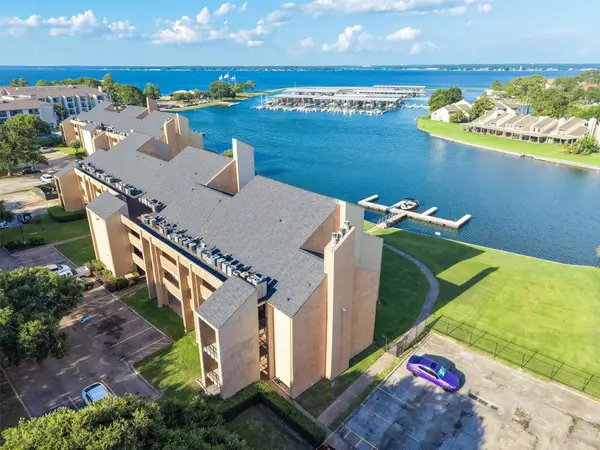 $94,590Active-- beds 1 baths343 sq. ft.
12600 Melville Drive #330B, Montgomery, TX 77356
MLS# 9746246Listed by: COMPASS RE TEXAS, LLC - LAKE CONROE - New
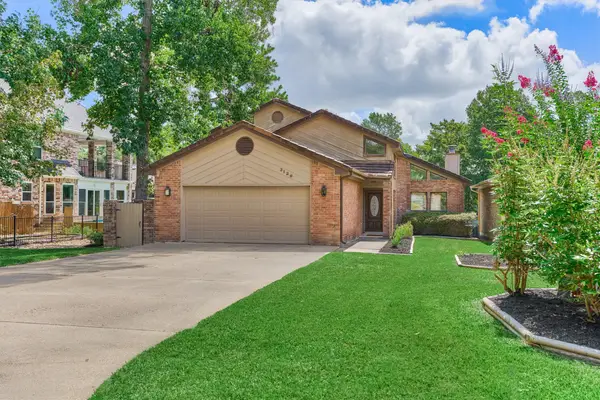 $565,000Active3 beds 3 baths2,187 sq. ft.
3126 Lazy Lake Lane, Montgomery, TX 77356
MLS# 77422976Listed by: THE MCKELLAR GROUP - New
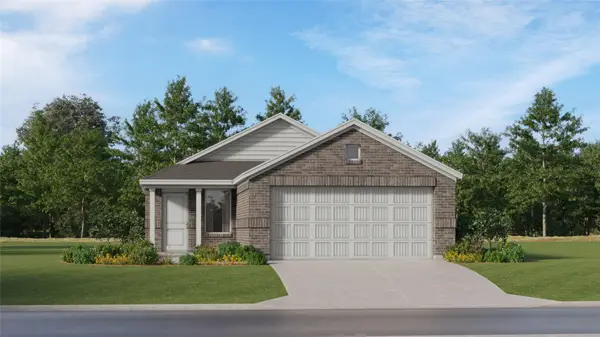 $187,991Active3 beds 2 baths1,311 sq. ft.
13354 Wind Field Drive, Montgomery, TX 77316
MLS# 17612745Listed by: KELLER WILLIAMS CITY VIEW - New
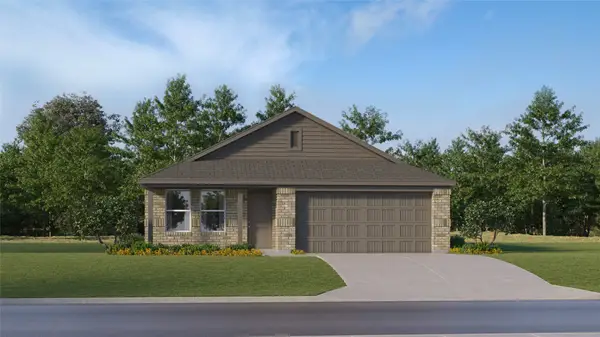 $235,991Active4 beds 2 baths1,760 sq. ft.
13520 Willow Fir Drive, Montgomery, TX 77316
MLS# 40849036Listed by: KELLER WILLIAMS CITY VIEW - New
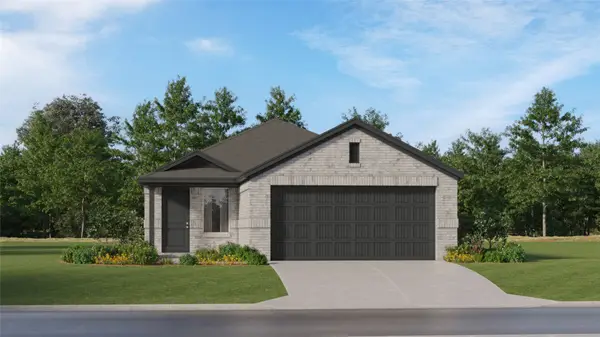 $208,991Active4 beds 2 baths1,656 sq. ft.
13338 Wind Field Drive, Montgomery, TX 77316
MLS# 79583360Listed by: KELLER WILLIAMS CITY VIEW - Open Sat, 1 to 3pmNew
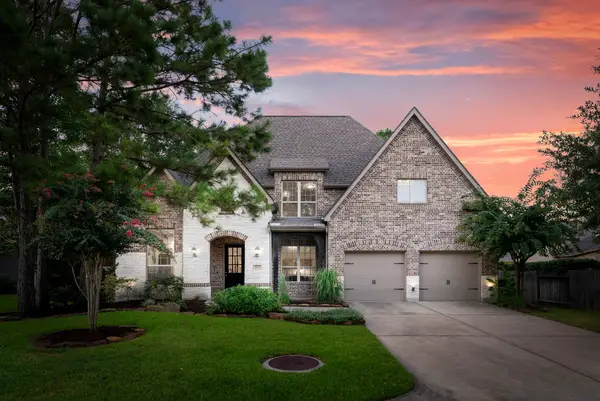 $675,000Active5 beds 4 baths4,073 sq. ft.
102 Madeline Lane, Montgomery, TX 77316
MLS# 8253556Listed by: LPT REALTY, LLC 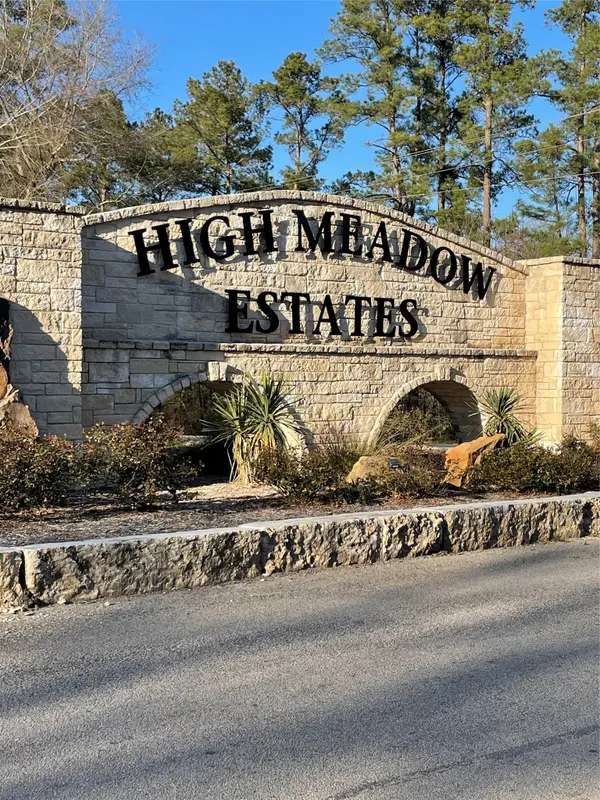 $1,450,000Active9.69 Acres
23510 Saratoga Woods Drive Drive, Montgomery, TX 77316
MLS# 58784498Listed by: GRAND TERRA REALTY- Open Thu, 11am to 1pmNew
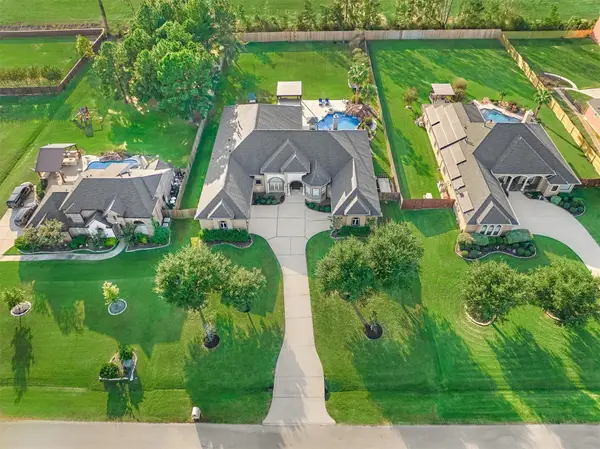 $1,050,000Active5 beds 4 baths5,242 sq. ft.
18823 Quiet Water Way, Montgomery, TX 77356
MLS# 22275587Listed by: THE MCKELLAR GROUP - New
 $464,557Active4 beds 4 baths2,600 sq. ft.
26149 North Skylight Brook Circle, Montgomery, TX 77316
MLS# 24211597Listed by: WESTIN HOMES


Protect your home and budget from life's surprises with an Assurant Home Warranty, backed by a partner that supports you through every step of homeownership. Explore Plans.
©2026 Century 21 Real Estate LLC. All rights reserved. CENTURY 21®, the CENTURY 21 Logo and C21® are service marks owned by Century 21 Real Estate LLC. Century 21 Real Estate LLC fully supports the principles of the Fair Housing Act and the Equal Opportunity Act. Each office is independently owned and operated. Listing information is deemed reliable but not guaranteed accurate.