
5731 Pinehurst Drive, Montgomery, TX 77316
Local realty services provided by:CENTURY 21 Tevas
5731 Pinehurst Drive,Montgomery, TX 77316
$164,000
- 3 Beds
- 2 Baths
- 1,248 sq. ft.
- Single family
- Active
Listed by: edward mcclintick
Office: joseph walter realty, llc.888-227-1009
MLS#:4862842
Source:HARMLS
Price summary
- Price:$164,000
- Price per sq. ft.:$131.41
- Monthly HOA dues:$83.25
About this home
Welcome to 5731 Pinehurst Dr in Montgomery, TX! Built in 1999, this 3-bedroom, 2-bath property spans 1,248 square feet and offers excellent foundational bones. Relax on the spacious, full-length front porch. Major mechanical upgrades provide peace of mind, featuring a two-year-old HVAC system and hot water heater, a structural baseline reinforced years ago, and a regularly maintained septic system. One bedroom showcases fresh flooring. Bring your design ideas to personalize the kitchen, bathrooms, and remaining main flooring to perfectly match your unique style!
Contact an agent
Home facts
- Year built:1999
- Listing ID #:4862842
- Updated:July 15, 2026 at 09:27 PM
Rooms and interior
- Bedrooms:3
- Total bathrooms:2
- Full bathrooms:2
- Rooms Total:7
- Kitchen Description:Dishwasher
- Living area:1,248 sq. ft.
Heating and cooling
- Cooling:Central Air, Electric
- Heating:Central, Electric
- Central air:Yes
Structure and exterior
- Roof:Composition
- Year built:1999
- Building area:1,248 sq. ft.
- Lot area:0.29 Acres
- Architectural Style:Ranch
- Construction Materials:Wood Siding
- Foundation Description:Slab
- Levels:1 Story
Schools
- High school:LAKE CREEK HIGH SCHOOL
- Middle school:OAK HILL JUNIOR HIGH SCHOOL
- Elementary school:LONE STAR ELEMENTARY SCHOOL (MONTGOMERY)
Utilities
- Sewer:Public Sewer
Finances and disclosures
- Price:$164,000
- Price per sq. ft.:$131.41
- Tax amount:$2,850 (2025)
Features and amenities
- Appliances:Dishwasher
New listings near 5731 Pinehurst Drive
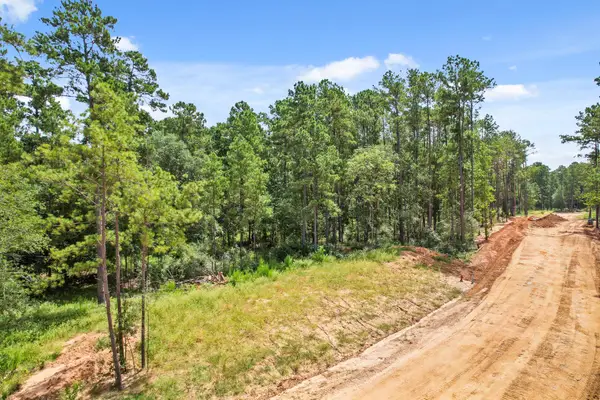 $412,335Pending1.87 Acres
3937 Augusta Drive, Montgomery, TX 77316
MLS# 7047188Listed by: WESTERN STATES REALTY, LLC- New
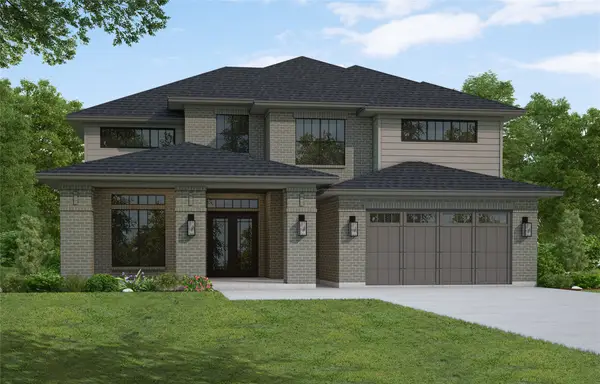 $650,289Active5 beds 5 baths3,688 sq. ft.
41918 Shoal Street, Montgomery, TX 77316
MLS# 24184632Listed by: WESTIN HOMES - New
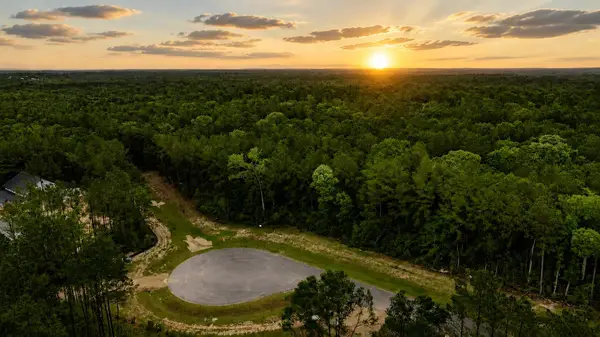 $320,000Active1.5 Acres
4809 Red Coyote Lane, Montgomery, TX 77316
MLS# 54451658Listed by: EXP REALTY LLC - New
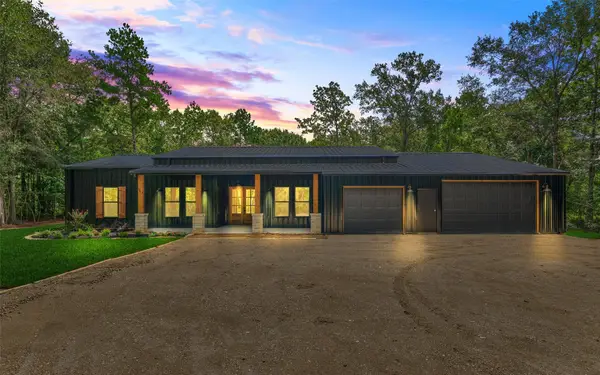 $899,000Active4 beds 4 baths3,142 sq. ft.
3982 N Fm 1486, Montgomery, TX 77356
MLS# 70024214Listed by: UNFORGETTABLELAKECONROE.COM - New
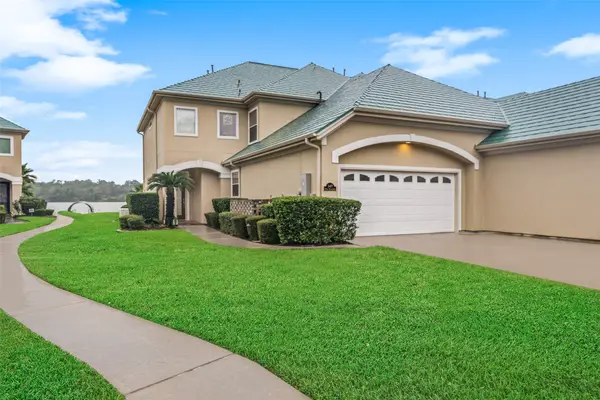 $625,000Active3 beds 3 baths2,493 sq. ft.
147 W Palm Boulevard, Montgomery, TX 77356
MLS# 82498825Listed by: MICHELLE CANNON TEAM - New
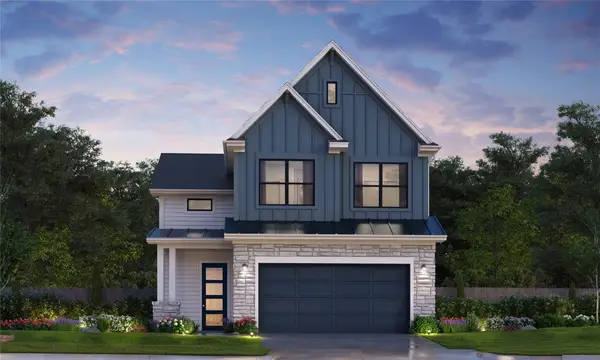 $412,900Active3 beds 3 baths1,979 sq. ft.
352 Summer Place Drive, Montgomery, TX 77356
MLS# 23965275Listed by: EXP REALTY LLC - New
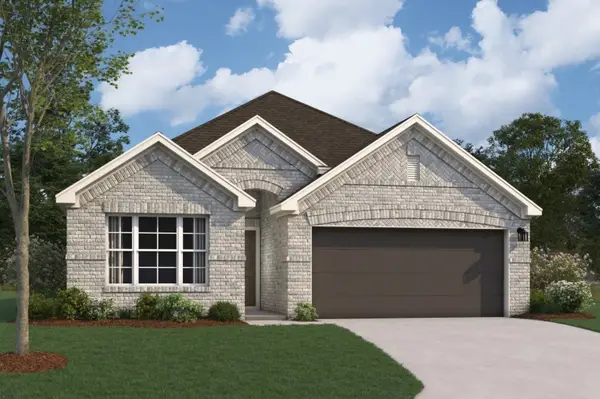 $326,990Active4 beds 2 baths1,732 sq. ft.
10595 Annex Avenue, Montgomery, TX 77316
MLS# 74214168Listed by: M/I HOMES - New
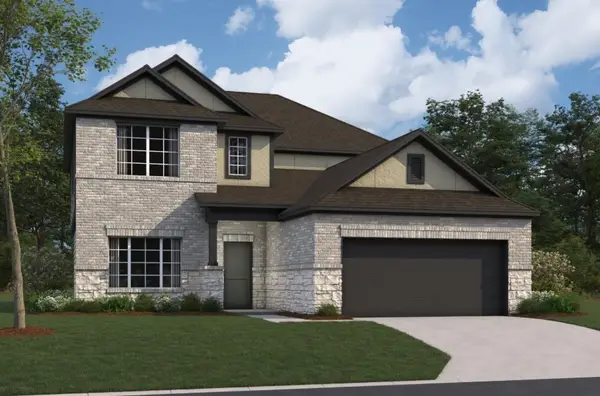 $371,990Active5 beds 3 baths2,669 sq. ft.
10603 Annex Avenue, Montgomery, TX 77316
MLS# 8027078Listed by: M/I HOMES - New
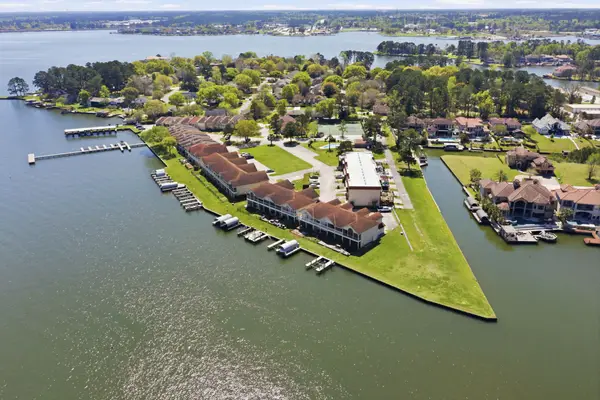 $599,900Active3 beds 3 baths2,010 sq. ft.
2 Regency Point, Montgomery, TX 77356
MLS# 8684293Listed by: KELLER WILLIAMS REALTY THE WOODLANDS


Protect your home and budget from life's surprises with an Assurant Home Warranty, backed by a partner that supports you through every step of homeownership. Explore Plans.
©2026 Century 21 Real Estate LLC. All rights reserved. CENTURY 21®, the CENTURY 21 Logo and C21® are service marks owned by Century 21 Real Estate LLC. Century 21 Real Estate LLC fully supports the principles of the Fair Housing Act and the Equal Opportunity Act. Each office is independently owned and operated. Listing information is deemed reliable but not guaranteed accurate.