
575 Cypress Valley Avenue, Montgomery, TX 77316
Local realty services provided by:CENTURY 21 Tevas
575 Cypress Valley Avenue,Montgomery, TX 77316
$423,990
- 3 Beds
- 3 Baths
- 2,152 sq. ft.
- Townhouse
- Active
Upcoming open houses
- Fri, Aug 2811:00 am - 04:00 pm
- Sat, Aug 2911:00 am - 04:00 pm
- Sun, Aug 3001:00 pm - 04:00 pm
- Fri, Sep 0411:00 am - 04:00 pm
- Sat, Sep 0511:00 am - 04:00 pm
- Sun, Sep 0601:00 pm - 04:00 pm
- Fri, Sep 1111:00 am - 04:00 pm
- Sat, Sep 1211:00 am - 04:00 pm
- Sun, Sep 1301:00 pm - 04:00 pm
- Fri, Sep 1811:00 am - 04:00 pm
- Sat, Sep 1911:00 am - 04:00 pm
- Sun, Sep 2001:00 pm - 04:00 pm
- Fri, Sep 2511:00 am - 04:00 pm
Listed by: dina verteramo
Office: highland homes realty888-524-3182
MLS#:90493270
Source:HARMLS
Price summary
- Price:$423,990
- Price per sq. ft.:$197.02
- Monthly HOA dues:$116
About this home
Spacious townhome plan designed with contemporary light colors. Island kitchen with white cabinets, white quartz countertops, stainless appliances and walk-in pantry. LVT flooring throughout main living areas. Carpet at bedrooms and tile at baths and utility. Primary bed with sitting area and primary bath has separate shower and tub. All bedrooms have walk-in closets. A must see!
Contact an agent
Home facts
- Year built:2025
- Subdivision & Development:Woodforest Townhomes
- Listing ID #:90493270
- Updated:August 26, 2026 at 12:11 PM
Rooms and interior
- Bedrooms:3
- Total bathrooms:3
- Full bathrooms:2
- Half bathrooms:1
- Rooms Total:8
- Flooring:Carpet, Plank, Tile, Vinyl
- Dining Description:Kitchen Dining Combo
- Bathrooms Description:Separate Shower
- Kitchen Description:Dishwasher, Disposal, Electric Oven, Gas Cooktop, Kitchen Dining Combo, Kitchen Family Room Combo, Kitchen Island, Microwave, Quartz Counters, Walk In Pantry
- Living area:2,152 sq. ft.
Heating and cooling
- Cooling:Central Air, Electric
- Heating:Central, Gas
- Central air:Yes
Structure and exterior
- Roof:Composition
- Year built:2025
- Building area:2,152 sq. ft.
- Construction Materials:Brick, Wood Siding
- Exterior Features:Patio, Sprinkler Irrigation
- Foundation Description:Slab
- Levels:2 Stories
Schools
- High school:CONROE HIGH SCHOOL
- Middle school:PEET JUNIOR HIGH SCHOOL
- Elementary school:STEWART ELEMENTARY SCHOOL (CONROE)
Utilities
- Sewer:Public Sewer
Finances and disclosures
- Price:$423,990
- Price per sq. ft.:$197.02
Features and amenities
- Appliances:Dishwasher, Disposal, Dryer, Electric Oven, Gas Cooktop, Microwave, Tankless Water Heater, Washer
- Laundry features:Dryer, Washer
- Amenities:Ceiling Fans, High Ceilings, Low Emissivity Windows, Prewired, Programmable Thermostat, Smoke Detectors, Tankless Water Heater
Parking
- Parking description:Garage
- Garage:Yes
- Garage spaces:2
New listings near 575 Cypress Valley Avenue
- New
 $611,620Active5.77 Acres
1936 Spring Branch Road, Montgomery, TX 77316
MLS# 10046858Listed by: DOUGLAS ELLIMAN REAL ESTATE - New
 $265,000Active3 beds 3 baths1,772 sq. ft.
16936 W Ivanhoe, Montgomery, TX 77316
MLS# 21140435Listed by: KELLER WILLIAMS MEMORIAL - New
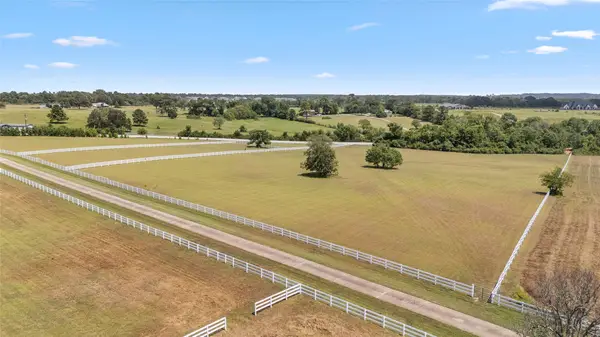 $636,000Active6 Acres
1702 Spring Branch Road, Montgomery, TX 77316
MLS# 30212555Listed by: DOUGLAS ELLIMAN REAL ESTATE - New
 $88,900Active0.17 Acres
13431 Cherry Hill Circle, Montgomery, TX 77356
MLS# 39407729Listed by: LESTER RILEY LOGUE - New
 $164,800Active3 beds 2 baths1,058 sq. ft.
15772 Aspen, Montgomery, TX 77356
MLS# 34479450Listed by: WALLACE REALTY - New
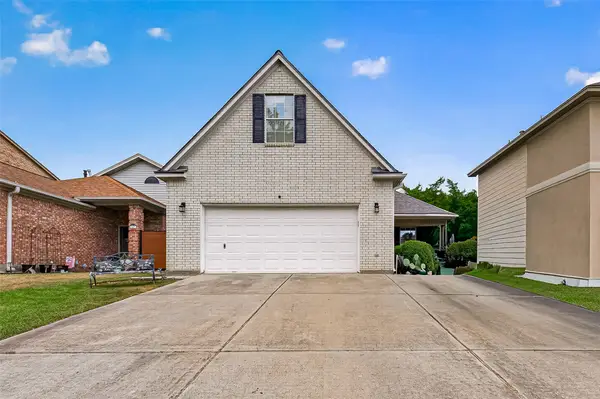 $279,000Active3 beds 3 baths1,927 sq. ft.
165 April Cove, Montgomery, TX 77356
MLS# 49383099Listed by: MYERS & LINDSEY REAL ESTATE - New
 $1,199,000Active4 beds 4 baths4,010 sq. ft.
13010 Royal Hill Court, Montgomery, TX 77316
MLS# 61690775Listed by: RE/MAX THE WOODLANDS & SPRING - New
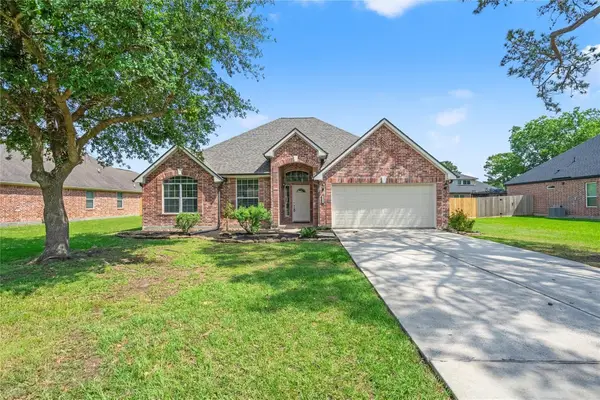 $329,900Active3 beds 2 baths1,914 sq. ft.
12222 Walden Road, Montgomery, TX 77356
MLS# 89141068Listed by: ROOTS BROKERAGE - New
 $620,000Active5 beds 4 baths3,494 sq. ft.
312 Overland Trace, Montgomery, TX 77316
MLS# 78471831Listed by: OPENDOOR BROKERAGE, LLC - New
 $384,900Active3 beds 2 baths2,257 sq. ft.
14908 Clover Meadow Lane, Montgomery, TX 77316
MLS# 20274970Listed by: TRI POINTE HOMES


Protect your home and budget from life's surprises with an Assurant Home Warranty, backed by a partner that supports you through every step of homeownership. Explore Plans.
©2026 Century 21 Real Estate LLC. All rights reserved. CENTURY 21®, the CENTURY 21 Logo and C21® are service marks owned by Century 21 Real Estate LLC. Century 21 Real Estate LLC fully supports the principles of the Fair Housing Act and the Equal Opportunity Act. Each office is independently owned and operated. Listing information is deemed reliable but not guaranteed accurate.