
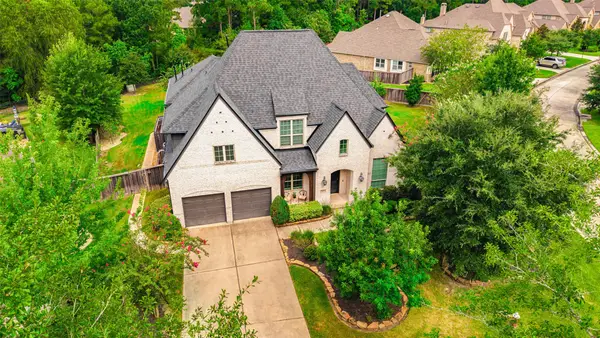
60 La Jolla Circle, Montgomery, TX 77356
Local realty services provided by:CENTURY 21 Lucky Money Real Estate
Listed by: sarah nance
Office: sarah nance281-221-1719
MLS#:56081582
Source:HARMLS
Price summary
- Price:$999,000
- Price per sq. ft.:$246.73
About this home
This stunning property offers the perfect blend of luxury, comfort, and functionality. Featuring an in-ground pool with a waterfall, this home creates a private oasis ideal for relaxing or entertaining.
Inside, the chef’s kitchen stands out with granite countertops, custom soft-close cabinetry, a large granite island with an oversized sink, pot filler, and a gas stove—a true dream for anyone who loves to cook.
This spacious four-bedroom, four-bath home also includes a garage apartment fully equipped with its own kitchen and full bath, perfect for guests, extended family, or rental potential.
Contact an agent
Home facts
- Year built:1991
- Subdivision & Development:Del Lago Estates
- Listing ID #:56081582
- Updated:August 08, 2026 at 09:20 PM
Rooms and interior
- Bedrooms:4
- Total bathrooms:4
- Full bathrooms:4
- Rooms Total:6
- Flooring:Laminate, Tile
- Kitchen Description:Dishwasher, Double Oven, Gas Cooktop, Gas Oven, Kitchen Family Room Combo, Kitchen Island, Pantry, Pot Filler
- Living area:4,049 sq. ft.
Heating and cooling
- Cooling:Central Air, Electric
- Heating:Central, Electric
- Central air:Yes
Structure and exterior
- Roof:Composition
- Year built:1991
- Building area:4,049 sq. ft.
- Lot area:1.17 Acres
- Lot Features:Subdivision, Views
- Architectural Style:Traditional
- Construction Materials:Brick, Stucco
- Exterior Features:Fence, Outdoor Kitchen, Patio, Private Yard, Sprinkler Irrigation
- Foundation Description:Slab
- Levels:1 Story
Schools
- High school:MONTGOMERY HIGH SCHOOL
- Middle school:MONTGOMERY JUNIOR HIGH SCHOOL
- Elementary school:STEWART CREEK ELEMENTARY SCHOOL
Utilities
- Sewer:Public Sewer
Finances and disclosures
- Price:$999,000
- Price per sq. ft.:$246.73
- Tax amount:$11,014 (2025)
Features and amenities
- Appliances:Dishwasher, Double Oven, Gas Cooktop, Gas Oven
- Amenities:Ceiling Fans, Entrance Foyer, Gated, High Ceilings, Security Gate
- Pool features:In Ground
Parking
- Parking description:Circular Driveway, Driveway, Garage
- Garage:Yes
- Garage spaces:2
New listings near 60 La Jolla Circle
- New
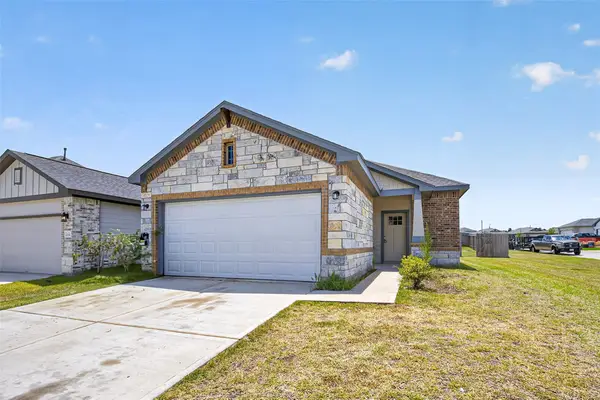 $245,000Active4 beds 2 baths2,248 sq. ft.
25331 Yellowbells Place, Montgomery, TX 77316
MLS# 29831521Listed by: COZY HOMES - New
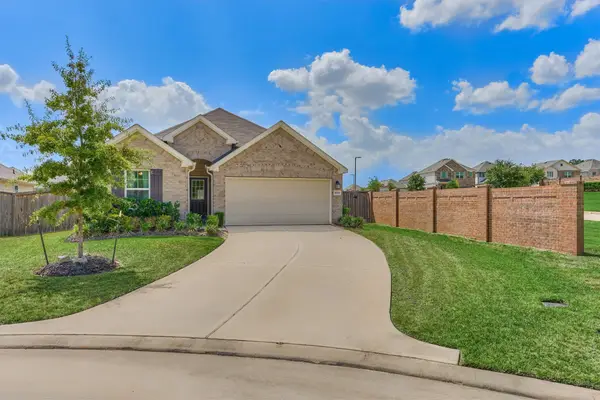 $260,000Active3 beds 2 baths1,546 sq. ft.
10004 Bigfoot Wallace Drive, Montgomery, TX 77316
MLS# 32255032Listed by: BETTER HOMES AND GARDENS REAL ESTATE GARY GREENE - LAKE CONROE SOUTH - New
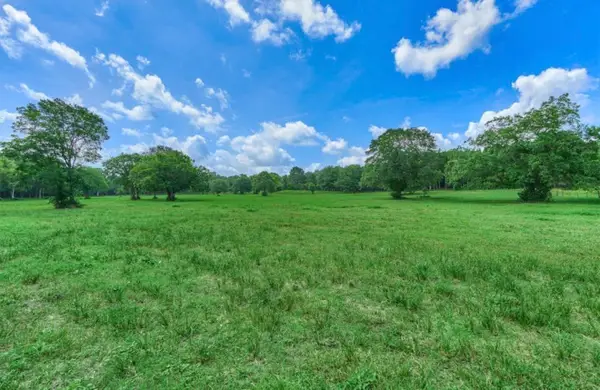 $1,295,000Active33.51 Acres
22930 Sharpwest Trail, Montgomery, TX 77316
MLS# 67878577Listed by: PINNACLE REALTY ADVISORS - New
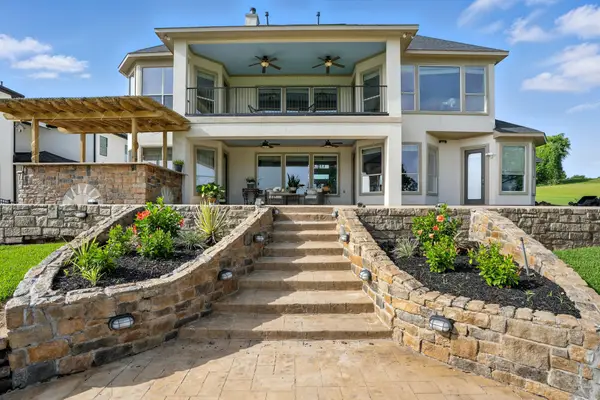 $925,000Active5 beds 4 baths5,180 sq. ft.
18984 Harbor Side Boulevard, Montgomery, TX 77356
MLS# 56838822Listed by: BERKSHIRE HATHAWAY HOMESERVICES PREMIER PROPERTIES - New
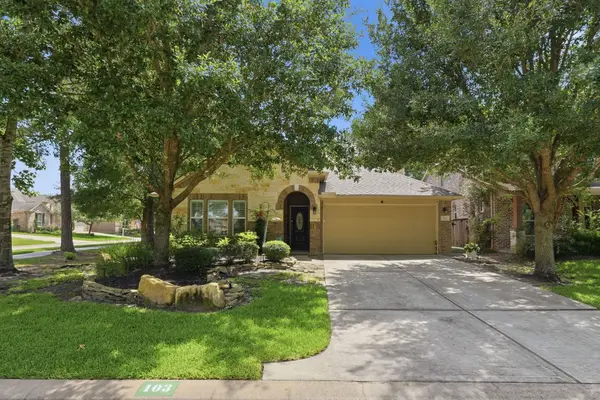 $389,900Active3 beds 3 baths2,579 sq. ft.
103 Forest Heights Way, Montgomery, TX 77316
MLS# 57352403Listed by: ALL CITY REAL ESTATE - New
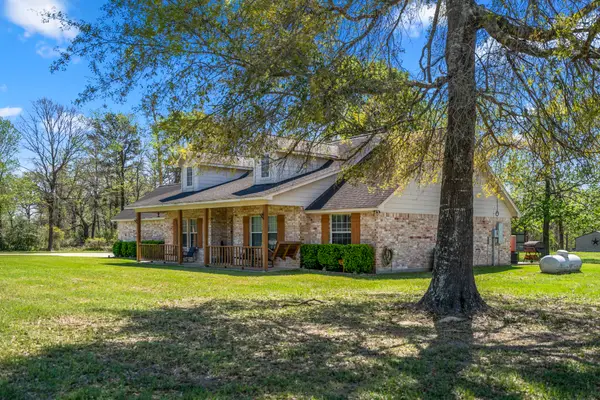 $1,500,000Active-- beds 2 baths1,938 sq. ft.
18763 Keenan Cut Off Road, Montgomery, TX 77316
MLS# 10218028Listed by: JEREMIAH JACKSON - New
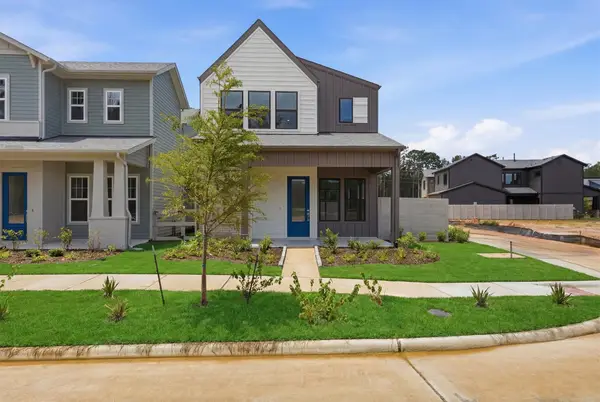 $335,000Active3 beds 3 baths1,765 sq. ft.
7923 Broken Spoke Drive, Montgomery, TX 77316
MLS# 13653621Listed by: MONARCH REAL ESTATE & RANCH - New
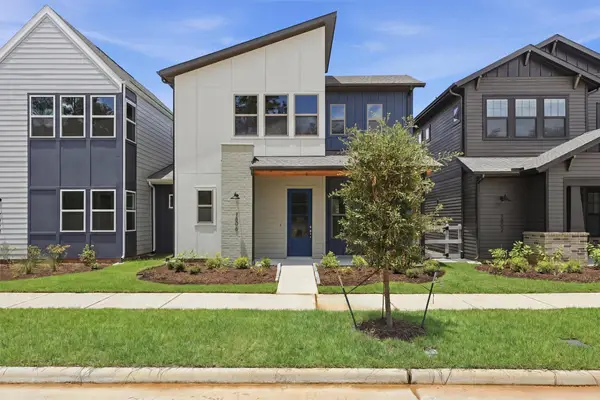 $343,000Active3 beds 3 baths1,956 sq. ft.
7806 Longhorn Ballroom Drive, Montgomery, TX 77316
MLS# 23484246Listed by: MONARCH REAL ESTATE & RANCH - New
 $950,000Active4 beds 3 baths3,710 sq. ft.
146 Caribou Court, Montgomery, TX 77316
MLS# 25011302Listed by: ADVANTAGE REAL ESTATE


Protect your home and budget from life's surprises with an Assurant Home Warranty, backed by a partner that supports you through every step of homeownership. Explore Plans.
©2026 Century 21 Real Estate LLC. All rights reserved. CENTURY 21®, the CENTURY 21 Logo and C21® are service marks owned by Century 21 Real Estate LLC. Century 21 Real Estate LLC fully supports the principles of the Fair Housing Act and the Equal Opportunity Act. Each office is independently owned and operated. Listing information is deemed reliable but not guaranteed accurate.