
648 Nautica Lane, Montgomery, TX 77316
Local realty services provided by:CENTURY 21 Tevas
648 Nautica Lane,Montgomery, TX 77316
$1,100,000
- 4 Beds
- 5 Baths
- 4,648 sq. ft.
- Single family
- Active
Listed by: meg taylor
Office: cb&a, realtors832-678-4770
MLS#:73317757
Source:HARMLS
Price summary
- Price:$1,100,000
- Price per sq. ft.:$236.66
- Monthly HOA dues:$29.17
About this home
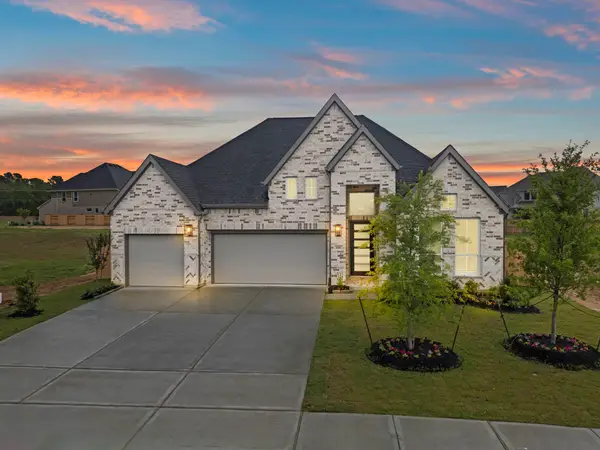
This STUNNING 4 Bdrm/5 Bath custom home is a showcase of beauty and craftmanship! Step inside the impressive double wrought iron doors that create an unforgettable first impression. Upon entering, you'll find the grand wooden spiral staircase with chandelier that sets the tone for elegance found throughout the home. This open and spacious home features a private study, formal dining, 2 living areas, and a well-appointed kitchen with beautiful lighted cabinetry and built-in refrigerator. Elegant primary bedroom and bath with large wrap-around closet. Gorgeous bamboo wood flooring throughout, 12' ceilings, custom cabinets with exceptional detail, quartz countertops, and porcelain tile in bathrooms. 2nd floor suite with kitchenette and its own private entry. Every bedroom has its own private en-suite bath. Covered patio with beautifully crafted wood ceiling. Full sprinkler system, insulated oversized garage with A/C, and 3 floored attics. This is a home you don't want to miss!
Contact an agent
Home facts
- Year built:2013
- Listing ID #:73317757
- Updated:July 25, 2026 at 01:10 AM
Rooms and interior
- Bedrooms:4
- Total bathrooms:5
- Full bathrooms:5
- Rooms Total:8
- Flooring:Tile, Wood
- Bathrooms Description:Separate Shower, Soaking Tub
- Kitchen Description:Dishwasher, Disposal, Gas Oven, Gas Range, Kitchen Family Room Combo, Kitchen Island, Pot Filler, Refrigerator
- Living area:4,648 sq. ft.
Heating and cooling
- Cooling:Central Air, Electric
- Heating:Central, Gas
- Central air:Yes
Structure and exterior
- Roof:Composition
- Year built:2013
- Building area:4,648 sq. ft.
- Lot area:1.78 Acres
- Lot Features:Subdivision, Wooded
- Architectural Style:Traditional
- Construction Materials:Stucco
- Exterior Features:Patio, Private Yard, Sprinkler Irrigation
- Foundation Description:Slab
- Levels:2 Stories
Schools
- High school:CONROE HIGH SCHOOL
- Middle school:PEET JUNIOR HIGH SCHOOL
- Elementary school:STEWART ELEMENTARY SCHOOL (CONROE)
Utilities
- Sewer:Aerobic Septic, Septic Tank
Finances and disclosures
- Price:$1,100,000
- Price per sq. ft.:$236.66
- Tax amount:$15,018 (2025)
Features and amenities
- Appliances:Dishwasher, Disposal, Gas Oven, Gas Range, Refrigerator
- Amenities:Ceiling Fans, High Ceilings, Low Emissivity Windows, Programmable Thermostat, Smoke Detectors, Window Coverings
Parking
- Parking description:Garage
- Garage:Yes
- Garage spaces:2
New listings near 648 Nautica Lane
- New
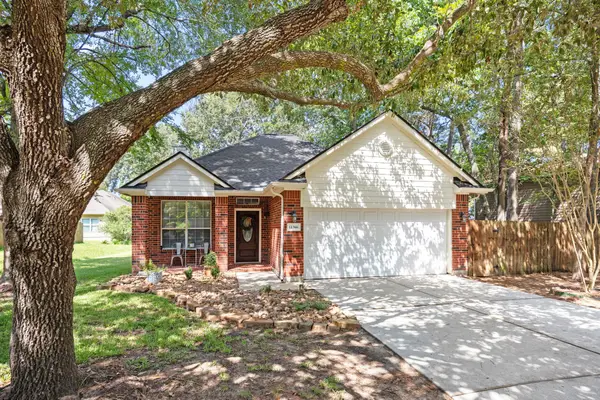 $274,000Active3 beds 2 baths
11366 Glenforest Dr, Montgomery, TX 77356
MLS# 26626472Listed by: REAL BROKER, LLC - Open Sun, 10am to 1pmNew
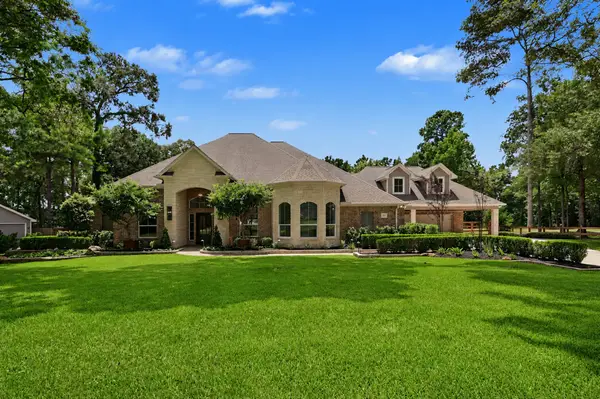 $1,995,000Active5 beds 6 baths4,575 sq. ft.
380 Ridgelake Scenic Drive, Montgomery, TX 77316
MLS# 80089862Listed by: JLA REALTY - New
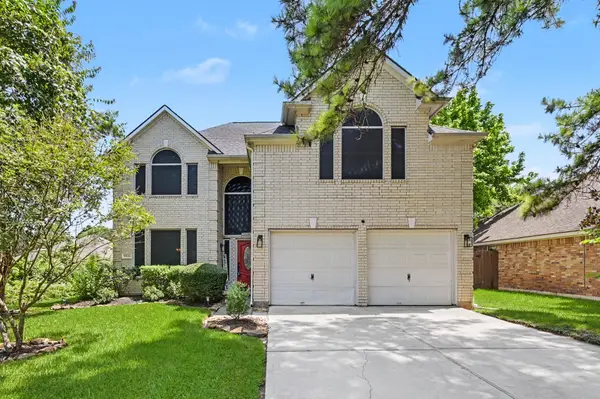 $259,900Active3 beds 3 baths2,170 sq. ft.
13326 Enchanted Way Drive, Montgomery, TX 77356
MLS# 6861824Listed by: KELLER WILLIAMS ADVANTAGE REALTY - New
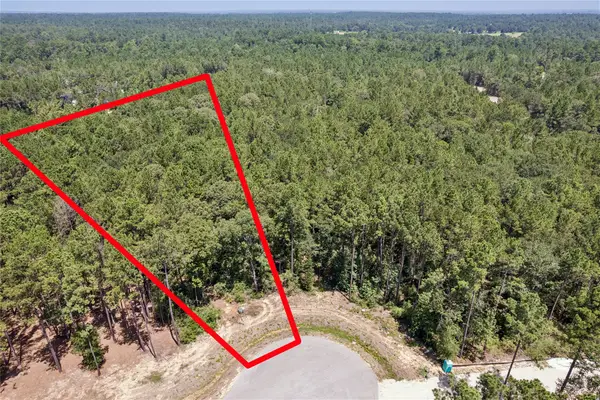 $265,000Active1.53 Acres
25316 High Meadow Drive W, Montgomery, TX 77316
MLS# 21473881Listed by: NAN & COMPANY PROPERTIES - CORPORATE OFFICE (HEIGHTS) - New
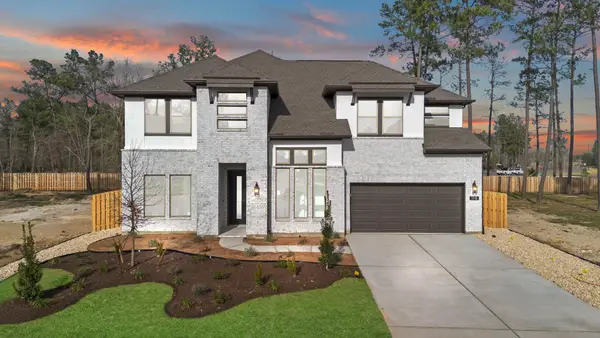 $624,990Active5 beds 5 baths4,201 sq. ft.
1716 Howler Way, Montgomery, TX 77316
MLS# 22528759Listed by: COVENTRY HOMES - New
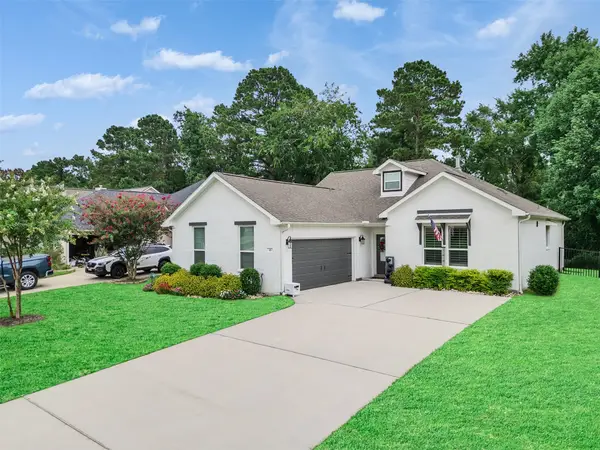 $430,000Active3 beds 3 baths1,993 sq. ft.
49 Wyndemere Drive, Montgomery, TX 77356
MLS# 410044Listed by: VIP REALTY - New
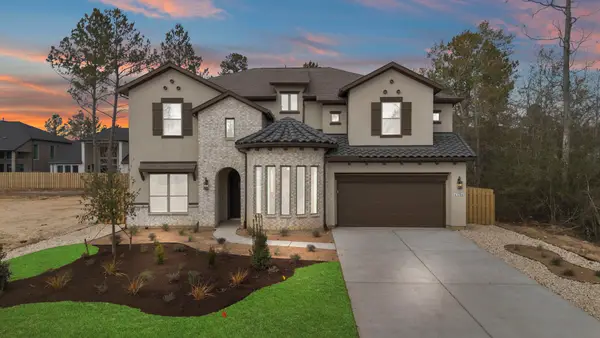 $609,990Active5 beds 5 baths4,200 sq. ft.
41754 Wendele Way, Montgomery, TX 77316
MLS# 41161209Listed by: COVENTRY HOMES - New
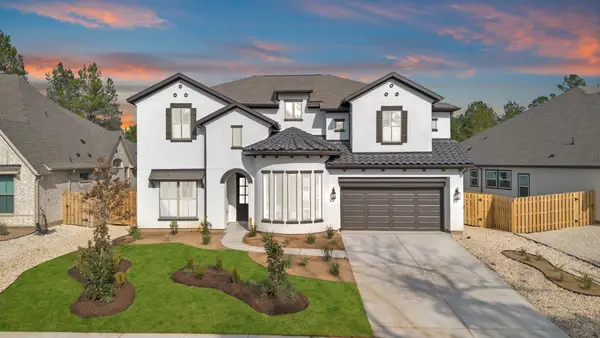 $589,990Active5 beds 5 baths4,212 sq. ft.
1788 Howler Way, Montgomery, TX 77316
MLS# 59693937Listed by: COVENTRY HOMES - New
 $522,290Active4 beds 4 baths2,988 sq. ft.
618 Gunner Drive, Montgomery, TX 77316
MLS# 16499927Listed by: CHESMAR HOMES


Protect your home and budget from life's surprises with an Assurant Home Warranty, backed by a partner that supports you through every step of homeownership. Explore Plans.
©2026 Century 21 Real Estate LLC. All rights reserved. CENTURY 21®, the CENTURY 21 Logo and C21® are service marks owned by Century 21 Real Estate LLC. Century 21 Real Estate LLC fully supports the principles of the Fair Housing Act and the Equal Opportunity Act. Each office is independently owned and operated. Listing information is deemed reliable but not guaranteed accurate.