
7520 Sowell Street, Montgomery, TX 77316
Local realty services provided by:CENTURY 21 Tevas
7520 Sowell Street,Montgomery, TX 77316
$1,419,000
- 4 Beds
- 5 Baths
- 3,986 sq. ft.
- Single family
- Active
Listed by: victoria hawes
Office: 16th street realty llc.713-444-3085
MLS#:25960941
Source:HARMLS
Price summary
- Price:$1,419,000
- Price per sq. ft.:$356
- Monthly HOA dues:$45.83
About this home
Contemporary Farmhouse-influenced 1-Story home with 4 Bedrooms, 5 Baths, and 4-Car Garage. Soaring ceilings in the Foyer, Home Office/Study, Living Area, and Kitchen. Grand Living Area has a vaulted ceiling and linear fireplace with stone surround. Open and harmonious plan - Living, Kitchen, and Dining. Chef’s Kitchen with high-end stainless steel appliances, custom cabinetry, and walk-thru Pantry. Primary Suite has coffered ceiling and sitting area. Primary Bath features separate vanities, walk-in shower, freestanding bathtub, and 2 spacious closets (1 closet has packing station). Great Game Room that opens to Back Porch. Direct access to Secondary Bath (1 of 5) from Back Porch, perfect Pool Bath! Spacious Back Porch with Outdoor Kitchen - perfect for Entertaining. Utility Room has sink and abundance of storage and counter space. All Secondary Bedrooms (3) have walk-in closets and ensuite Baths
Contact an agent
Home facts
- Year built:2026
- Subdivision & Development:High Meadow Estates
- Listing ID #:25960941
- Updated:August 13, 2026 at 11:15 PM
Rooms and interior
- Bedrooms:4
- Total bathrooms:5
- Full bathrooms:5
- Rooms Total:9
- Flooring:Carpet, Engineered Hardwood, Tile
- Dining Description:Kitchen Dining Combo
- Bathrooms Description:Separate Shower, Soaking Tub, Tub Shower
- Kitchen Description:Breakfast Bar, Dishwasher, Disposal, Double Oven, Gas Range, Kitchen Dining Combo, Kitchen Family Room Combo, Kitchen Island, Microwave, Pantry, Quartz Counters, Refrigerator, Walk In Pantry
- Living area:3,986 sq. ft.
Heating and cooling
- Cooling:Central Air, Electric, Zoned
- Heating:Central, Gas, Zoned
- Central air:Yes
Structure and exterior
- Roof:Composition
- Year built:2026
- Building area:3,986 sq. ft.
- Lot area:1.49 Acres
- Lot Features:Cul De Sac, Side Yard, Subdivision, Wooded
- Architectural Style:Ranch
- Construction Materials:Brick, Stone, Vinyl Siding
- Exterior Features:Patio, Private Yard, Sprinkler Irrigation
- Foundation Description:Slab
- Levels:1 Story
Schools
- High school:MAGNOLIA HIGH SCHOOL
- Middle school:MAGNOLIA PARKWAY JUNIOR HIGH
- Elementary school:AUDUBON ELEMENTARY
Finances and disclosures
- Price:$1,419,000
- Price per sq. ft.:$356
- Tax amount:$1,635 (2023)
Features and amenities
- Appliances:Dishwasher, Disposal, Double Oven, Gas Range, Microwave, Refrigerator, Tankless Water Heater
- Amenities:Ceiling Fans, High Ceilings, Low Emissivity Windows, Programmable Thermostat, Security System - Owned, Smoke Detectors, Tankless Water Heater, Vaulted Ceilings
Parking
- Parking description:Garage, Garage Door Opener, Oversized
- Garage:Yes
- Garage spaces:4
New listings near 7520 Sowell Street
- New
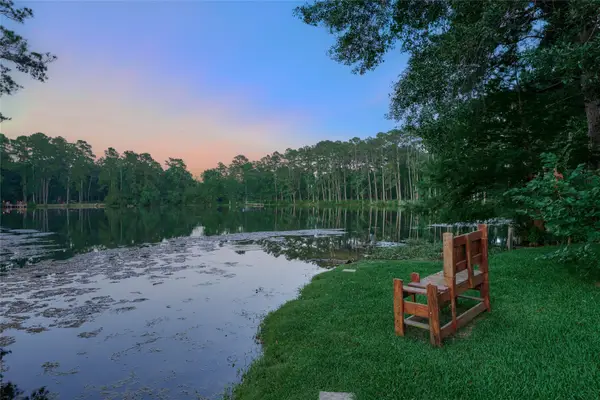 $585,000Active4 beds 3 baths3,378 sq. ft.
9151 Lakeside Circle, Montgomery, TX 77316
MLS# 25994696Listed by: STYLED REAL ESTATE - New
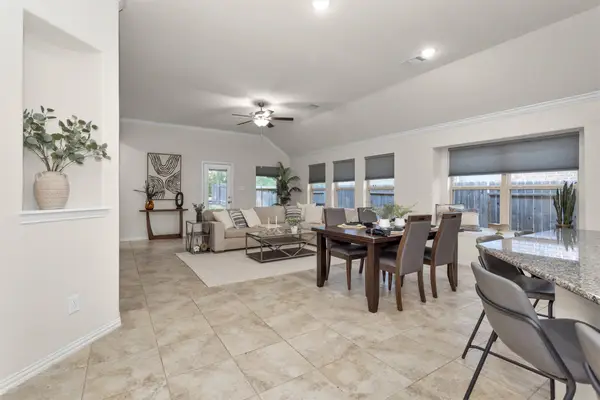 $420,000Active3 beds 2 baths2,046 sq. ft.
428 Auburn Pines Drive, Montgomery, TX 77316
MLS# 49716121Listed by: COMPASS RE TEXAS, LLC - THE WOODLANDS - New
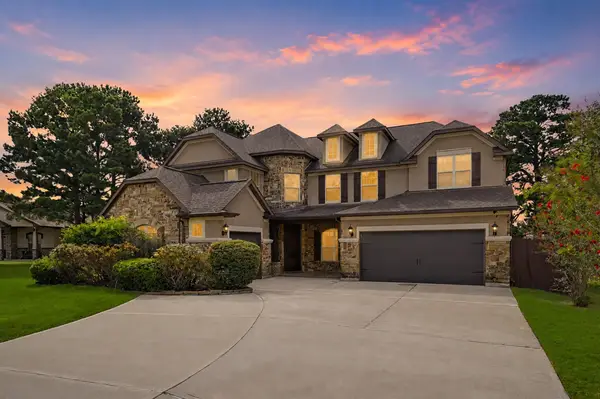 $825,000Active4 beds 4 baths3,858 sq. ft.
19089 Grandview Pt, Montgomery, TX 77356
MLS# 6618287Listed by: EXP REALTY, LLC - New
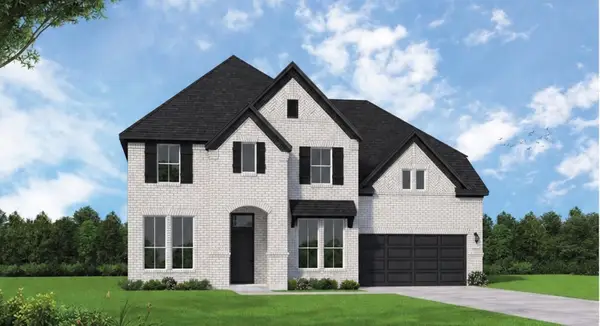 $798,476Active5 beds 6 baths4,044 sq. ft.
1626 Leona Lane, Montgomery, TX 77316
MLS# 7716554Listed by: COVENTRY HOMES - New
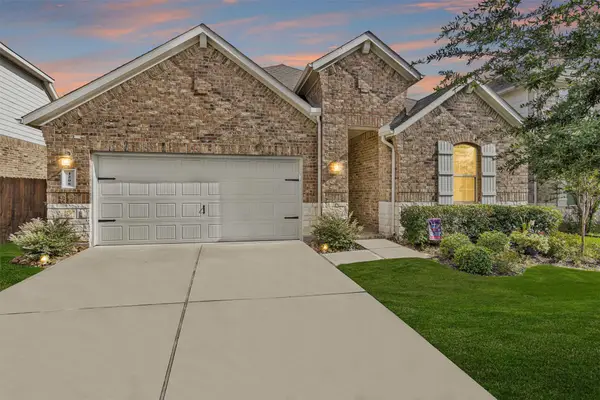 $284,900Active4 beds 2 baths1,857 sq. ft.
1208 Sandstone Hills Drive, Montgomery, TX 77316
MLS# 20182075Listed by: TOP GUNS REALTY ON LAKE CONROE - New
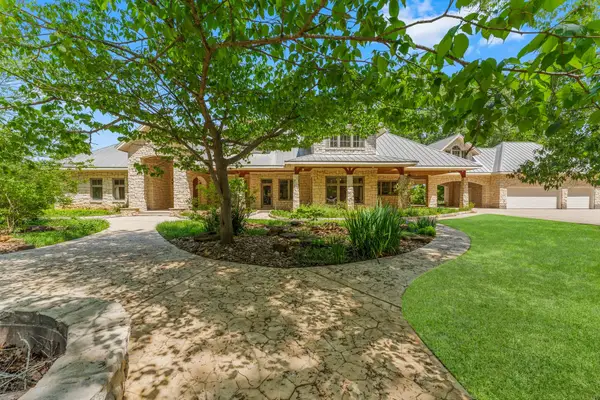 $1,899,000Active4 beds 6 baths7,493 sq. ft.
11900 Womack Cemetery Road, Montgomery, TX 77316
MLS# 33521650Listed by: HOMESMART - New
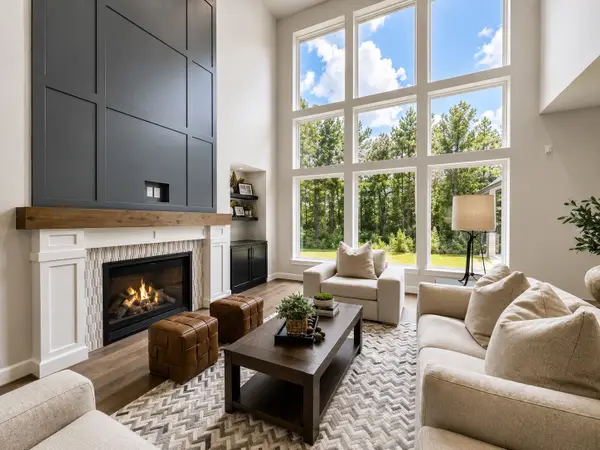 $1,355,000Active4 beds 5 baths4,314 sq. ft.
8604 Trinity Pines Court, Montgomery, TX 77316
MLS# 54072117Listed by: TOP GUNS REALTY ON LAKE CONROE - New
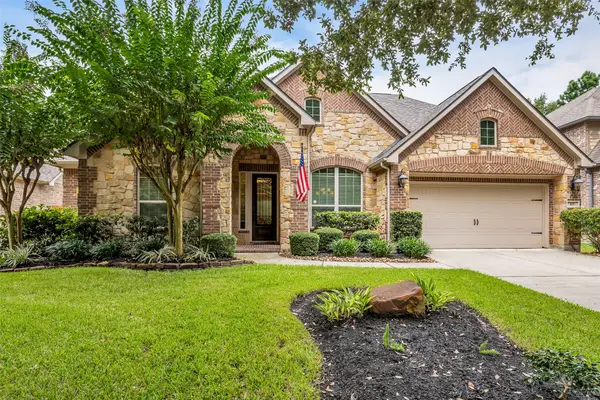 $675,000Active4 beds 4 baths3,459 sq. ft.
107 Kinderwood Trail, Montgomery, TX 77316
MLS# 84284038Listed by: COLDWELL BANKER REALTY - THE WOODLANDS - New
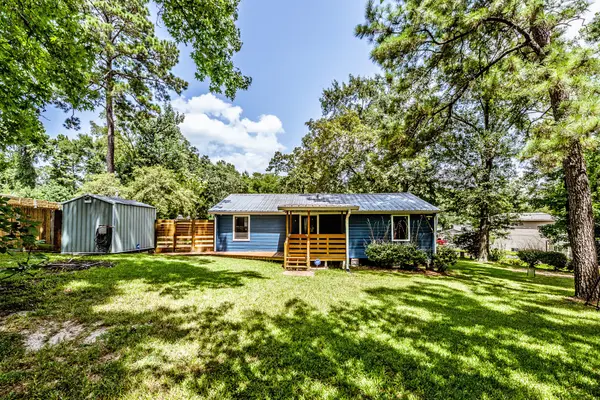 $172,500Active2 beds 1 baths960 sq. ft.
16868 Stinson Lane, Montgomery, TX 77316
MLS# 96899893Listed by: COLDWELL BANKER REALTY - THE WOODLANDS - New
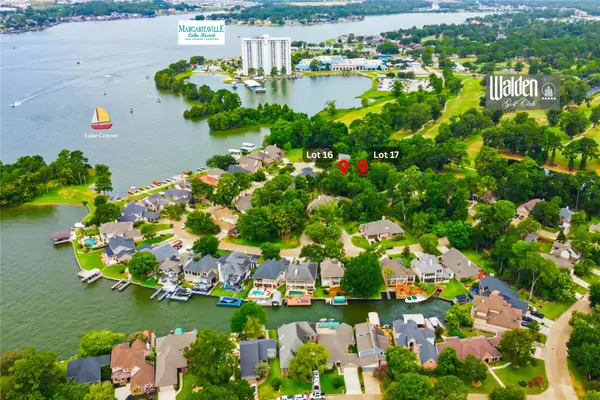 $63,000Active0 Acres
3322 Pebble Beach, Montgomery, TX 77356
MLS# 7100652Listed by: LPT REALTY, LLC


Protect your home and budget from life's surprises with an Assurant Home Warranty, backed by a partner that supports you through every step of homeownership. Explore Plans.
©2026 Century 21 Real Estate LLC. All rights reserved. CENTURY 21®, the CENTURY 21 Logo and C21® are service marks owned by Century 21 Real Estate LLC. Century 21 Real Estate LLC fully supports the principles of the Fair Housing Act and the Equal Opportunity Act. Each office is independently owned and operated. Listing information is deemed reliable but not guaranteed accurate.