
8 Alba Road, Montgomery, TX 77356
Local realty services provided by:CENTURY 21 Tevas
8 Alba Road,Montgomery, TX 77356
$397,000
- 3 Beds
- 3 Baths
- 2,375 sq. ft.
- Single family
- Active
Listed by: barbara sims
Office: keller williams advantage realty936-525-3200
MLS#:34336027
Source:HARMLS
Price summary
- Price:$397,000
- Price per sq. ft.:$167.16
- Monthly HOA dues:$62.5
About this home
Beautiful home on the Margaritaville GOLF COURSE with three large bedrooms, two full baths, and one half bath. Huge kitchen centrally located and open to the dining area and living room, perfect for entertaining. The huge primary bedroom has ample room for your oversized furniture and has a gourgeous view of the golf course. There are so many things that make this home special, starting with the 10' ceilings throughout, beautiful wood & tile flooring, and plantation shutters on every window. Plus, there's a whole house generator, brand new built-in wall oven and microwave, and of course the view! The room sizes are larger than your typical home, and you'll love watching the sun come up while having your morning coffee on the patio. Make plans to see this lovely home ASAP!
Contact an agent
Home facts
- Year built:1998
- Subdivision & Development:Del Lago 02
- Listing ID #:34336027
- Updated:September 08, 2026 at 12:01 PM
Rooms and interior
- Bedrooms:3
- Total bathrooms:3
- Full bathrooms:2
- Half bathrooms:1
- Rooms Total:7
- Flooring:Tile, Wood
- Bathrooms Description:Separate Shower
- Kitchen Description:Breakfast Bar, Dishwasher, Disposal, Gas Cooktop, Kitchen Family Room Combo, Microwave, Pantry, Refrigerator
- Living area:2,375 sq. ft.
Heating and cooling
- Cooling:Central Air, Electric
- Heating:Central, Gas
- Central air:Yes
Structure and exterior
- Roof:Composition
- Year built:1998
- Building area:2,375 sq. ft.
- Lot area:0.18 Acres
- Lot Features:On Golf Course, Subdivision
- Architectural Style:Traditional
- Construction Materials:Brick
- Exterior Features:Patio, Sprinkler Irrigation
- Foundation Description:Slab
- Levels:1 Story
Schools
- High school:MONTGOMERY HIGH SCHOOL
- Middle school:MONTGOMERY JUNIOR HIGH SCHOOL
- Elementary school:MADELEY RANCH ELEMENTARY SCHOOL
Finances and disclosures
- Price:$397,000
- Price per sq. ft.:$167.16
- Tax amount:$6,543 (2025)
Features and amenities
- Appliances:Dishwasher, Disposal, Dryer, Gas Cooktop, Microwave, Refrigerator, Washer
- Laundry features:Dryer, Washer
- Amenities:High Ceilings, Window Coverings
Parking
- Parking description:Garage, Garage Door Opener
- Garage:Yes
- Garage spaces:2
New listings near 8 Alba Road
- New
 $486,449Active4 beds 3 baths2,594 sq. ft.
14932 Clover Meadow Lane, Montgomery, TX 77316
MLS# 16280525Listed by: TRI POINTE HOMES - New
 $504,301Active4 beds 3 baths2,594 sq. ft.
14928 Clover Meadow Lane, Montgomery, TX 77316
MLS# 96260379Listed by: TRI POINTE HOMES - New
 $849,700Active1 Acres
TBD Emerald Cove, Montgomery, TX 77356
MLS# 74518156Listed by: PAGE PROPERTIES - New
 $245,000Active3 beds 2 baths1,387 sq. ft.
10614 Twin Circles Drive, Montgomery, TX 77356
MLS# 78003648Listed by: RE/MAX INTEGRITY - New
 $522,900Active4 beds 3 baths2,513 sq. ft.
26319 Saddleback Lane, Montgomery, TX 77316
MLS# 43369178Listed by: PERRY HOMES REALTY, LLC - New
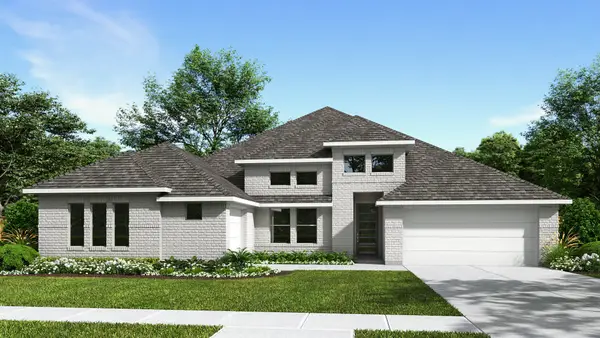 $674,900Active4 beds 4 baths3,411 sq. ft.
1207 Basset Hound Drive, Montgomery, TX 77316
MLS# 31874542Listed by: PERRY HOMES REALTY, LLC - New
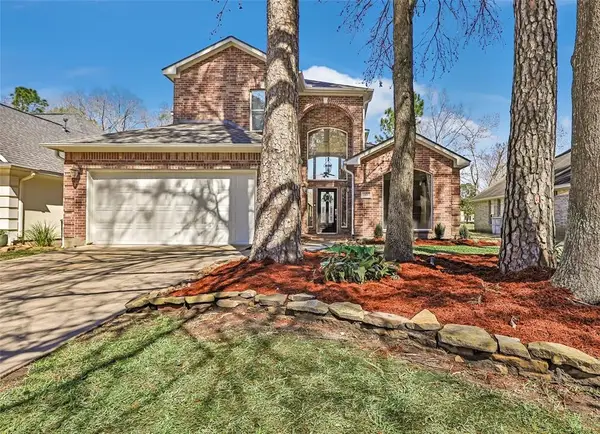 $419,000Active4 beds 3 baths2,277 sq. ft.
13930 Fountain View Drive, Montgomery, TX 77356
MLS# 32628428Listed by: WALZEL PROPERTIES - CORPORATE OFFICE - New
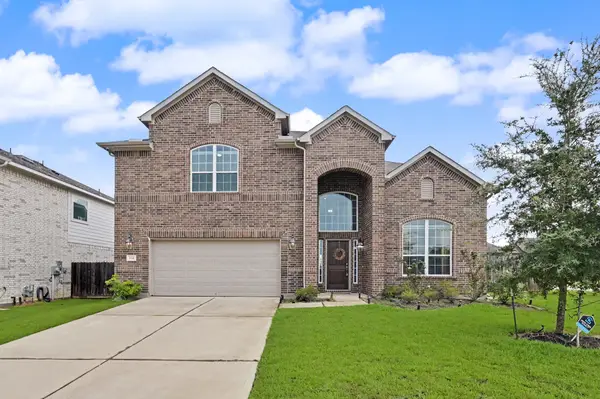 $445,000Active4 beds 4 baths2,989 sq. ft.
134 Dina Lane, Montgomery, TX 77356
MLS# 77884861Listed by: EXECUTIVE TEXAS REALTY - New
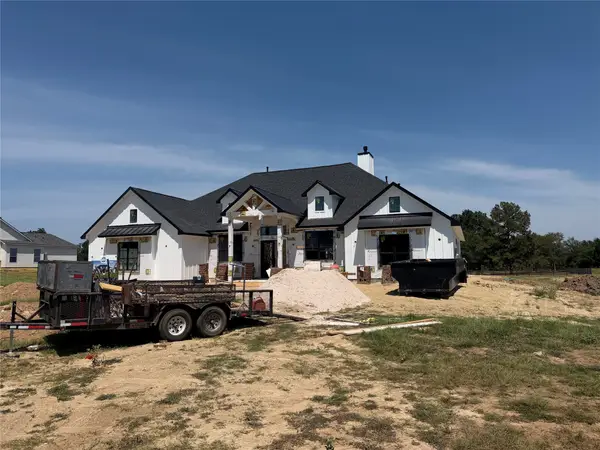 $1,075,000Active4 beds 4 baths3,371 sq. ft.
24964 Hopeview Way, Montgomery, TX 77356
MLS# 93696635Listed by: WALZEL PROPERTIES - SPRING - New
 $35,000Active0.22 Acres
15218 Milton Whatley, Montgomery, TX 77316
MLS# 25014709Listed by: RE/MAX THE WOODLANDS & SPRING


Protect your home and budget from life's surprises with an Assurant Home Warranty, backed by a partner that supports you through every step of homeownership. Explore Plans.
©2026 Century 21 Real Estate LLC. All rights reserved. CENTURY 21®, the CENTURY 21 Logo and C21® are service marks owned by Century 21 Real Estate LLC. Century 21 Real Estate LLC fully supports the principles of the Fair Housing Act and the Equal Opportunity Act. Each office is independently owned and operated. Listing information is deemed reliable but not guaranteed accurate.