
8604 Trinity Pines Court, Montgomery, TX 77316
Local realty services provided by:CENTURY 21 Judge Fite Company
8604 Trinity Pines Court,Montgomery, TX 77316
$1,425,000
- 4 Beds
- 5 Baths
- 4,314 sq. ft.
- Single family
- Active
Upcoming open houses
- Sun, Nov 0803:00 pm - 05:00 pm
Listed by: evan ballew, emily rollins
Office: top guns realty on lake conroe936-582-1700
MLS#:10928647
Source:HARMLS
Price summary
- Price:$1,425,000
- Price per sq. ft.:$330.32
- Monthly HOA dues:$50
About this home
OPEN HOUSE FRIDAY 11/6 (2-4pm) 1.5 ACRES • OVERSIZED 4+ VEHICLE GARAGE W/ WORKSHOP • NO MUD • MAGNOLIA ISD • NEW CONSTRUCTION • MOVE-IN READY! SKIP THE YEAR LONG BUILD. This custom 2-story estate in High Meadow Estates is finished & waiting for you. 4,314 sq ft with 4 bedrooms, 4.5 baths, a dedicated home office + 2nd floor bonus space & a media room, so there's space for everyone to work, play and spread out. The chef's kitchen is the heart of the home, w/ quartz countertops, commercial-grade appliances, Wisenbaker cabinetry & a generous walk-in pantry w/ dedicated space for extra appliances. Retreat to the owner's suite with its spa-like bath, and custom closet w/ built-ins, then step outside to your own 1.5-acre backyard w/ a full outdoor kitchen & expansive covered-patio, pool & generator ready, w/ plenty of room for a garden or a game of catch with plenty of green space left over. Low HOA, no MUD tax and all the peace and privacy of acreage living, just minutes from Lake Conroe.
Contact an agent
Home facts
- Year built:2025
- Subdivision & Development:High Meadow Estates
- Listing ID #:10928647
- Updated:November 07, 2026 at 05:20 AM
Rooms and interior
- Bedrooms:4
- Total bathrooms:5
- Full bathrooms:4
- Half bathrooms:1
- Rooms Total:11
- Flooring:Carpet, Tile, Wood
- Bathrooms Description:Separate Shower, Soaking Tub
- Kitchen Description:Breakfast Bar, Dishwasher, Disposal, Double Oven, Dry Bar, Electric Oven, Gas Cooktop, Ice Maker, Kitchen Family Room Combo, Kitchen Island, Microwave, Pantry, Quartz Counters, Refrigerator
- Living area:4,314 sq. ft.
Heating and cooling
- Cooling:Central Air, Electric, Zoned
- Heating:Central, Gas, Zoned
- Central air:Yes
Structure and exterior
- Roof:Composition
- Year built:2025
- Building area:4,314 sq. ft.
- Lot area:1.5 Acres
- Lot Features:Cleared, Greenbelt, Side Yard, Subdivision, Wooded
- Architectural Style:Traditional, craftsman
- Construction Materials:Brick, Cement Siding, Stone, Wood Siding
- Exterior Features:Fence, Outdoor Kitchen, Patio, Porch, Private Yard, Tennis Courts
- Foundation Description:Slab
- Levels:2 Stories
Schools
- High school:MAGNOLIA HIGH SCHOOL
- Middle school:MAGNOLIA PARKWAY JUNIOR HIGH
- Elementary school:AUDUBON ELEMENTARY
Utilities
- Sewer:Aerobic Septic
Finances and disclosures
- Price:$1,425,000
- Price per sq. ft.:$330.32
Features and amenities
- Appliances:Dishwasher, Disposal, Double Oven, Electric Oven, Gas Cooktop, Ice Maker, Microwave, Refrigerator, Tankless Water Heater
- Amenities:Entrance Foyer, High Ceilings, Prewired, Smoke Detectors, Tankless Water Heater
Parking
- Parking description:Additional Parking, Garage, Garage Door Opener, Oversized
- Garage:Yes
- Garage spaces:4
New listings near 8604 Trinity Pines Court
- New
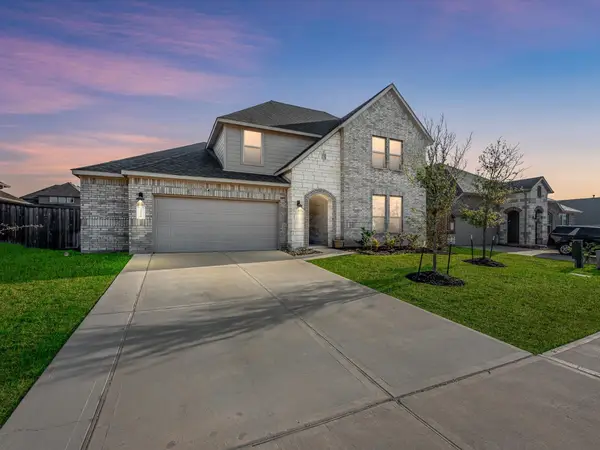 $399,000Active4 beds 3 baths2,785 sq. ft.
20156 Bushwick Falls Drive, Montgomery, TX 77316
MLS# 16992174Listed by: LPT REALTY, LLC - New
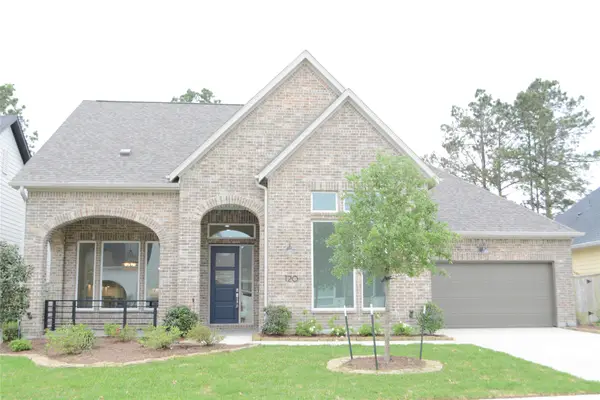 $419,000Active2 beds 3 baths1,799 sq. ft.
120 Dandelion Way, Montgomery, TX 77316
MLS# 51391013Listed by: REALM REAL ESTATE PROFESSIONALS - KATY - New
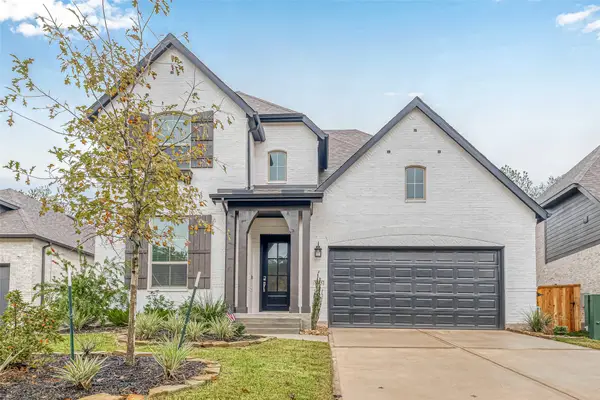 $625,000Active5 beds 4 baths2,944 sq. ft.
235 Sky Top Drive, Montgomery, TX 77316
MLS# 71804273Listed by: TEXAS REAL ESTATE SERVICES - New
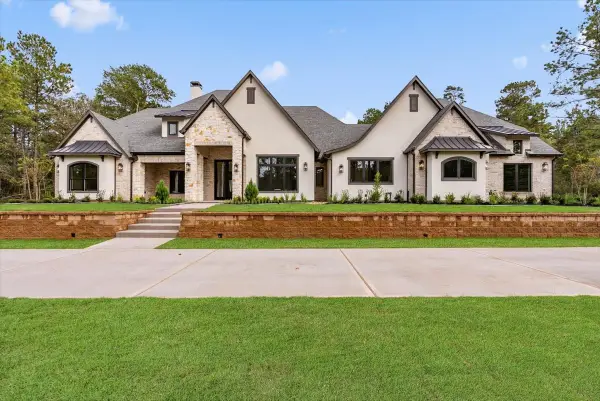 $2,199,000Active5 beds 6 baths5,472 sq. ft.
25083 Chisos Bend, Montgomery, TX 77316
MLS# 61000859Listed by: KELLER WILLIAMS REALTY METROPOLITAN - New
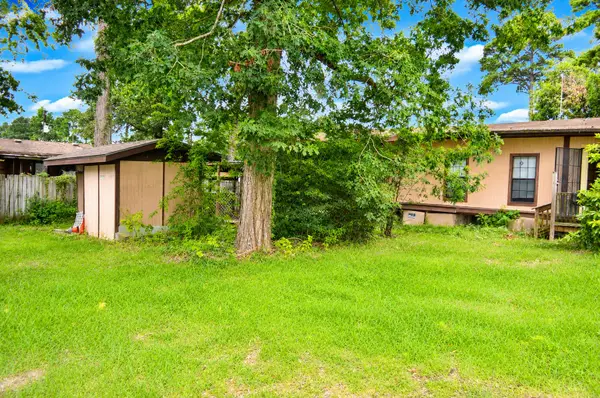 $199,000Active2 beds 1 baths804 sq. ft.
16673 E Ivanhoe, Montgomery, TX 77316
MLS# 65846501Listed by: OLDE HOMESTEAD PROPERTIES OF T - New
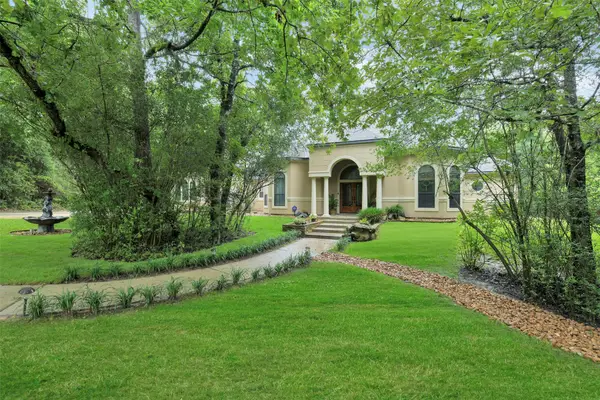 $680,000Active3 beds 3 baths3,250 sq. ft.
26150 Crown Ranch Boulevard, Montgomery, TX 77316
MLS# 44886195Listed by: EXP REALTY LLC - Open Sun, 2 to 4pmNew
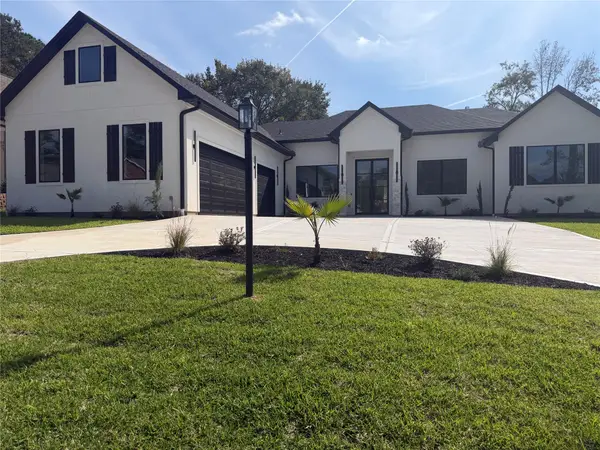 $1,099,500Active4 beds 5 baths3,265 sq. ft.
339 W Shore Lane, Montgomery, TX 77356
MLS# 10840578Listed by: WALZEL PROPERTIES - SPRING - New
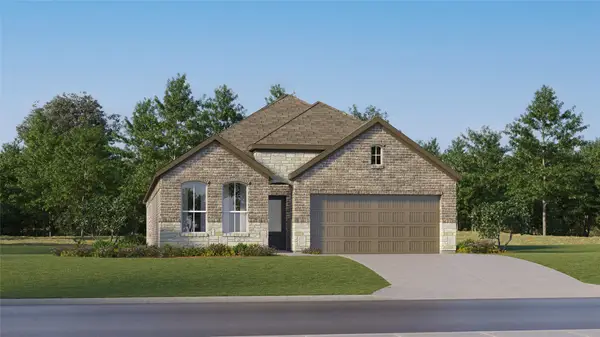 $280,990Active4 beds 3 baths2,290 sq. ft.
12918 Birchfall Court, Montgomery, TX 77316
MLS# 13488182Listed by: KELLER WILLIAMS CITY VIEW - New
 $398,000Active3 beds 2 baths1,792 sq. ft.
20326 S Shore Drive, Montgomery, TX 77356
MLS# 77324391Listed by: COLDWELL BANKER REALTY - LAKE CONROE/WILLIS


Protect your home and budget from life's surprises with an Assurant Home Warranty, backed by a partner that supports you through every step of homeownership. Explore Plans.
©2026 Century 21 Real Estate LLC. All rights reserved. CENTURY 21®, the CENTURY 21 Logo and C21® are service marks owned by Century 21 Real Estate LLC. Century 21 Real Estate LLC fully supports the principles of the Fair Housing Act and the Equal Opportunity Act. Each office is independently owned and operated. Listing information is deemed reliable but not guaranteed accurate.