
8606 High Note Circle, Montgomery, TX 77316
Local realty services provided by:CENTURY 21 Judge Fite Company
8606 High Note Circle,Montgomery, TX 77316
$749,990
- 4 Beds
- 4 Baths
- 3,029 sq. ft.
- Single family
- Active
Listed by: ben caballero
Office: homesusa.com888-872-6006
MLS#:30492436
Source:HARMLS
Price summary
- Price:$749,990
- Price per sq. ft.:$247.6
- Monthly HOA dues:$105
About this home
MLS# 30492436 - Built by Drees Custom Homes - Jan 2027 completion! ~ 4BR-3BA home with covered outdoor living in Katy, TX. This thoughtfully designed floor plan features an open-concept layout with a spacious kitchen offering a large island, abundant cabinetry, and seamless views of the dining area and vaulted family room. The impressive family room measures approximately 20' x 21' and opens to the covered outdoor living area, creating the perfect setting for entertaining and everyday living. Three secondary bedrooms and two full baths provide flexibility for family and guests, while the private primary suite offers dual vanities, a soaking tub, separate shower, and a spacious walk-in closet. A convenient family foyer and laundry room add everyday functionality. Enjoy vaulted ceilings, abundant natural light, and thoughtfully designed spaces throughout. Make lasting memories in a home designed for the way you live.
Contact an agent
Home facts
- Year built:2026
- Subdivision & Development:Two Step Farm
- Listing ID #:30492436
- Updated:August 26, 2026 at 10:12 PM
Rooms and interior
- Bedrooms:4
- Total bathrooms:4
- Full bathrooms:4
- Rooms Total:8
- Flooring:Carpet, Tile, Wood
- Bathrooms Description:Separate Shower
- Kitchen Description:Breakfast Bar, Dishwasher, Disposal, Double Oven, Electric Oven, Gas Cooktop, Kitchen Family Room Combo, Microwave, Pantry, Quartz Counters, Walk In Pantry
- Living area:3,029 sq. ft.
Heating and cooling
- Cooling:Central Air, Electric
- Heating:Central, Gas
- Central air:Yes
Structure and exterior
- Roof:Composition
- Year built:2026
- Building area:3,029 sq. ft.
- Lot Features:Side Yard, Subdivision
- Architectural Style:Traditional
- Construction Materials:Cement Siding, Stone
- Exterior Features:Fence, Patio, Private Yard, Sprinkler Irrigation
- Foundation Description:Slab
- Levels:1 Story
Schools
- High school:LAKE CREEK HIGH SCHOOL
- Middle school:OAK HILL JUNIOR HIGH SCHOOL
- Elementary school:KEENAN ELEMENTARY SCHOOL
Utilities
- Sewer:Public Sewer
Finances and disclosures
- Price:$749,990
- Price per sq. ft.:$247.6
Features and amenities
- Appliances:Dishwasher, Disposal, Double Oven, Electric Oven, Gas Cooktop, Microwave, Tankless Water Heater
- Amenities:Ceiling Fans, Entrance Foyer, High Ceilings, Low Emissivity Windows, Programmable Thermostat, Security System - Owned, Smoke Detectors, Tankless Water Heater
Parking
- Parking description:Garage
- Garage:Yes
- Garage spaces:3
New listings near 8606 High Note Circle
- New
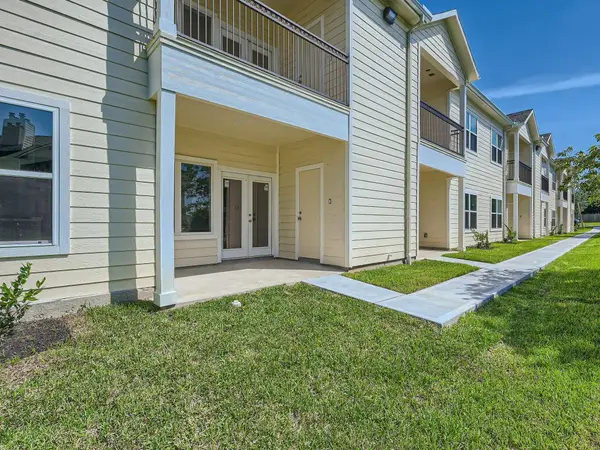 $184,900Active2 beds 2 baths1,147 sq. ft.
12565 Melville Drive #326, Montgomery, TX 77356
MLS# 14749829Listed by: KELLER WILLIAMS HOUSTON CENTRAL - New
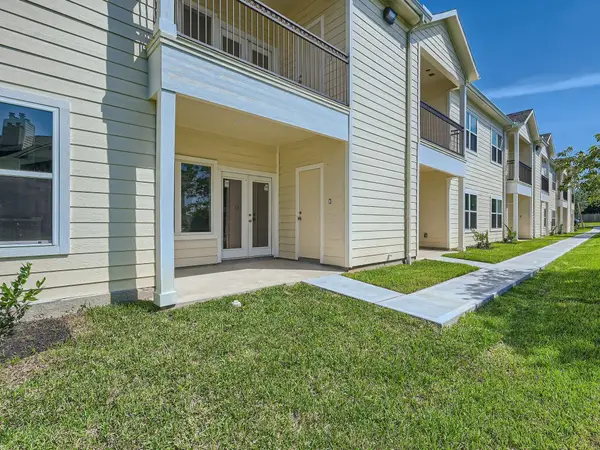 $184,900Active2 beds 2 baths1,147 sq. ft.
12565 Melville Drive #323, Montgomery, TX 77356
MLS# 26494668Listed by: KELLER WILLIAMS HOUSTON CENTRAL - New
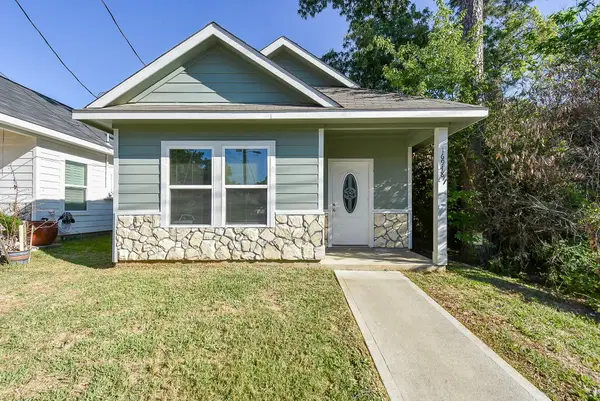 $138,995Active3 beds 2 baths1,065 sq. ft.
16948 W Ivanhoe, Montgomery, TX 77316
MLS# 38142492Listed by: GREEN RESIDENTIAL - New
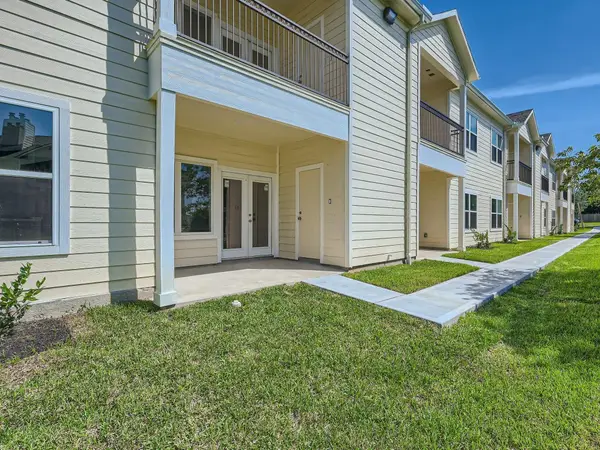 $184,900Active2 beds 2 baths1,147 sq. ft.
12565 Melville Drive #325, Montgomery, TX 77356
MLS# 43430094Listed by: KELLER WILLIAMS HOUSTON CENTRAL - New
 $184,900Active2 beds 2 baths1,147 sq. ft.
12565 Melville Drive #322, Montgomery, TX 77356
MLS# 58236941Listed by: KELLER WILLIAMS HOUSTON CENTRAL - New
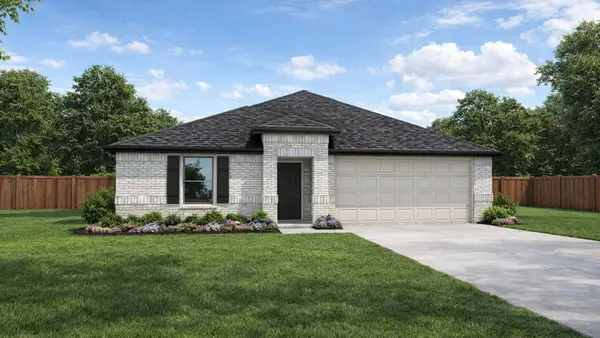 $305,990Active4 beds 2 baths1,692 sq. ft.
8931 Phoebe Bend Drive, Montgomery, TX 77316
MLS# 6124153Listed by: D.R. HORTON-TEXAS, LTD - New
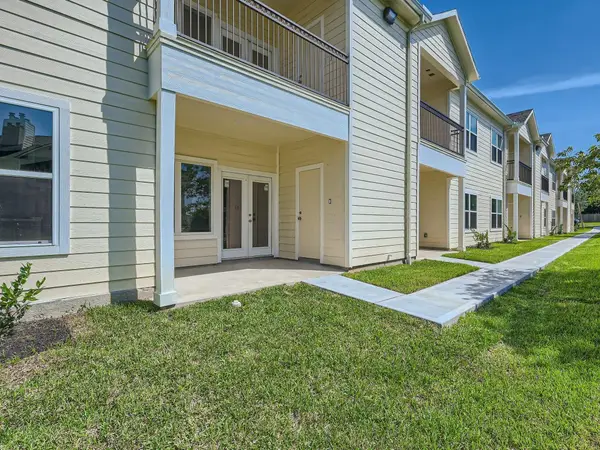 $184,900Active2 beds 2 baths1,147 sq. ft.
12565 Melville Drive #324, Montgomery, TX 77356
MLS# 78649224Listed by: KELLER WILLIAMS HOUSTON CENTRAL - New
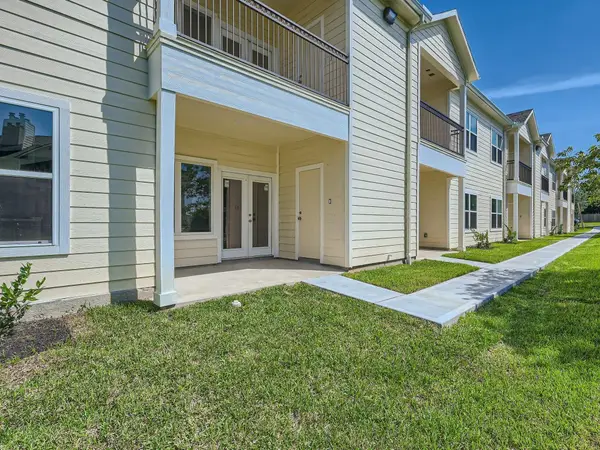 $184,900Active2 beds 2 baths1,147 sq. ft.
12565 Melville Drive #313, Montgomery, TX 77356
MLS# 37091560Listed by: KELLER WILLIAMS HOUSTON CENTRAL - New
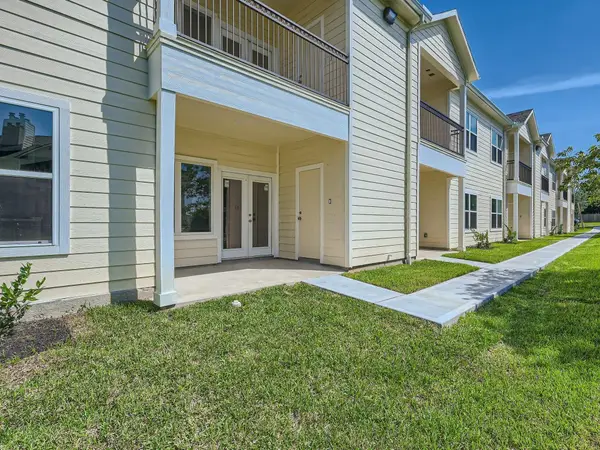 $184,900Active2 beds 2 baths1,147 sq. ft.
12565 Melville Drive #314, Montgomery, TX 77356
MLS# 44355851Listed by: KELLER WILLIAMS HOUSTON CENTRAL


Protect your home and budget from life's surprises with an Assurant Home Warranty, backed by a partner that supports you through every step of homeownership. Explore Plans.
©2026 Century 21 Real Estate LLC. All rights reserved. CENTURY 21®, the CENTURY 21 Logo and C21® are service marks owned by Century 21 Real Estate LLC. Century 21 Real Estate LLC fully supports the principles of the Fair Housing Act and the Equal Opportunity Act. Each office is independently owned and operated. Listing information is deemed reliable but not guaranteed accurate.