
9120 Chirping Bird Lane, Montgomery, TX 77316
Local realty services provided by:CENTURY 21 Judge Fite Company
9120 Chirping Bird Lane,Montgomery, TX 77316
$655,900
- 4 Beds
- 3 Baths
- 2,728 sq. ft.
- Single family
- Active
Listed by: lee jones
Office: perry homes realty, llc.713-948-6666
MLS#:23607701
Source:HARMLS
Price summary
- Price:$655,900
- Price per sq. ft.:$240.43
- Monthly HOA dues:$105
About this home
This floorplan begins with a front porch that leads into an entryway and a private home office with French doors. The home opens into a spacious, bright family room featuring a wood mantel fireplace and a wall of windows and easy access to the extended covered backyard patio. The dining area and kitchen include a 5-burner gas cooktop, double wall ovens, an island with built-in seating and a walk-in pantry. The primary suite is privately situated at the rear and features a wall of windows, along with a primary bath that includes a freestanding tub, glass-enclosed shower, dual vanities, and two walk-in closets. A guest suite with a full bathroom, along with two secondary bedrooms and a shared full bathroom, are thoughtfully arranged. This home plan also includes a mud room located off the three-car garage.
Contact an agent
Home facts
- Year built:2027
- Subdivision & Development:Two Step Farm
- Listing ID #:23607701
- Updated:August 20, 2026 at 10:11 PM
Rooms and interior
- Bedrooms:4
- Total bathrooms:3
- Full bathrooms:3
- Rooms Total:7
- Flooring:Carpet, Tile
- Dining Description:Kitchen Dining Combo, Living Dining Room
- Bathrooms Description:Separate Shower, Soaking Tub, Tub Shower
- Kitchen Description:Breakfast Bar, Dishwasher, Disposal, Gas Cooktop, Gas Oven, Gas Range, Granite Counters, Kitchen Dining Combo, Kitchen Family Room Combo, Kitchen Island, Microwave, Pantry, Walk In Pantry
- Living area:2,728 sq. ft.
Heating and cooling
- Cooling:Central Air, Electric
- Heating:Central, Gas
- Central air:Yes
Structure and exterior
- Roof:Composition
- Year built:2027
- Building area:2,728 sq. ft.
- Lot Features:Subdivision
- Architectural Style:Traditional
- Construction Materials:Brick
- Exterior Features:Fence, Patio, Private Yard, Sprinkler Irrigation
- Foundation Description:Slab
- Levels:1 Story
Schools
- High school:LAKE CREEK HIGH SCHOOL
- Middle school:OAK HILL JUNIOR HIGH SCHOOL
- Elementary school:KEENAN ELEMENTARY SCHOOL
Utilities
- Sewer:Public Sewer
Finances and disclosures
- Price:$655,900
- Price per sq. ft.:$240.43
Features and amenities
- Appliances:Dishwasher, Disposal, Gas Cooktop, Gas Oven, Gas Range, Microwave
- Amenities:Ceiling Fans, Entrance Foyer, Low Emissivity Windows, Prewired, Programmable Thermostat, Smoke Detectors
Parking
- Parking description:Garage, Garage Door Opener
- Garage:Yes
- Garage spaces:3
New listings near 9120 Chirping Bird Lane
- New
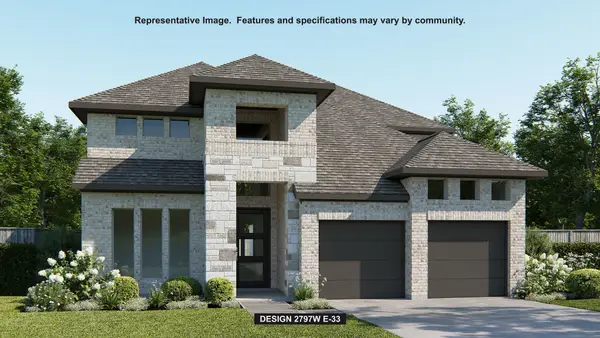 $568,900Active4 beds 4 baths2,797 sq. ft.
26742 Trailblazers Run, Montgomery, TX 77316
MLS# 10767653Listed by: PERRY HOMES REALTY, LLC - New
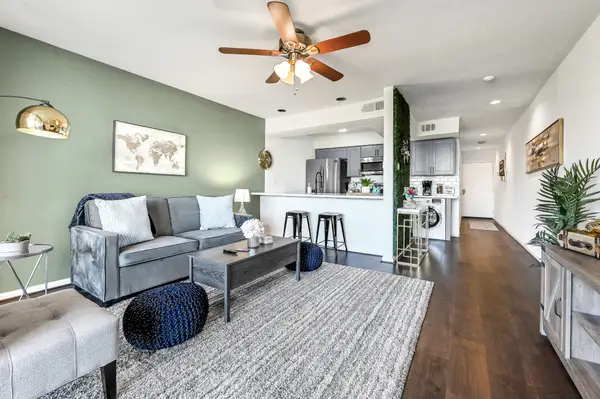 $140,000Active1 beds 1 baths584 sq. ft.
12600 Melville Drive #126B, Montgomery, TX 77356
MLS# 14838603Listed by: RE/MAX SIGNATURE - New
 $719,900Active3 beds 4 baths3,178 sq. ft.
111 Prestwick Court, Montgomery, TX 77316
MLS# 30505294Listed by: RE/MAX UNIVERSAL - New
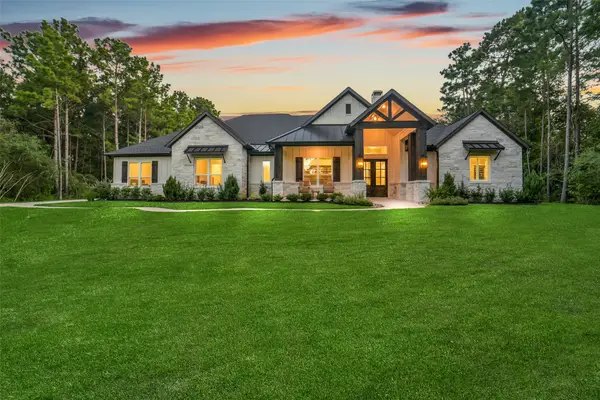 $1,275,000Active4 beds 5 baths4,088 sq. ft.
26073 Crown Ranch Boulevard, Montgomery, TX 77316
MLS# 3535896Listed by: RE/MAX UNIVERSAL - New
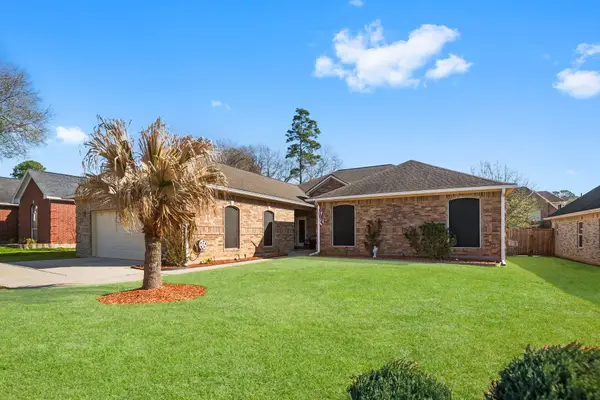 $375,000Active3 beds 3 baths2,376 sq. ft.
9292 Deepwater Drive, Montgomery, TX 77356
MLS# 4144754Listed by: KELLER WILLIAMS ADVANTAGE REALTY - New
 $180,000Active0.19 Acres
132 Winthrop Harbor Rd, Montgomery, TX 77356
MLS# 4393462Listed by: NB ELITE REALTY - New
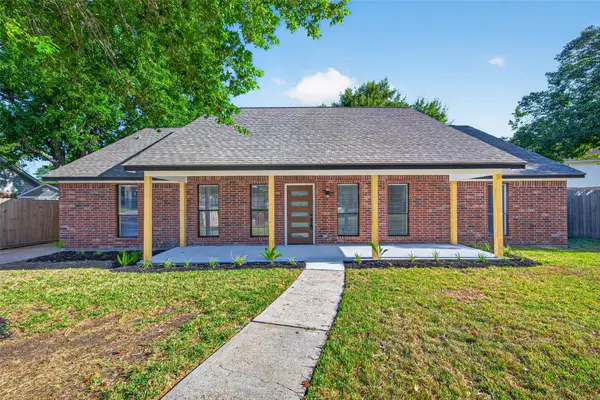 $386,900Active4 beds 3 baths2,212 sq. ft.
12206 Fairhaven Lane, Montgomery, TX 77356
MLS# 5734576Listed by: WALZEL PROPERTIES - CORPORATE OFFICE - New
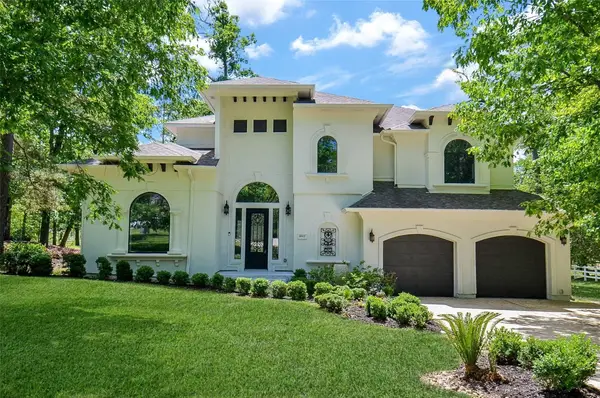 $719,990Active4 beds 4 baths3,303 sq. ft.
8912 Forest Lake Drive, Montgomery, TX 77316
MLS# 93799249Listed by: WALZEL PROPERTIES - CORPORATE OFFICE - New
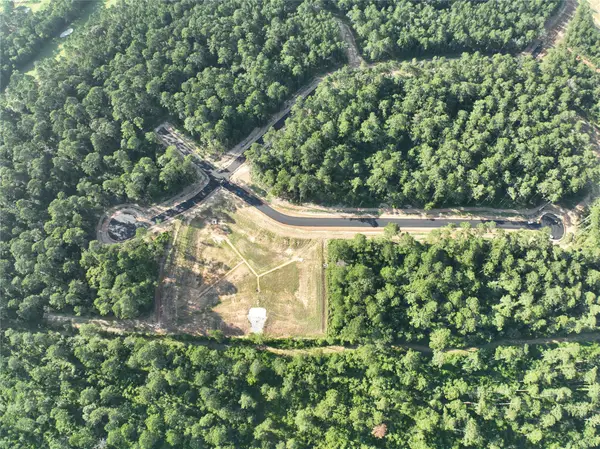 $355,500Active1.58 Acres
4085 Augusta Drive, Montgomery, TX 77316
MLS# 21365507Listed by: DUGGAN REALTY ADVISORS L.L.C.


Protect your home and budget from life's surprises with an Assurant Home Warranty, backed by a partner that supports you through every step of homeownership. Explore Plans.
©2026 Century 21 Real Estate LLC. All rights reserved. CENTURY 21®, the CENTURY 21 Logo and C21® are service marks owned by Century 21 Real Estate LLC. Century 21 Real Estate LLC fully supports the principles of the Fair Housing Act and the Equal Opportunity Act. Each office is independently owned and operated. Listing information is deemed reliable but not guaranteed accurate.