
9135 Grand Lake Estates Drive, Montgomery, TX 77316
Local realty services provided by:CENTURY 21 Judge Fite Company
9135 Grand Lake Estates Drive,Montgomery, TX 77316
$795,000
- 3 Beds
- 3 Baths
- 3,032 sq. ft.
- Single family
- Active
Listed by: alana strong, lucia clark
Office: better homes and gardens real estate gary greene - champions281-444-5140
MLS#:31317772
Source:HARMLS
Price summary
- Price:$795,000
- Price per sq. ft.:$262.2
- Monthly HOA dues:$83.33
About this home
Welcome home to this beautiful 1-story retreat nestled on 1.5 wooded, private acres with no back neighbors! Designed for everyday living and exceptional entertaining, this spacious 3-bedroom, 3-bath home offers an impressive combination of indoor/outdoor living spaces. Inside, you’ll find rich maple wood and stained concrete flooring, custom stone accents, fresh interior paint, & an updated kitchen featuring quartz countertops and updated cabinets. The flexible, open floor plan includes two living areas, a formal dining room, & a dedicated home office with a built-in wall bed that easily doubles as a 4th bedroom for guests. Walls of windows line the back of the home overlooking your own private oasis! A 25K-gallon saltwater pool & hot tub along with an extensive covered patio & outdoor kitchen awaits your family & friends. Grand Lake Estates offers stocked ponds, a park, pickleball, trails, holiday activities for kids/families & exceptional schools.
Contact an agent
Home facts
- Year built:2004
- Subdivision & Development:Grand Lake Estates
- Listing ID #:31317772
- Updated:September 16, 2026 at 12:04 PM
Rooms and interior
- Bedrooms:3
- Total bathrooms:3
- Full bathrooms:3
- Rooms Total:9
- Flooring:Carpet, Concrete, Tile, Wood
- Bathrooms Description:Jetted Tub, Separate Shower, Soaking Tub, Tub Shower
- Kitchen Description:Breakfast Bar, Convection Oven, Dishwasher, Disposal, Gas Cooktop, Gas Oven, Indoor Grill, Microwave, Quartz Counters
- Living area:3,032 sq. ft.
Heating and cooling
- Cooling:Central Air, Electric
- Heating:Central, Gas
- Central air:Yes
Structure and exterior
- Roof:Composition
- Year built:2004
- Building area:3,032 sq. ft.
- Lot area:1.5 Acres
- Lot Features:Greenbelt, Near Golf Course, Side Yard, Subdivision, Wooded
- Architectural Style:Traditional
- Construction Materials:Cement Siding, Stone, Stucco, Wood Siding
- Exterior Features:Fence, Mosquito System, Outdoor Kitchen, Patio, Porch, Private Yard, Sprinkler Irrigation, Storage, Tennis Courts
- Foundation Description:Slab
- Levels:1 Story
Schools
- High school:LAKE CREEK HIGH SCHOOL
- Middle school:OAK HILL JUNIOR HIGH SCHOOL
- Elementary school:KEENAN ELEMENTARY SCHOOL
Utilities
- Sewer:Aerobic Septic, Public Sewer, Septic Tank
Finances and disclosures
- Price:$795,000
- Price per sq. ft.:$262.2
- Tax amount:$11,767 (2025)
Features and amenities
- Appliances:Convection Oven, Dishwasher, Disposal, Gas Cooktop, Gas Oven, Indoor Grill, Microwave, Water Softener Owned
- Amenities:Ceiling Fans, Controlled Access, Entrance Foyer, Gated, High Ceilings, Indoor Grill, Low Emissivity Windows, Prewired, Security System - Owned, Smoke Detectors, Water Softner - Owned, Window Coverings
- Pool features:Gunite, Heated, In Ground, Salt Water
Parking
- Parking description:Circular Driveway, Driveway, Garage, Garage Door Opener, Golf Cart Garage, Oversized
- Garage:Yes
- Garage spaces:3
New listings near 9135 Grand Lake Estates Drive
- New
 $169,800Active1.69 Acres
24827 Two Rivers Road, Montgomery, TX 77316
MLS# 39879713Listed by: WESTERN STATES REALTY, LLC - New
 $27,000Active0.65 Acres
0 Lawrence Drive, Montgomery, TX 77356
MLS# 81955678Listed by: REAL BROKER, LLC - New
 $169,800Active1.5 Acres
24915 Two Rivers Road, Montgomery, TX 77316
MLS# 83130638Listed by: WESTERN STATES REALTY, LLC - New
 $599,000Active3 beds 4 baths3,537 sq. ft.
26 Brookgreen Circle S, Montgomery, TX 77356
MLS# 5616421Listed by: EXECUTIVE TEXAS REALTY - New
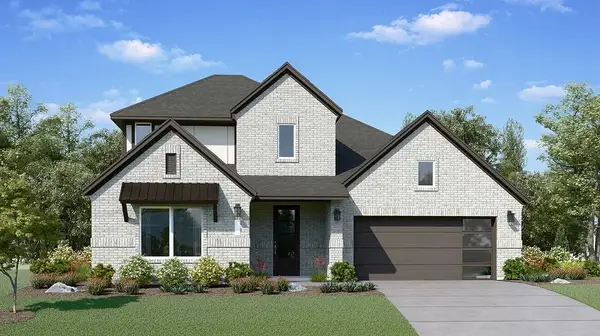 $396,990Active4 beds 3 baths2,666 sq. ft.
27116 Wrangler Way Drive, Montgomery, TX 77316
MLS# 7482220Listed by: KELLER WILLIAMS CITY VIEW - New
 $40,000Active0.19 Acres
0 Lot 28, Cessna Drive, Montgomery, TX 77316
MLS# 74952253Listed by: JLA REALTY - New
 $214,999Active3 beds 2 baths1,560 sq. ft.
10506 Scenic Drive, Montgomery, TX 77356
MLS# 77030333Listed by: EXP REALTY, LLC - New
 $2,995,000Active4 beds 4 baths6,349 sq. ft.
10195 Crown Ranch Blvd Boulevard, Montgomery, TX 77316
MLS# 26011249Listed by: PAM WESTLAKE REALTY GROUP - New
 $1,475,000Active6 beds 5 baths4,667 sq. ft.
11625 Grandview Drive, Montgomery, TX 77356
MLS# 30544582Listed by: BEYCOME BROKERAGE REALTY, LLC - New
 $834,700Active4 beds 5 baths3,491 sq. ft.
TBD Stillwater Cove Court, Montgomery, TX 77316
MLS# 62751251Listed by: PAGE PROPERTIES


Protect your home and budget from life's surprises with an Assurant Home Warranty, backed by a partner that supports you through every step of homeownership. Explore Plans.
©2026 Century 21 Real Estate LLC. All rights reserved. CENTURY 21®, the CENTURY 21 Logo and C21® are service marks owned by Century 21 Real Estate LLC. Century 21 Real Estate LLC fully supports the principles of the Fair Housing Act and the Equal Opportunity Act. Each office is independently owned and operated. Listing information is deemed reliable but not guaranteed accurate.