
1213 County Road 1670, Moore, TX 78057
Local realty services provided by:CENTURY 21 North East
Listed by: brandi gutierrez
Office: keller williams heritage
MLS#:2004866
Source:LERA
Price summary
- Price:$305,500
- Price per sq. ft.:$212.15
About this home
Welcome to your own slice of country living, where modern updates, open space, and room to make it your own all come together on 3 fully fenced acres. This single-story ranch-style home offers 3 bedrooms, 2.5 bathrooms, and 1,440 square feet with a warm, inviting layout. A spacious front porch sets the tone from the moment you arrive, giving you the perfect spot to enjoy quiet mornings, wide-open views, and peaceful evenings at home. Inside, vaulted ceilings and exposed beams add so much character throughout the main living spaces. The kitchen has a modern feel with updated fixtures and finishes, stainless steel appliances, a center island, and plenty of space to gather. The open layout keeps everything feeling connected while still maintaining that cozy ranch-home charm. The primary suite features an en suite bathroom with an updated dual-sink vanity, walk-in shower, and a walk-in closet with built-in shelving. The secondary bedrooms offer flexibility for family, guests, or a home office. Outside, the possibilities continue. The property includes a covered carport, flat usable acreage, a chicken coop that conveys, and laying chickens that can stay if desired. With no HOA, you have the freedom to truly enjoy the land and make the property work for your lifestyle. One of the standout features is the finished outbuilding, complete with drywall, AC, and a half bath. It is currently being used as a salon, and the salon equipment will be removed prior to closing, but the space opens the door for so many possibilities. Think home office, studio, guest space, gym, workshop, hobby room, or business setup. You'll also appreciate the convenient access to IH-35, making it easier to enjoy the space and privacy of country living while still staying connected to nearby conveniences. If you've been looking for land, flexibility, and a home that blends rustic charm with modern updates, this one is ready to welcome you home....
Contact an agent
Home facts
- Year built:2021
- Subdivision & Development:OUT/FRIO COUNTY
- Listing ID #:2004866
- Added:45 day(s) ago
- Updated:September 15, 2026 at 01:46 PM
Rooms and interior
- Bedrooms:3
- Total bathrooms:2
- Full bathrooms:2
- Flooring:Laminate
- Dining Description:Breakfast Bar, Living Room/Dining Room Combo, Two Eating Areas
- Bathrooms Description:Double Vanity, Shower Only
- Kitchen Description:Breakfast Bar, Dishwasher, Island Kitchen, Microwave Oven, Refrigerator, Solid Counter Tops, Stove/Range, Vent Fan
- Bedroom Description:Full Bath, Walk-In Closet, Walk-In Closets
- Living area:1,440 sq. ft.
Heating and cooling
- Cooling:One Central
- Heating:Central, Natural Gas
Structure and exterior
- Roof:Slate
- Year built:2021
- Building area:1,440 sq. ft.
- Lot area:2.8 Acres
- Lot Features:2 - 5 Acres, Horses Allowed, Level
- Architectural Style:One Story, Ranch
- Construction Materials:Siding
- Exterior Features:Additional Dwelling, Chain Link Fence, Detached Quarters
- Foundation Description:Slab
- Levels:1 Story
Schools
- High school:Pearsall High School
- Middle school:Pearsall Junior High
- Elementary school:Ted Flores Elementary
Utilities
- Sewer:Septic
Finances and disclosures
- Price:$305,500
- Price per sq. ft.:$212.15
- Tax amount:$3,839 (2025)
Features and amenities
- Laundry features:Dryer Connection, Laundry Main Level, Laundry Room, Washer Connection
- Amenities:Ceiling Fans, High Speed Internet, Smoke Alarm, Utility Room Inside, Water Softener (owned)
 IDX information is provided exclusively for consumers’ personal, non-commercial use, that it may not be used for any purpose other than to identify prospective properties consumers may be interested in purchasing, and that the data is deemed reliable but is not guaranteed accurate by LERA MLS (Local Expertise Regional Access). The MLS may, at its discretion, require use of other disclaimers as necessary to protect participants and/or the MLS from liability. SABOR Member Broker: Lisa Shaw
New listings near 1213 County Road 1670
- New
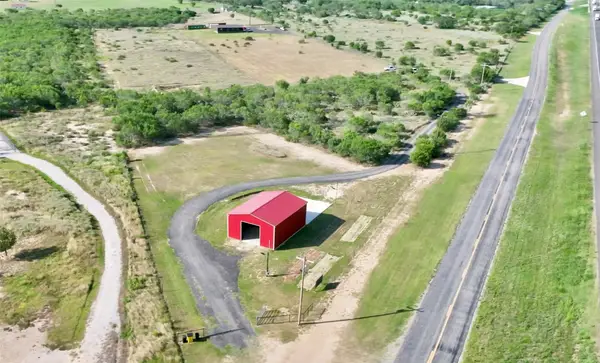 $664,000Active3 beds 2 baths1,710 sq. ft.
14951 I-35 N, Moore, TX 78057
MLS# 80945083Listed by: SOUTH, LLC 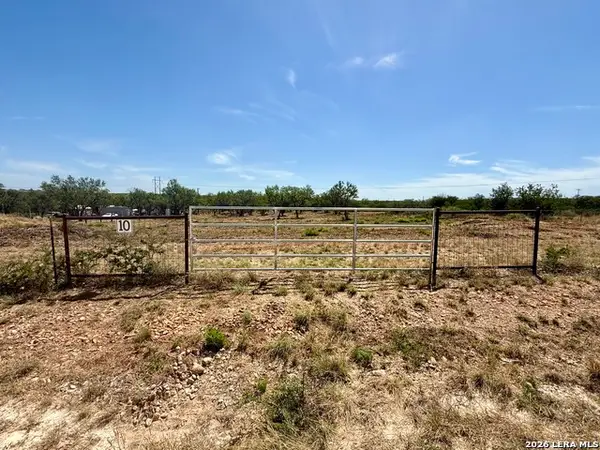 $35,000Active1 Acres
103 County Road 1670, Moore, TX 78057
MLS# 2009999Listed by: TEXAS RANCH KINGS REALTY, LLC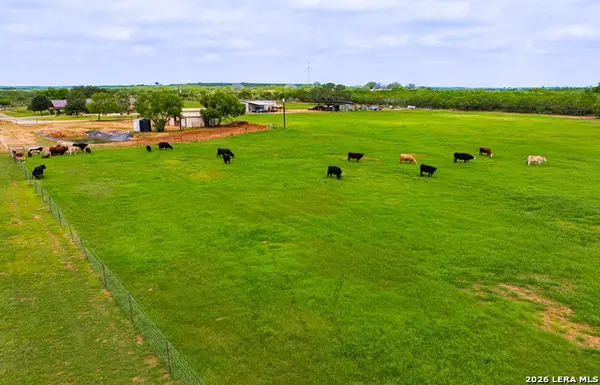 $899,000Active4 beds 3 baths2,380 sq. ft.
366 County Road 2543, Moore, TX 78057
MLS# 2009694Listed by: KELLER WILLIAMS HERITAGE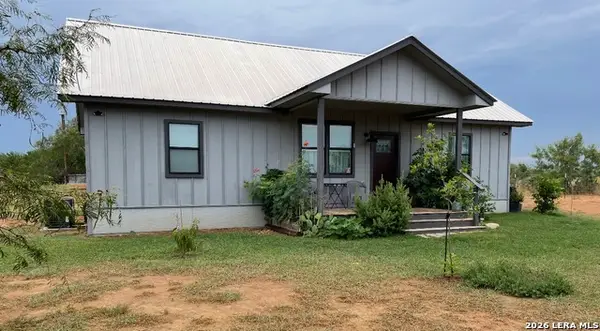 $380,000Active3 beds 2 baths1,350 sq. ft.
675 County Rd 1629, Moore, TX 78057
MLS# 2009051Listed by: TX SOLD, LLC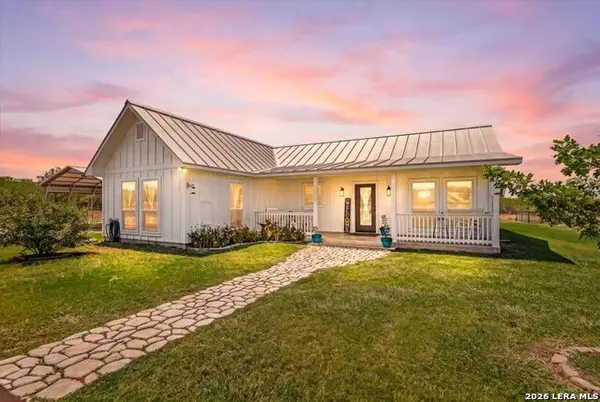 $519,000Active2 beds 2 baths1,535 sq. ft.
977 Private Road 1688, Moore, TX 78057
MLS# 2009054Listed by: REAL BROKER, LLC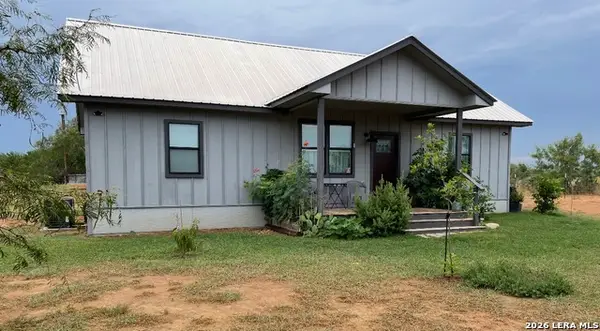 $297,500Active3 beds 2 baths1,350 sq. ft.
675 Cr 1629, Moore, TX 78057
MLS# 2009056Listed by: TX SOLD, LLC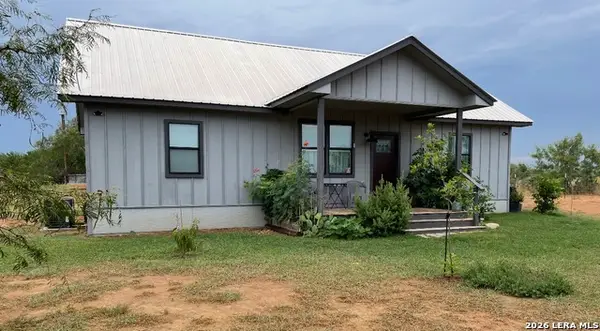 $450,500Active3 beds 2 baths1,350 sq. ft.
675 County Road 1629, Moore, TX 78057
MLS# 2009044Listed by: TX SOLD, LLC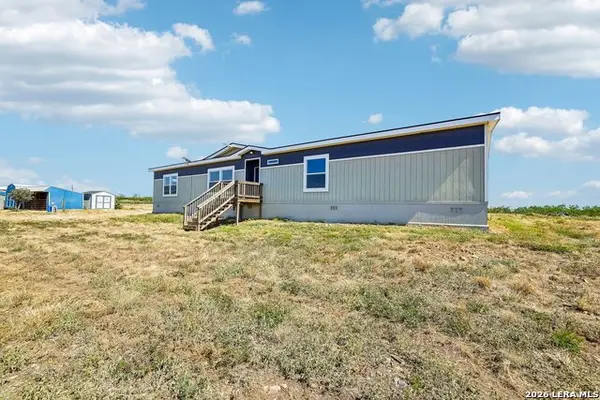 $404,500Active5 beds 3 baths2,280 sq. ft.
290 Lilly Bear Ln, Moore, TX 78057
MLS# 2008752Listed by: KELLER WILLIAMS HERITAGE $74,500Active1.59 Acres
Lot 5 Pr Frio Estates Drive, Moore, TX 78057
MLS# 56191085Listed by: BLUE INDIE REALTY INC $85,000Active2.97 Acres
Lot 23 Pr Frio Estates Drive, Moore, TX 78057
MLS# 98053674Listed by: BLUE INDIE REALTY INC


Protect your home and budget from life's surprises with an Assurant Home Warranty, backed by a partner that supports you through every step of homeownership. Explore Plans.
©2026 Century 21 Real Estate LLC. All rights reserved. CENTURY 21®, the CENTURY 21 Logo and C21® are service marks owned by Century 21 Real Estate LLC. Century 21 Real Estate LLC fully supports the principles of the Fair Housing Act and the Equal Opportunity Act. Each office is independently owned and operated. Listing information is deemed reliable but not guaranteed accurate.