
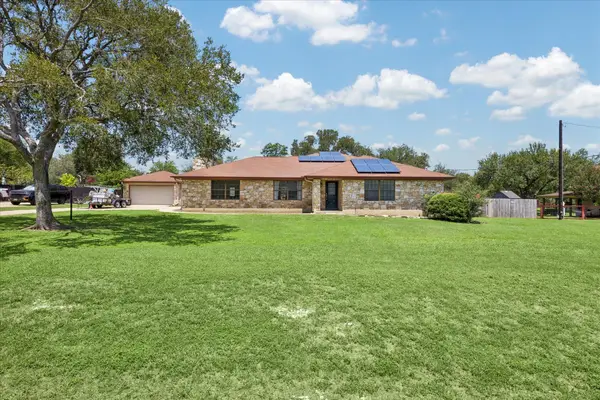
224 Maple Dr, Mountain City, TX 78610
Local realty services provided by:CENTURY 21 Judge Fite Company
Listed by: jayna love
Office: keller williams realty
MLS#:7026713
Source:ACTRIS
Price summary
- Price:$569,900
- Price per sq. ft.:$189.97
About this home
SELLER TO PAY $11K CLOSING CREDIT TOWARDS 2/1 BUY DOWN!
Imagine coming home beneath a canopy of more than 70 mature oak trees, where wide-open space, peaceful surroundings and room to truly spread out become part of everyday life. Set on a gorgeous .8-acre lot in Mountain City, this is the kind of property that invites slower mornings on the porch, backyard games under the trees, lively gatherings with friends and loved ones, and quiet evenings that feel tucked away from it all. Inside, approximately 3,000 square feet provides plenty of space for everyone to live, work, gather and retreat. Even better, the home is truly move-in ready, with fresh interior and exterior paint, all-new exterior siding, a new roof and two new water heaters, all completed in July 2026.
The flexible two-story floorplan features 4 bedrooms, 3 full baths, a dedicated study, formal dining room with built-in hutch, formal living room and a large family room anchored by a beautiful stone fireplace. Built-ins throughout add character and functionality, while an abundance of closets and storage spaces can be found on both levels. The kitchen opens to a large dining area surrounded by bay windows, creating a bright and welcoming gathering space. Upstairs, an oversized bonus room provides even more room to spread out, along with tons of additional storage. The primary suite features separate his-and-hers closets, while the oversized utility room includes a sink and generous workspace.
Outside, enjoy large covered front and rear porches, a basketball court, separate workshop, riding lawnmower/golf cart garage and fresh front landscaping. An attached 2-car garage and expansive driveway provide parking for up to 12 vehicles.
Located in Mountain City just minutes from Kyle, with convenient access to shopping, dining, H-E-B Plus!, Ascension Seton Hays and Hays High School....
Contact an agent
Home facts
- Year built:1989
- Subdivision & Development:Mountain City Oaks Sec 4
- Listing ID #:7026713
- Updated:October 23, 2026 at 03:57 PM
Rooms and interior
- Bedrooms:4
- Total bathrooms:3
- Full bathrooms:3
- Flooring:Carpet, Tile, Vinyl
- Kitchen Description:Built-In Electric Oven, Dishwasher, Disposal, Double Oven, Electric Cooktop, Microwave
- Living area:3,000 sq. ft.
Heating and cooling
- Cooling:Electric
- Heating:Electric
- Central air:Yes
Structure and exterior
- Roof:Composition, Shingle
- Year built:1989
- Building area:3,000 sq. ft.
- Lot area:0.89 Acres
- Lot Features:Back Yard, Front Yard, Landscaped, Public Maintained Road, Trees-Large (Over 40 Ft)
- Construction Materials:Masonry Partial, Stone
- Exterior Features:Exterior Steps, Private Entrance, Private Yard
- Foundation Description:Slab
Schools
- High school:Jack C Hays
- Elementary school:Laura B Negley
Utilities
- Water:Public
- Sewer:Septic Tank
Finances and disclosures
- Price:$569,900
- Price per sq. ft.:$189.97
- Tax amount:$12,569 (2025)
Features and amenities
- Appliances:Built-In Electric Oven, Dishwasher, Disposal, Double Oven, Electric Cooktop, Electric Water Heater, Microwave
- Amenities:Bookcases, Chandelier
Parking
- Total parking spaces:4
- Parking description:Attached, Door-Single, Garage, Garage Door Opener, Garage Faces Side
- Garage:Yes
- Garage spaces:2
New listings near 224 Maple Dr


Protect your home and budget from life's surprises with an Assurant Home Warranty, backed by a partner that supports you through every step of homeownership. Explore Plans.
©2026 Century 21 Real Estate LLC. All rights reserved. CENTURY 21®, the CENTURY 21 Logo and C21® are service marks owned by Century 21 Real Estate LLC. Century 21 Real Estate LLC fully supports the principles of the Fair Housing Act and the Equal Opportunity Act. Each office is independently owned and operated. Listing information is deemed reliable but not guaranteed accurate.