
108 Brenda Dr., Mount Pleasant, TX 75455
Local realty services provided by:CENTURY 21 Platinum Partners
108 Brenda Dr.,Mount Pleasant, TX 75455
$220,000
- 3 Beds
- 2 Baths
- 1,550 sq. ft.
- Single family
- Active
Listed by: suzie castillo
Office: castillo realty
MLS#:20265486
Source:TX_LAAR
Price summary
- Price:$220,000
- Price per sq. ft.:$141.94
About this home
Move-in ready and conveniently located in Mount Pleasant, this well-maintained home sits on a generous 0.51-acre lot and offers the perfect blend of comfort and functionality. Inside, you’ll find a welcoming living area with a cozy fireplace, while outside, the spacious backyard and storage building provide endless possibilities for work, play, or extra storage. With its convenient location near schools, shopping, and local amenities, this property is ready to welcome you home.
Contact an agent
Home facts
- Year built:1974
- Listing ID #:20265486
- Added:91 day(s) ago
- Updated:October 31, 2026 at 07:50 PM
Rooms and interior
- Bedrooms:3
- Total bathrooms:2
- Full bathrooms:2
- Rooms Total:3
- Dining Description:Kitchen/eating Combo
- Bathrooms Description:Shower And Tub, Tile
- Bedroom Description:All Bedrooms Downstairs
- Basement Description:Slab
- Living area:1,550 sq. ft.
Heating and cooling
- Cooling:Central Electric
- Heating:Central Electric
Structure and exterior
- Roof:Composition
- Year built:1974
- Building area:1,550 sq. ft.
- Lot area:0.51 Acres
- Architectural Style:Traditional
- Construction Materials:Brick Veneer
- Exterior Features:Patio Covered, Porch
- Foundation Description:Slab
- Levels:1 Story
Utilities
- Water:Public Water
- Sewer:Public Sewer
Finances and disclosures
- Price:$220,000
- Price per sq. ft.:$141.94
- Tax amount:$533
Features and amenities
- Laundry features:Inside Room
- Amenities:Gutter(s)
Parking
- Parking description:Concrete Driveway, Front Entry, Garage
- Garage spaces:2
New listings near 108 Brenda Dr.
- New
 $49,900Active-- beds -- baths
Lot 26 Carolina Way, Mt Pleasant, TX 75455
MLS# 26014672Listed by: BUCHANAN REALTY - New
 $1,299,000Active-- beds -- baths
TBD N Jefferson Avenue, Mt Pleasant, TX 75455
MLS# 26014661Listed by: BUCHANAN REALTY - New
 $120,000Active-- beds -- baths
Lot 3 Cr 1200, Mt Pleasant, TX 75455
MLS# 26014636Listed by: JOSEPH WALTER REALTY, LLC - New
 $49,900Active-- beds -- baths
Lot 27 Carolina Way, Mt Pleasant, TX 75455
MLS# 26014603Listed by: BUCHANAN REALTY - New
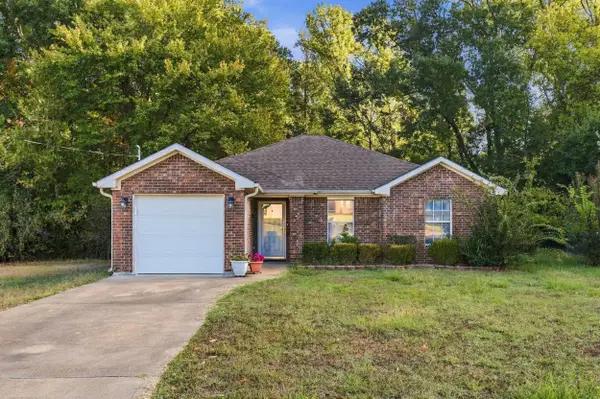 $205,000Active3 beds 2 baths1,225 sq. ft.
611 Therese Ct., Mount Pleasant, TX 75455
MLS# 20267510Listed by: CASTILLO REALTY - New
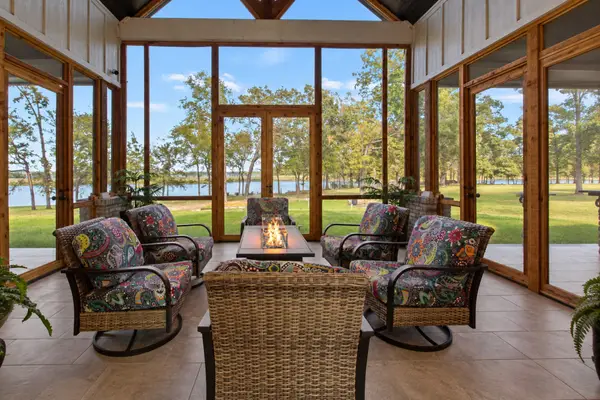 $900,000Active3 beds 3 baths2,605 sq. ft.
453 Private Road 2712, Mt Pleasant, TX 75455
MLS# 21415213Listed by: MAYBEN REALTY, LLC - New
 $134,900Active3 beds 2 baths1,424 sq. ft.
1007 Stephens Ave, Mount Pleasant, TX 75455
MLS# 26014496Listed by: BUCHANAN REALTY - New
 $175,000Active3 beds 2 baths1,530 sq. ft.
1309 N Crockett Ave, Mount Pleasant, TX 75455
MLS# 20267484Listed by: CASTILLO REALTY - New
 $232,000Active3 beds 2 baths1,809 sq. ft.
198 County Road 3207, Mt Pleasant, TX 75455
MLS# 26014470Listed by: MAYBEN REALTY, LLC - New
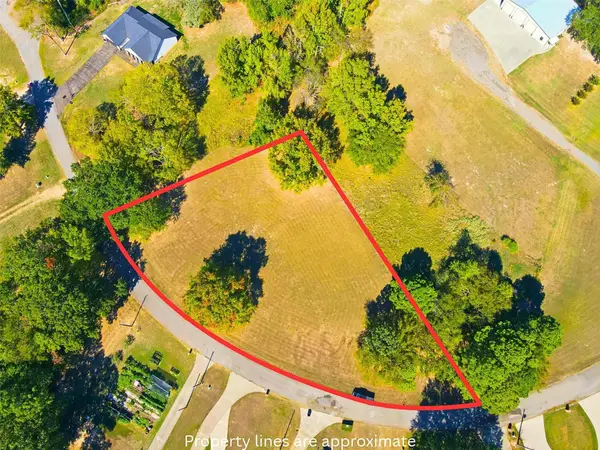 $159,000Active0.94 Acres
TBD Cr 2335, Mt Pleasant, TX 75455
MLS# 21419094Listed by: TEXAS ALLY REAL ESTATE GROUP


Protect your home and budget from life's surprises with an Assurant Home Warranty, backed by a partner that supports you through every step of homeownership. Explore Plans.
©2026 Century 21 Real Estate LLC. All rights reserved. CENTURY 21®, the CENTURY 21 Logo and C21® are service marks owned by Century 21 Real Estate LLC. Century 21 Real Estate LLC fully supports the principles of the Fair Housing Act and the Equal Opportunity Act. Each office is independently owned and operated. Listing information is deemed reliable but not guaranteed accurate.