161 COUNTY ROAD 4224, Mount Pleasant, TX 75455
Local realty services provided by:CENTURY 21 A Select Group
161 COUNTY ROAD 4224,Mount Pleasant, TX 75455
$459,900
- 4 Beds
- 3 Baths
- 2,475 sq. ft.
- Single family
- Active
Listed by: bree shimpock
Office: texas real estate executives
MLS#:20265403
Source:TX_LAAR
Price summary
- Price:$459,900
- Price per sq. ft.:$185.82
About this home
Hilltop setting surrounded by woods! From the moment you drive up to this beautiful custom-built home, you'll know you've found something special. Nestled on 0.600 acres in the desirable Eastwood Hills subdivision, this stunning 4-bedroom, 2.5-bath home offers 2,475 square feet of thoughtfully designed living space with the perfect combination of privacy, elegance, and everyday comfort. Open then front door and prepare to be impressed by the soaring 14-foot ceilings, extensive oversized crown molding, beautiful arched doorways, and an abundance of natural light. Large picture windows showcase the wooded backyard and bring the beauty of the outdoors inside, creating a warm and inviting atmosphere throughout the home. The spacious family room is anchored by a gorgeous stone and brick fireplace, providing a beautiful focal point and the perfect gathering place for family and friends. A separate formal dining room offers an elegant setting for holidays, special occasions, and entertaining. The kitchen is made for both cooking and gathering, featuring granite countertops, an abundance of custom cabinetry, double ovens, a breakfast bar, and a separate breakfast area. With plenty of storage and workspace, this kitchen easily accommodates everything from everyday meals to large family gatherings. The thoughtfully designed split-bedroom floor plan provides added privacy. The sequestered primary suite is located on one end of the home and offers a spacious retreat with a beautiful primary bath featuring a sunken tub, separate shower, and large walk-in closet. An additional bedroom is located nearby, while two more bedrooms and a full bath are situated on the opposite side of the home. Step outside onto the 20x20 covered patio, where the peaceful, wooded setting creates the perfect backdrop for morning coffee, grilling, entertaining guests, or simply relaxing and enjoying the privacy of your backyard. The property also features a two-car garage with additional storage, two wooden storage buildings—one with an attached lean-to—gutters, partial privacy fencing, and a Tapo security system. Several major improvements have already been completed, including a full roof replacement in 2018, HVAC system replaced inside and out in 2020, and new carpet installed in June 2026. Conveniently located just minutes from Mount Pleasant, yet tucked away in a peaceful hilltop setting, this home gives you the best of both worlds—easy access to town with the privacy and tranquility of country-style living. If you've been searching for a home with soaring ceilings, beautiful architectural details, an open and spacious floor plan, modern finishes, incredible natural light, and a private wooded setting, this one delivers the WOW factor from the moment you walk through the door. Don't miss your opportunity to call 161 CR 4224 home. Schedule your private showing today and experience this beautiful hilltop property for yourself!...
Contact an agent
Home facts
- Year built:2008
- Listing ID #:20265403
- Added:44 day(s) ago
- Updated:September 11, 2026 at 05:29 PM
Rooms and interior
- Bedrooms:4
- Total bathrooms:3
- Full bathrooms:2
- Half bathrooms:1
- Rooms Total:7
- Dining Description:Kitchen/eating Combo, Separate Formal Dining
- Bathrooms Description:Double Lavatory, Shower And Tub, Shower/tub, Tile, Walk-in Closet
- Kitchen Description:Cooktop-electric, Dishwasher, Double Oven, Granite Counter Tops, Oven-electric, Pantry
- Bedroom Description:Master Bedroom Split, Separate Walk-in Closets, Walk-in Closet
- Basement Description:Slab
- Living area:2,475 sq. ft.
Heating and cooling
- Cooling:Central Electric
- Heating:Central Electric
Structure and exterior
- Roof:Composition
- Year built:2008
- Building area:2,475 sq. ft.
- Lot area:0.6 Acres
- Construction Materials:Brick And Stone
- Exterior Features:Mixed Timber, Partial Timber Coverage, Patio Covered
- Foundation Description:Slab
- Levels:1 Story
Utilities
- Water:Cooperative
- Sewer:Aerobic Septic System, Cooperative
Finances and disclosures
- Price:$459,900
- Price per sq. ft.:$185.82
- Tax amount:$3,400
Features and amenities
- Amenities:Electric Water Heater, Gutter(s), Storage Building, Workshop
Parking
- Parking description:Attached, Concrete Driveway, Door with Opener, Front Entry, Garage
- Garage spaces:2
New listings near 161 COUNTY ROAD 4224
- New
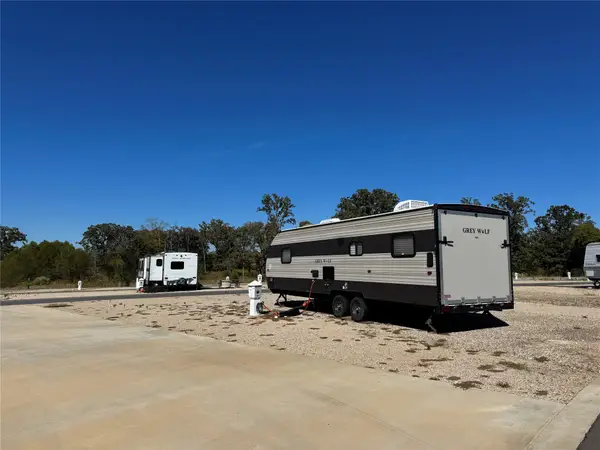 $65,000Active0.05 Acres
50 Cr 3227 Unit 63, Mt Pleasant, TX 75455
MLS# 21382476Listed by: MAYBEN REALTY, LLC - New
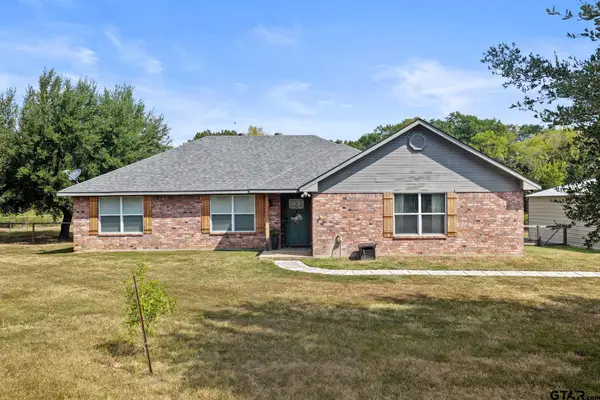 $250,000Active4 beds 2 baths1,728 sq. ft.
380 N Frontage Rd, Mount Pleasant, TX 75455
MLS# 26012627Listed by: MAYBEN REALTY, LLC - New
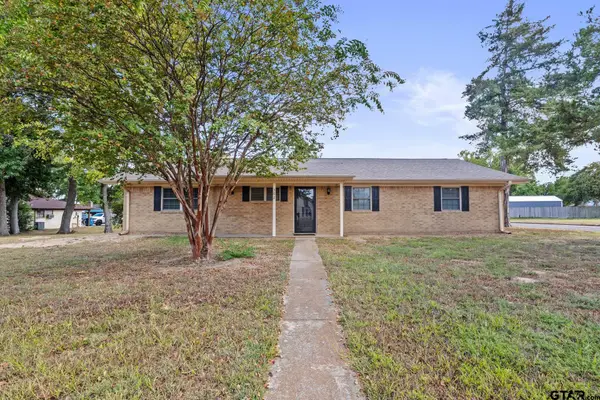
 $249,900Active3 beds 2 baths1,968 sq. ft.
502 Southgate, Mt Pleasant, TX 75455
MLS# 26012622Listed by: MAYBEN REALTY, LLC - MT PLEASANT SOUTH - New
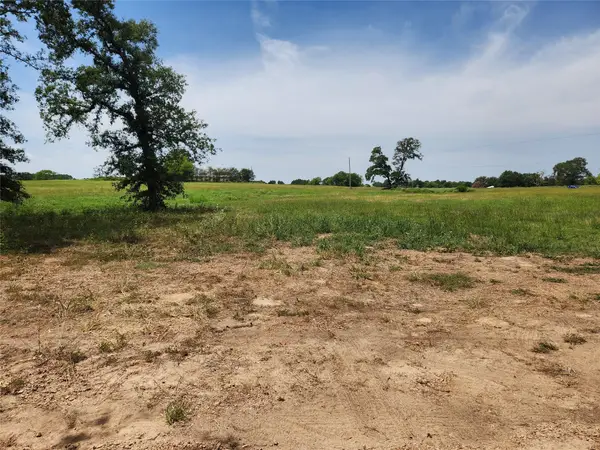 $86,000Active4.37 Acres
Lot 21 Cr 3249, Mt Pleasant, TX 75455
MLS# 21382991Listed by: RE/MAX TYLER - New
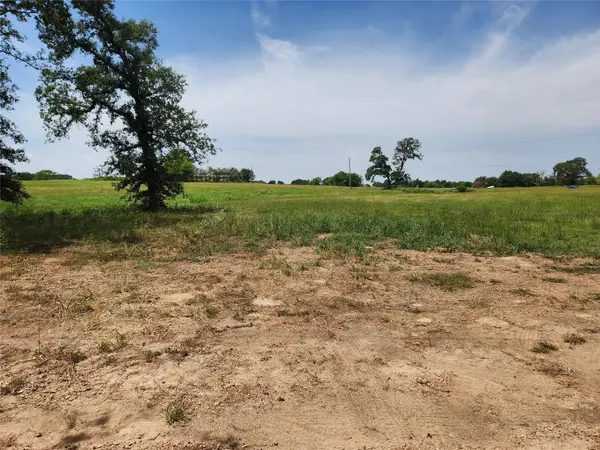 $86,000Active4.37 Acres
Lot 22 Cr 3249, Mt Pleasant, TX 75455
MLS# 21383008Listed by: RE/MAX TYLER - New
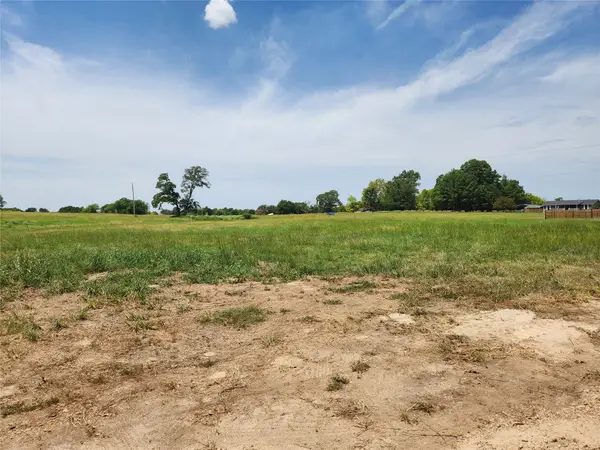 $90,000Active4.61 Acres
Lot 23 Cr 3249, Mt Pleasant, TX 75455
MLS# 21383014Listed by: RE/MAX TYLER - New
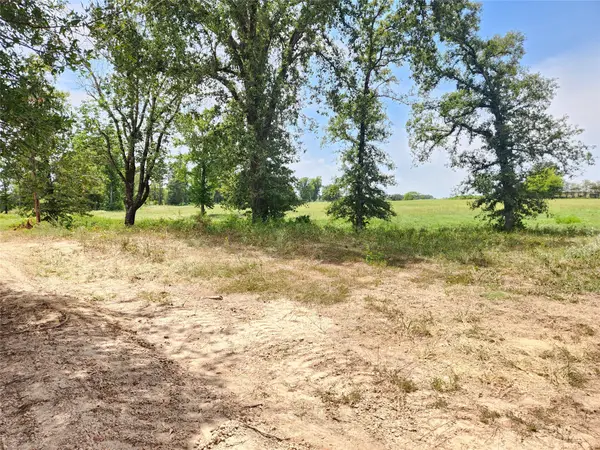 $90,000Active4.37 Acres
Lot 24 Cr 3249, Mt Pleasant, TX 75455
MLS# 21383019Listed by: RE/MAX TYLER - New
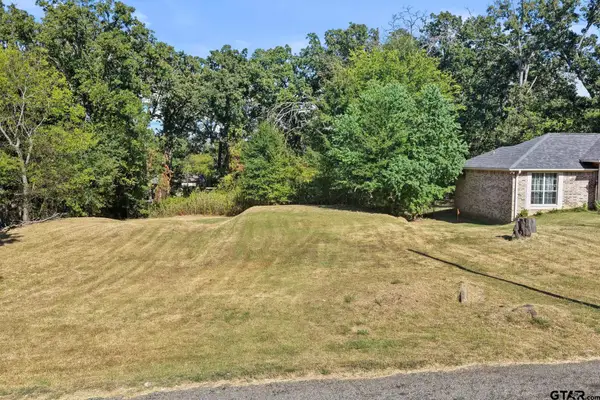 $38,900Active-- beds -- baths
1221 S Lide, Mt Pleasant, TX 75455
MLS# 26012562Listed by: MAYBEN REALTY, LLC - MT PLEASANT SOUTH - New
 $149,000Active2 beds 1 baths1,024 sq. ft.
105 S Lide Ave, Mount Pleasant, TX 75455
MLS# 26012397Listed by: HINTON REALTY - New
 $219,000Active3 beds 2 baths2,218 sq. ft.
405 Redbud Lane, Mt Pleasant, TX 75455
MLS# 21376821Listed by: C. BALLARD REALTY


Protect your home and budget from life's surprises with an Assurant Home Warranty, backed by a partner that supports you through every step of homeownership. Explore Plans.
©2026 Century 21 Real Estate LLC. All rights reserved. CENTURY 21®, the CENTURY 21 Logo and C21® are service marks owned by Century 21 Real Estate LLC. Century 21 Real Estate LLC fully supports the principles of the Fair Housing Act and the Equal Opportunity Act. Each office is independently owned and operated. Listing information is deemed reliable but not guaranteed accurate.