217 Devonshire, Mount Pleasant, TX 75455
Local realty services provided by:CENTURY 21 Judge Fite Company
217 Devonshire,Mt Pleasant, TX 75455
$679,900
- 4 Beds
- 3 Baths
- 2,906 sq. ft.
- Single family
- Active
Listed by: inosencia, mejia
Office: nextphase realty
MLS#:26009069
Source:TX_GTAR
Price summary
- Price:$679,900
- Price per sq. ft.:$233.96
About this home
Modern Comfort Near the Green! Mt. Pleasant Country Club Estates Step into luxury living with this newer construction 4-bedroom, 3-bath home, ideally situated in the prestigious Mt. Pleasant Country Club Estates just a short golf cart ride from the scenic 18-hole golf course. Inside, you’ll find an open and inviting layout featuring a spacious home office, perfect for today’s lifestyle. The primary suite is a true retreat with a walk-in closet and a beautifully designed walk-in tiled shower. Cozy up by the gas fireplace in the living area and enjoy the quality finishes throughout. The home also offers a 3-car garage, giving you plenty of room for vehicles, storage, or your golf cart! With modern style, thoughtful design, and unbeatable location, this property is the perfect place to call home. Don’t miss your chance to live in one of Mt. Pleasant’s most desirable communities!
Contact an agent
Home facts
- Year built:2023
- Subdivision & Development:COUNTRY CLUB ESTATES III
- Listing ID #:26009069
- Added:98 day(s) ago
- Updated:October 06, 2026 at 03:12 PM
Rooms and interior
- Bedrooms:4
- Total bathrooms:3
- Full bathrooms:3
- Flooring:Carpet, Laminate, Tile
- Dining Description:BreakFast Bar
- Bathrooms Description:Jack & Jill, Shower Only, Shower and Tub, Tile, Walk-In Closet
- Kitchen Description:Dishwasher, Electric Oven, Gas Cook Top
- Living area:2,906 sq. ft.
Heating and cooling
- Cooling:Central Electric
- Heating:Central/Gas
Structure and exterior
- Roof:Composition
- Year built:2023
- Building area:2,906 sq. ft.
- Lot Features:Subdivision Lot
- Architectural Style:Traditional
- Construction Materials:Brick, Stone
- Exterior Features:Covered
- Foundation Description:Slab
- Levels:1 Story
Schools
- High school:Harts Bluff
- Middle school:Harts Bluff
- Elementary school:Harts Bluff
Utilities
- Water:Public
- Sewer:Public Sewer
Finances and disclosures
- Price:$679,900
- Price per sq. ft.:$233.96
- Tax amount:$5,629 (2024)
Features and amenities
- Appliances:Dishwasher, Electric Oven, Gas Cooktop
- Amenities:Ceiling Fan(s), Golf Course
Parking
- Parking description:Garage, Inside Entrance
- Garage spaces:3
New listings near 217 Devonshire
- New
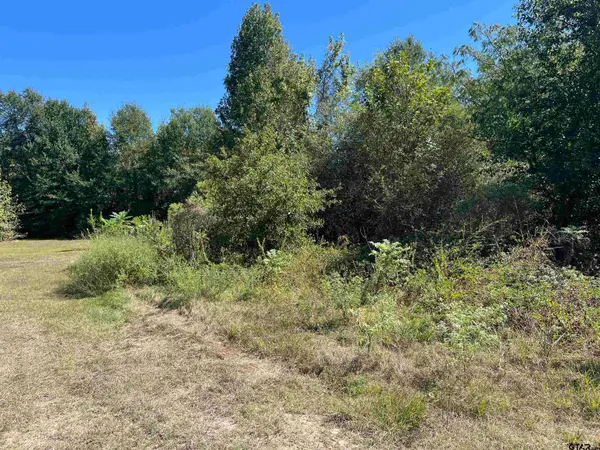 $79,000Active-- beds -- baths
TBD Tract 1 Gene Dr., Mt Pleasant, TX 75455
MLS# 26013596Listed by: MOORE RANCH & REALTY, LLC - New
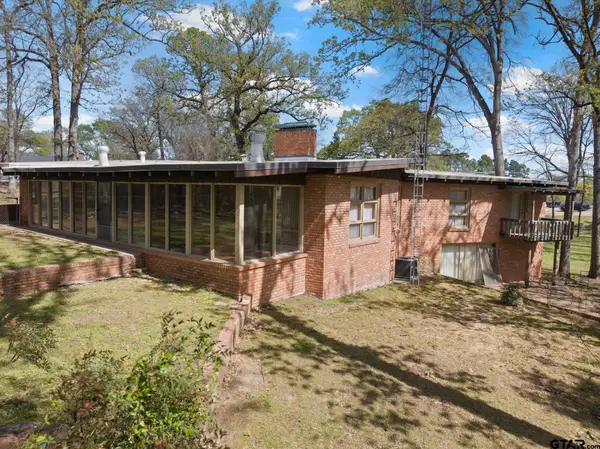 $439,900Active3 beds 3 baths3,127 sq. ft.
101 Bluebird St, Mt Pleasant, TX 75455
MLS# 26013585Listed by: MAYBEN REALTY, LLC - New
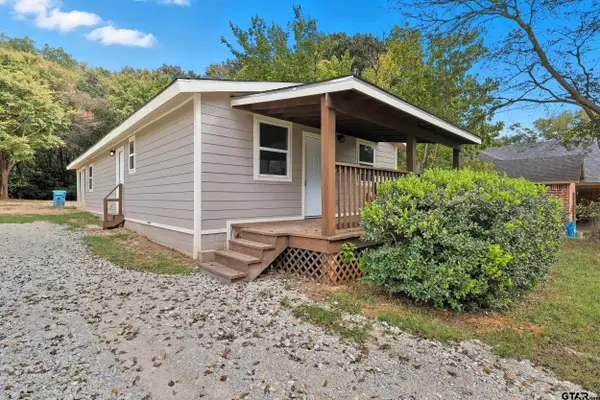
 $170,000Active3 beds 2 baths1,440 sq. ft.
1005 E 9th, Mt Pleasant, TX 75455
MLS# 26013558Listed by: CENTURY 21 PREMIER GROUP - New
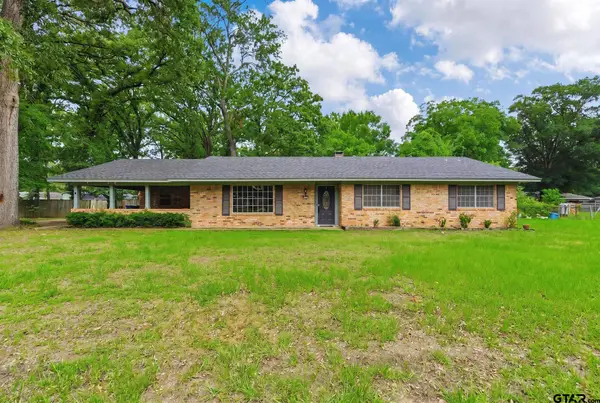 $279,900Active3 beds 2 baths2,200 sq. ft.
2005 Happy St., Mt Pleasant, TX 75455
MLS# 26013549Listed by: HINTON REALTY - New
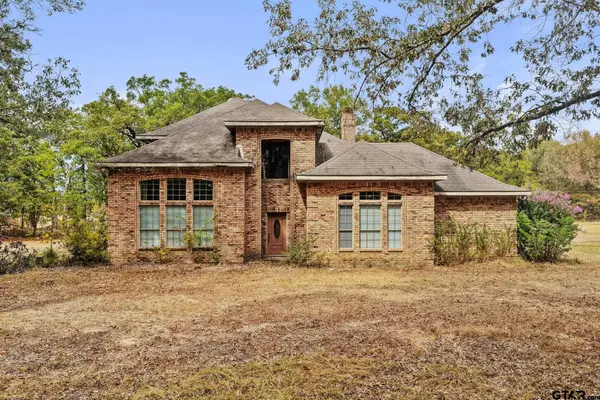 $549,900Active5 beds 3 baths3,930 sq. ft.
205 County Road 1485, Mt Pleasant, TX 75455
MLS# 26013512Listed by: MAYBEN REALTY, LLC - New
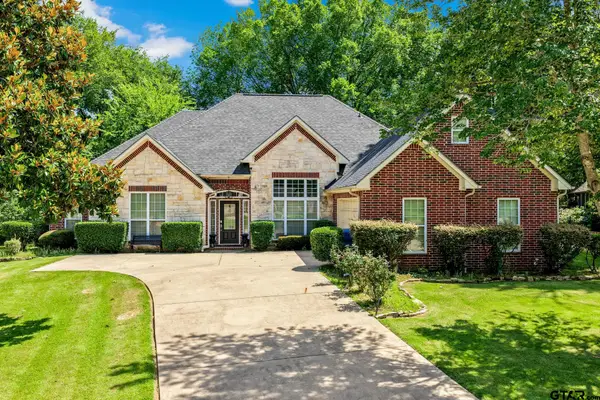 $399,900Active4 beds 3 baths2,800 sq. ft.
910 Holly Hill Ln, Mt Pleasant, TX 75455
MLS# 26013495Listed by: MAYBEN REALTY, LLC - New
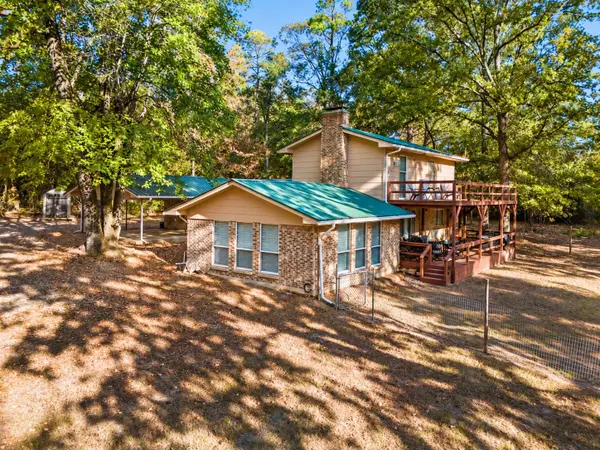 $425,000Active3 beds 2 baths2,205 sq. ft.
1614 County Road 2600, Mt Pleasant, TX 75455
MLS# 21401645Listed by: TEXAS ALLY REAL ESTATE GROUP - New
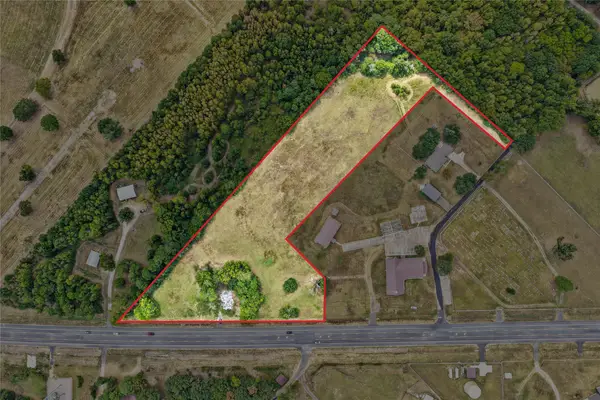 $149,000Active7.55 Acres
1650 Fm 1735, Mt Pleasant, TX 75455
MLS# 21401435Listed by: MAYBEN REALTY, LLC - New
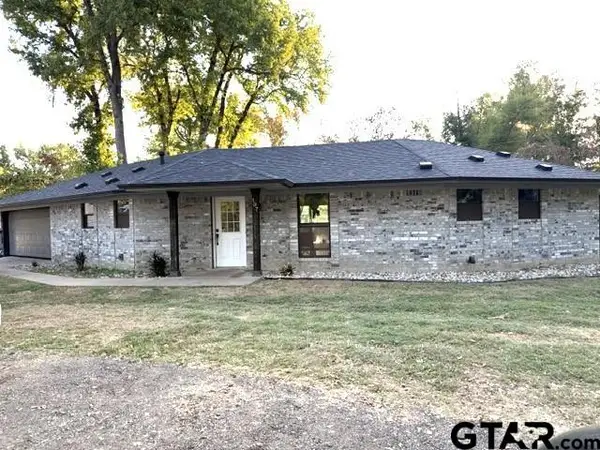 $279,500Active2 beds 2 baths1,598 sq. ft.
107 Cr 1038, Mt Pleasant, TX 75455
MLS# 26013422Listed by: EBBY HALLIDAY - TYLER - New
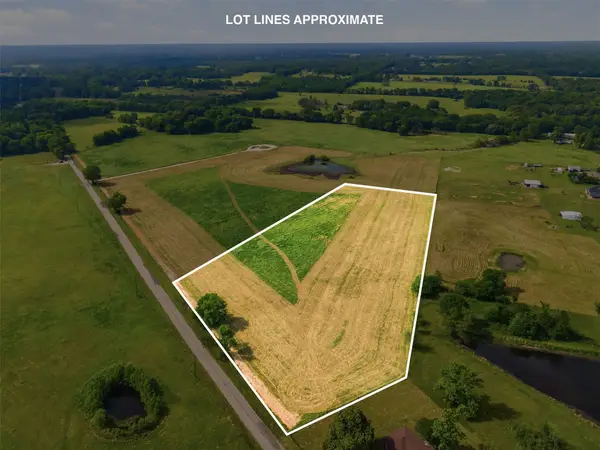 $119,000Active7.5 Acres
0000 County Road 1200, Mt Pleasant, TX 75455
MLS# 21400754Listed by: MIDWEST LAND GROUP LLC


Protect your home and budget from life's surprises with an Assurant Home Warranty, backed by a partner that supports you through every step of homeownership. Explore Plans.
©2026 Century 21 Real Estate LLC. All rights reserved. CENTURY 21®, the CENTURY 21 Logo and C21® are service marks owned by Century 21 Real Estate LLC. Century 21 Real Estate LLC fully supports the principles of the Fair Housing Act and the Equal Opportunity Act. Each office is independently owned and operated. Listing information is deemed reliable but not guaranteed accurate.