245 Kathryns Ct, Mount Pleasant, TX 75455
Local realty services provided by:CENTURY 21 Judge Fite Company
245 Kathryns Ct,Mount Pleasant, TX 75455
$407,000
- 3 Beds
- 2 Baths
- 1,766 sq. ft.
- Single family
- Active
Listed by: jack, e, mclemore
Office: listing results, llc.
MLS#:26010431
Source:TX_GTAR
Price summary
- Price:$407,000
- Price per sq. ft.:$230.46
About this home
Welcome home to this beautiful 3 bedroom, 2 bath zero lot line home located in the desirable Mt. Pleasant Country Club neighborhood. The home offers a great combination of low-maintenance living and beauty that is wonderful for families, retirees or anyone looking for comfort and convenience. Move-in ready, this home offers tile and wood flooring, quartz countertops, tile bathrooms - all in beautiful neutrals that will fit any decorating style. Garage is insulated and oversized to actually fit two cars. Spacious bedrooms and large closets with plenty of storage. Enjoy the charm of small-town living while being minutes from everything you need. You won't want to miss seeing what this wonderful home has to offer!
Contact an agent
Home facts
- Year built:2020
- Subdivision & Development:COUNTRY CLUB ESTATES III
- Listing ID #:26010431
- Added:50 day(s) ago
- Updated:September 16, 2026 at 03:14 PM
Rooms and interior
- Bedrooms:3
- Total bathrooms:2
- Full bathrooms:2
- Flooring:Carpet, Tile, Wood
- Bathrooms Description:Walk-In Closet
- Kitchen Description:Dishwasher, Disposal, Electric Oven, Microwave
- Bedroom Description:Walkin Closet
- Living area:1,766 sq. ft.
Heating and cooling
- Cooling:Central Electric
- Heating:Central/Electric
Structure and exterior
- Roof:Composition
- Year built:2020
- Building area:1,766 sq. ft.
- Lot area:0.16 Acres
- Lot Features:Subdivision Lot
- Architectural Style:Traditional
- Construction Materials:Masonry
- Foundation Description:Slab
- Levels:1 Story
Schools
- High school:Harts Bluff
- Middle school:Harts Bluff
- Elementary school:Harts Bluff
Utilities
- Water:Public
- Sewer:Public Sewer
Finances and disclosures
- Price:$407,000
- Price per sq. ft.:$230.46
- Tax amount:$6,766 (2025)
Features and amenities
- Appliances:Dishwasher, Disposal, Electric Oven, Microwave
- Amenities:Walk-In Closet(s)
Parking
- Parking description:Garage
- Garage spaces:2
New listings near 245 Kathryns Ct
- New
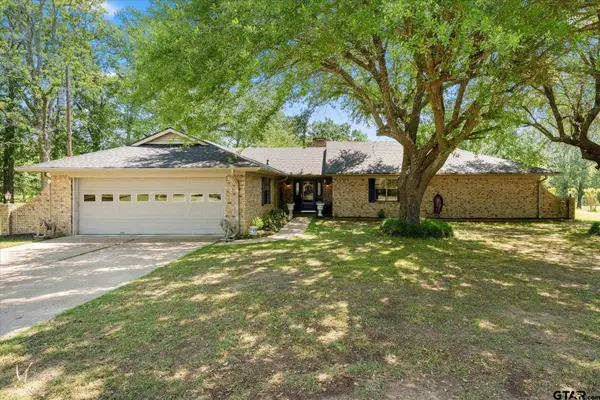 $999,000Active3 beds 3 baths2,640 sq. ft.
1269 Cr 4510, Mt Pleasant, TX 75455
MLS# 26012784Listed by: PATRICK REDFEARN REALTY, LLC - New
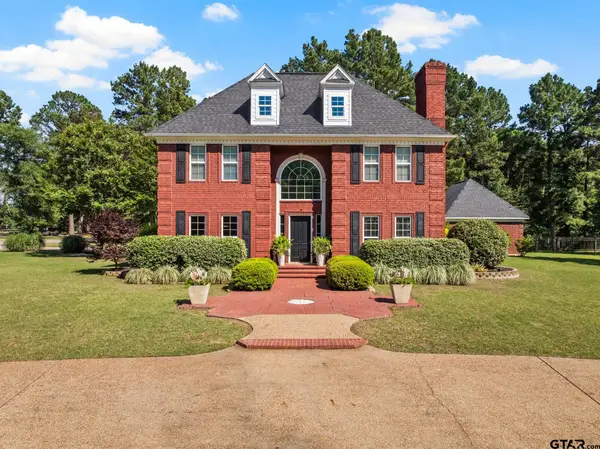 $650,000Active3 beds 4 baths2,900 sq. ft.
134 Pr 4206, Mount Pleasant, TX 75455
MLS# 26012767Listed by: MAYBEN REALTY, LLC - New
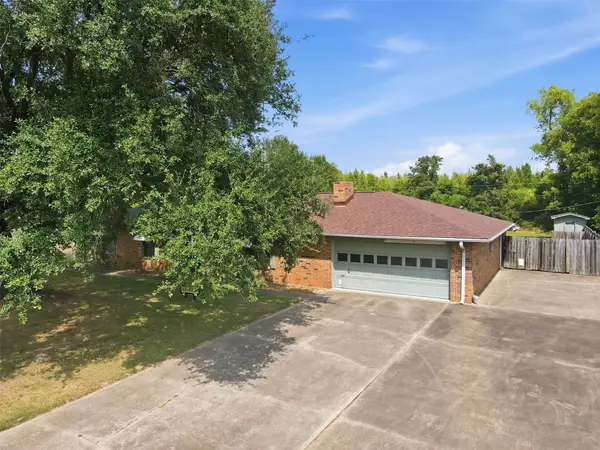 $259,900Active3 beds 2 baths1,654 sq. ft.
221 County Road 3220, Mt Pleasant, TX 75455
MLS# 21385432Listed by: CLEMENTS, REALTORS - New
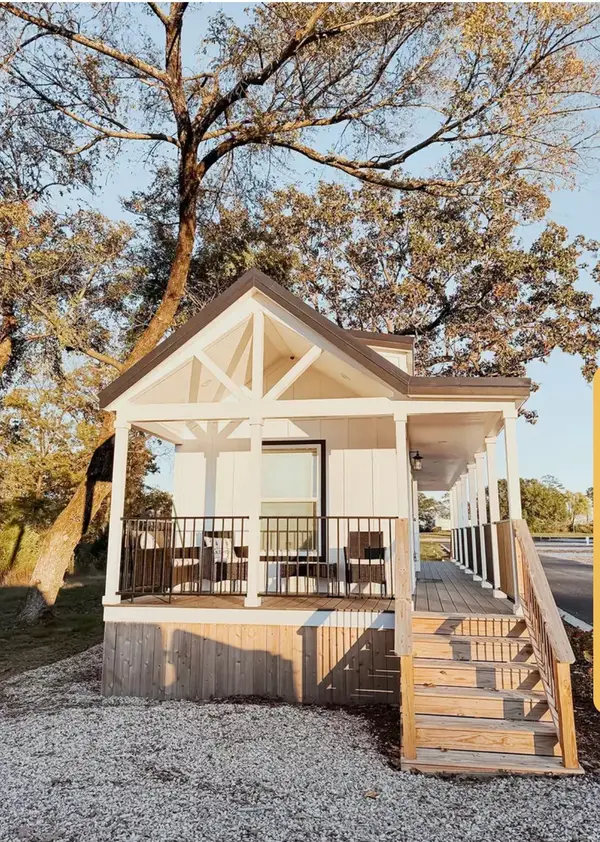 $199,000Active2 beds 1 baths374 sq. ft.
50 Cr 3227 Unit 001, Mt Pleasant, TX 75455
MLS# 21385248Listed by: MAYBEN REALTY, LLC - New
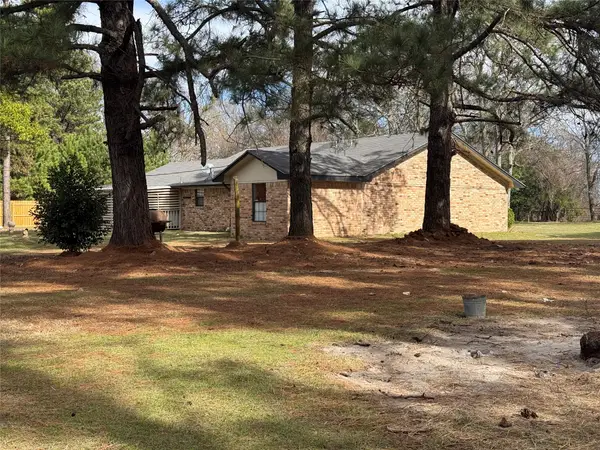 $255,000Active4 beds 2 baths1,894 sq. ft.
254 County Road 3225, Mt Pleasant, TX 75455
MLS# 21384701Listed by: RE/MAX FOUR CORNERS - New
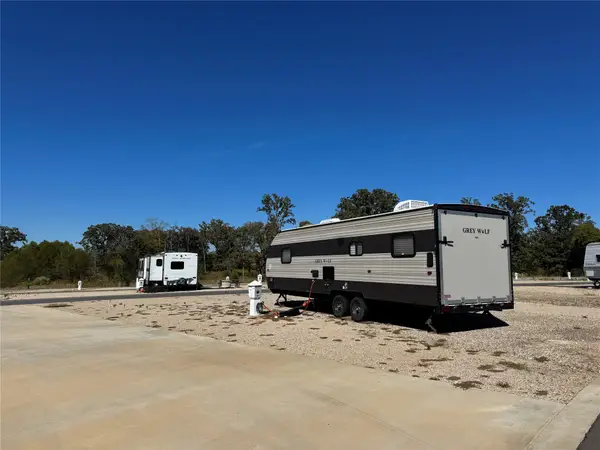 $65,000Active0.05 Acres
50 Cr 3227 Unit 63, Mt Pleasant, TX 75455
MLS# 21382476Listed by: MAYBEN REALTY, LLC - New
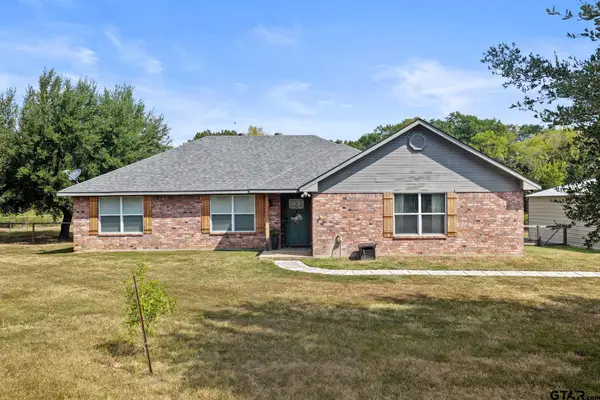 $250,000Active4 beds 2 baths1,728 sq. ft.
380 N Frontage Rd, Mount Pleasant, TX 75455
MLS# 26012627Listed by: MAYBEN REALTY, LLC - New
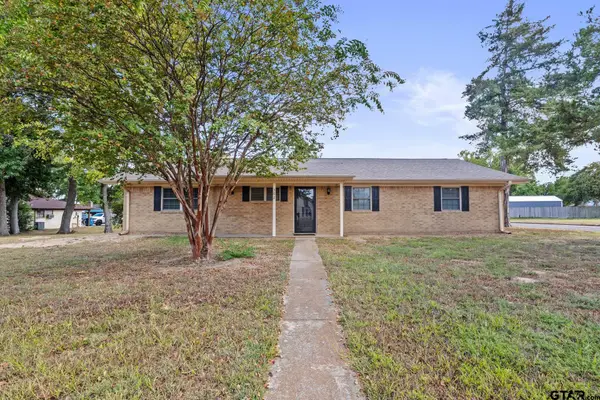
 $249,900Active3 beds 2 baths1,968 sq. ft.
502 Southgate, Mt Pleasant, TX 75455
MLS# 26012622Listed by: MAYBEN REALTY, LLC - MT PLEASANT SOUTH - New
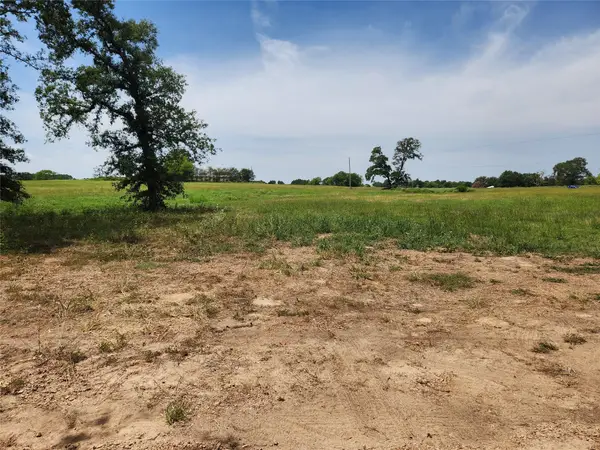 $86,000Active4.37 Acres
Lot 21 Cr 3249, Mt Pleasant, TX 75455
MLS# 21382991Listed by: RE/MAX TYLER - New
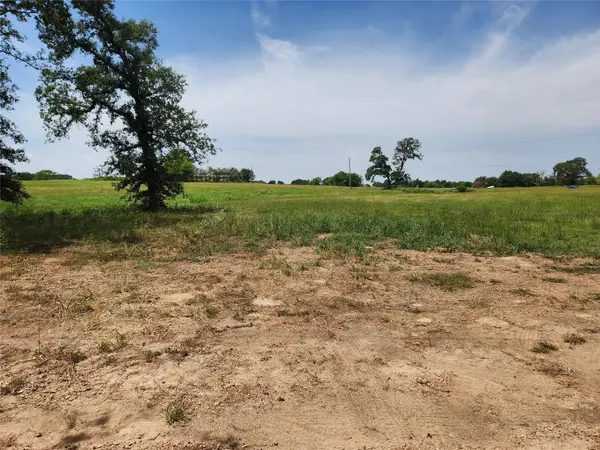 $86,000Active4.37 Acres
Lot 22 Cr 3249, Mt Pleasant, TX 75455
MLS# 21383008Listed by: RE/MAX TYLER


Protect your home and budget from life's surprises with an Assurant Home Warranty, backed by a partner that supports you through every step of homeownership. Explore Plans.
©2026 Century 21 Real Estate LLC. All rights reserved. CENTURY 21®, the CENTURY 21 Logo and C21® are service marks owned by Century 21 Real Estate LLC. Century 21 Real Estate LLC fully supports the principles of the Fair Housing Act and the Equal Opportunity Act. Each office is independently owned and operated. Listing information is deemed reliable but not guaranteed accurate.